This is a carousel with tiles that activate property listing cards. Use the previous and next buttons to navigate.
1/1
$475,000
This is a carousel with tiles that activate property listing cards. Use the previous and next buttons to navigate.
1/1
Property Description
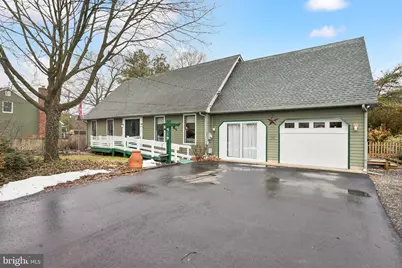
You'll be SO glad you waited!! ** Absolutely Amazing Home & Property! ** Plan a Longer-Than-Usual Visit, this Home has MANY Extras and Special Features! ** Exceptional Storage & Closet Spaces Throughout, including 26 Foot AND 14 Foot Walk-In Closets Upstairs! ** Cook's Eat-In Kitchen with Perfect Counterspace & Island, Plenty of Cabinets/Storage, Stainless Fridge & Dishwasher! ** Flows into the Warm & Welcoming Family Room with Lovely Angled Brick Fireplace, and the Oh-So-Comfortable Sunroom! ** Main Level EnSuite Primary Bedroom! (need an 'In-Law Suite'?) ** Two-Zone HVAC just 3 Years Young (the Furnaces AND the A/Cs)! ** Roof just 13 Years! ** Huge 24 x 13' Bonus Room could be your 4th Bedroom, a Playroom, a Craftroom, or even Office Space... EVERYone will want this room to be theirs! ** Private Fenced Backyard with Gazebo and Beautiful View of Open Field! ** Large Walk-In Pantry and Office! ** Main Level Laundry Room, not just a Closet! ** Both Garages were converted to a Fantastic 2-Room Workshop! The lift door does not currently function; New Owners could transform that side back if desired! ** Plenty of Nearby Shopping, Restaurants, Entertainment! ** Easy Commutes to Philadelphia, the Princeton/Trenton Area, the Joint Base! ** Quick Access to Routes 38, 130, 206, 295, NJ Tpk, ** A Lovingly Maintained, Long-Time Family Home... Hurry to Make All of This YOURS!!
Full Property Details
Full Property Details for 719 Marne Hwy
General
- Sold For: $475,000
- Taxes: $7,844 (2025)
- Status: Closed
- Type: Single Family
- Source: BrightMLSPhilly
- MLS ID: NJBL2106074
- Added to Site: 81 day(s) ago
Interior
- Rooms/Areas: Dining Room, Primary Bedroom, Bedroom 2, Bedroom 3, Kitchen, Family Room, Sun/Florida Room, Laundry, Other, Office, Workshop, Bathroom 2, Bonus Room, Primary Bathroom
- Interior Features: Wood Floors, Walk-in Closet(s), Ceiling Fan(s), Entry Level Bedroom, Family Room Off Kitchen, Kitchen - Eat-In, Kitchen - Island, Pantry, Primary Bath(s)
- Fireplace: Yes
- Number of Fireplaces: 1
- Fireplace(s): Corner, Wood
- Flooring: Hardwood
Rooms
Bathrooms
- Total Bathrooms: 2
- Full Bathrooms: 2
- Upper Floor Baths: 1
- Upper - Full Baths: 1
- Main Floor Baths: 1
- Main - Full Baths: 1
Bedrooms
- Total Bedrooms: 3
- Bedrooms Upper: 2
- Bedrooms Main & Up: 1
Exterior
- Exterior Features: Exterior Lighting, Outbuilding(s)
Parking
- Total Spaces: 7
- Parking Features: Paved Driveway
- Parking Type: Driveway
Location
- Area: Hainesport Twp (20316)
- Municipality: HAINESPORT TWP
- County: BURLINGTON
- Subdivision: NONE AVA ILABLE
- Cross Streets: Deacon Road
- Driving Directions: Lumberton Avenue or Mt Holly Bypass to Marne Hwy to amazing #719!
School Information
- School District: Hainesport Township Public Schools
- High School: Rancocas Valley Reg. H.S.
Heating & Cooling
- Central air: Yes
- Cooling Type: Central A/C, Zoned, Multi Units
- Cooling Fuel: Electric
- Heating Type: Forced Air, Zoned
- Heating Fuel: Natural Gas
- Water Heater: Natural Gas
Utilities
- Sewer: Public Sewer
- Water: Public
Structural Information
- Architectural Style: Traditional
- Structure Type: Detached
- Builder: Nanticoke Homes
- Construction: Modular/Manufactured
- Foundation: Concrete Perimeter, Crawl Space
- Stories Description: Main, Upper 1
- Square Feet: 2,775
- Sq. Ft. Source: Estimated
- Living Area: 2,775 Sq. Ft.
- Finished Above Grnd: 2,775 Sq. Ft.
- Year Built: 1985
- Year Built Source: Assessor
Additional Structures
- Other Structures: Gazebo, Shed
Lot Features
- Property View: Garden/Lawn, Trees/Woods
- Lot Size (Acres): 0.34
- Lot Size (Sq. Ft.): 15,002
- Lot Size Source: Assessor
- Lot Dimensions: 100.00 x 150.00
- Zoning: RESIDENTIAL
- Fencing (Description): Fully
Financial Considerations
- Price Per Sq. Ft.: $162.16
- Assessment Year: 2025
- City/TownTax Freq: Annually
- County Tax Freq: Annually
- Tax w/Assessment: $266,100
- Tax Amount: $7,844
- Tax Year: 2025
- Terms: Standard Sale
Disclosures and Reports
- Ownership: Fee Simple
- Lot Number: 9
Listed by Weichert Realtors - Moorestown, Nancy MacDermott
Sold by BHHS Fox & Roach-Mt Laurel, Jo Gamble

Get Pre-Approved Today
Schools
Schools serving 719 Marne Hwy
School Districts:Rancocas Valley Regional School District, Hainesport Township School District
| Name | Grades | Distance |
|---|---|---|
Hainesport Elementary School 211 Broad Street, Hainesport, NJ 08036 | PK-8 | 0.9 mi |
Rancocas Valley Reg High School 520 Hedding Jacksonville Road, Mount Holly, NJ 08060 | 9-12 | 1.8 mi |
Disclaimer:
School attendance boundaries provided by ATTOM Data Solutions and are for reference only. Contact the school directly to verify enrollment eligibility.
Price & Sales History for 719 Marne Hwy
Date
Details
Price
Change
Source
5/01/2026
Sold
$475,000
5.56%
MLS
3/11/2026
Listed
$450,000
—
MLS
Disclaimer: Historical sales information is derived from public records provided by the county offices. Information is not guaranteed and should be independently verified.
719 Marne Highway, Hainesport, NJ 08036 (MLS# NJBL2106074) is a Single Family property that was sold at $475,000 on May 01, 2026. Want to learn more about 719 Marne Highway? Do you have questions about finding other Single Family real estate for sale in Hainesport? You can browse all Hainesport real estate or contact a Coldwell Banker agent to request more information.