This is a carousel with tiles that activate property listing cards. Use the previous and next buttons to navigate.
1/1
$700,000
This is a carousel with tiles that activate property listing cards. Use the previous and next buttons to navigate.
1/1
Property Description
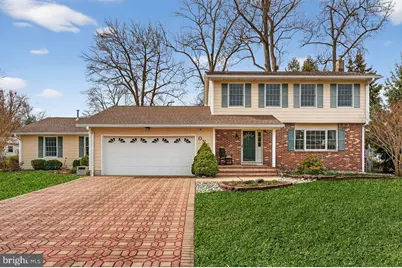
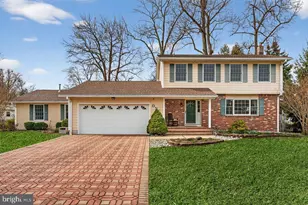
Welcome to this beautifully maintained and spacious four-bedroom, two-and-a-half-bath home, perfectly positioned on a desirable corner lot on a quiet cul-de-sac. Offering exceptional space and versatility, this home features a thoughtfully designed layout along with a rare and impressive in-law suite addition-ideal for extended family or multi-generational living. Curb appeal abounds with a double-wide paver driveway, manicured landscaping, and a charming covered front porch that creates a warm and welcoming entrance. Step inside to discover a bright and inviting interior where the spacious living room seamlessly flows into the formal dining room. Both spaces feature attractive luxury vinyl plank flooring and large windows that capture an abundance of natural light, creating an open and airy atmosphere perfect for everyday living and entertaining. At the center of the home is the beautifully updated kitchen, offering stainless steel appliances, stylish updated countertops, ample cabinetry, and generous workspace for meal preparation. The kitchen flows effortlessly into the sunny breakfast area, making it the perfect spot for casual dining while overlooking the backyard. Just beyond, the cozy family room provides a comfortable gathering space for relaxing evenings or hosting guests. Upstairs, you'll find the oversized primary bedroom complete with a relaxing sitting area and abundant closet space. Two additional generously sized bedrooms and an updated full bathroom with double sinks complete the upper level. One of the most remarkable features of this home is the thoughtfully designed in-law suite addition. Connected to the main home by a fully heated and air-conditioned sunroom that can be enjoyed year-round, this private living space offers incredible flexibility. The suite includes an open-concept layout with designated areas for a living/sitting space and bedroom area, a large walk-in closet, a full private bathroom, and an attached kitchenette complete with its own laundry area. For added efficiency and independence, the suite also features a dedicated tankless water heater and its own HVAC system. The partially finished basement has been tastefully updated with modern finishes and offers excellent additional living space-perfect for a recreation room, home gym, media area, or playroom-while still leaving room for storage. Additionally, this home is equipped with lawn sprinklers and a generator for piece of mind. Combining generous living space, thoughtful updates, and the rare advantage of a private in-law suite, this home provides comfort, functionality, and flexibility to meet a variety of living needs. Located in a peaceful cul-de-sac setting while still convenient to local amenities, this home is truly a standout opportunity.
Full Property Details
Full Property Details for 1 John Ct
General
- Sold For: $700,000
- Taxes: $13,942 (2025)
- Status: Closed
- Type: Single Family
- Source: BrightMLSTriStates
- MLS ID: NJME2073812
- Added to Site: 115 day(s) ago
Interior
- Rooms/Areas: Living Room, Dining Room, Primary Bedroom, Bedroom 2, Bedroom 3, Kitchen, Family Room, Breakfast Room, Sun/Florida Room, In-Law/auPair/Suite, Recreation Room
- Interior Features: Breakfast Area, Carpet, Ceiling Fan(s), Recessed Lighting, Upgraded Countertops, Walk-in Closet(s)
- Appliances: Stainless Steel Appliances
- Flooring: Luxury Vinyl Plank, Carpet
Rooms
Bathrooms
- Total Bathrooms: 3
- Full Bathrooms: 2
- Half Bathrooms: 1
- Upper Floor Baths: 1
- Upper - Full Baths: 1
- Main Floor Baths: 2
- Main - Full Baths: 1
- Main - 1/2 Baths: 1
Bedrooms
- Total Bedrooms: 4
- Bedrooms Upper: 3
- Bedrooms Main & Up: 1
Other Rooms
- Laundry: Main Floor, Basement
Exterior
- Porch/Patio/Deck: Patio(s)
Parking
- Garage: Yes
- Garage Spaces: 2
- Total Spaces: 2
- Parking Type: Attached Garage, Driveway, On Street
- Garage Description: Garage - Front Entry, Inside Access
Location
- Area: Hamilton Twp (21103)
- Municipality: HAMILTON TWP
- County: MERCER
- Development Name: None Available
- Subdivision: None Available
- Cross Streets: Carlisle Ave
- Driving Directions: Yardville Allentown Road to Carlisle Avenue to John Court
School Information
- School District: Hamilton Township
- Elementary School: Yardville E.S.
- Middle School: Emily C. Reynolds M.S.
- High School: Hamilton East-Steinert H.S.
Heating & Cooling
- Central air: Yes
- Cooling Type: Central A/C
- Cooling Fuel: Electric
- Heating Type: Forced Air
- Heating Fuel: Natural Gas, Electric
- Water Heater: Natural Gas
Utilities
- Sewer: Public Sewer
- Water: Public
Structural Information
- Architectural Style: Colonial
- Structure Type: Detached
- Construction: Frame
- Basement: Yes
- Basement Desc.: Partially Finished
- Foundation: Block
- Roof: Shingle
- Stories Description: Main, Upper 1
- Square Feet: 2,700
- Sq. Ft. Source: Estimated
- Living Area: 2,700 Sq. Ft.
- Finished Above Grnd: 2,700 Sq. Ft.
- Year Built: 1981
- Year Built Source: Estimated
Lot Features
- Lot Size (Acres): 0.28
- Lot Size (Sq. Ft.): 12,253
- Lot Size Source: Estimated
- Zoning: CO42
Financial Considerations
- Price Per Sq. Ft.: $240.74
- Tax w/Assessment: $376,000
- Tax Amount: $13,942
- Tax Year: 2025
Disclosures and Reports
- Ownership: Fee Simple
- Exclusions: owners personal property
- Lot Number: 99
Listed by Corcoran Sawyer Smith - Princeton, Rocco Balsamo
Sold by BHHS Fox & Roach - Robbinsville, Nina A Cestare

Get Pre-Approved Today
Schools
Schools serving 1 John Ct
School District:Hamilton Township School District
| Name | Grades | Distance |
|---|---|---|
Yardville Elementary School 450 Yardville Allentown Rd, Hamilton Township, NJ 08620 | K-5 | 0.2 mi |
Emily C Reynolds Middle School 2145 Yardville Hamilton Sq, Hamilton Township, NJ 08690 | 6-8 | 2.7 mi |
Hamilton East-Steinert High School 2900 Klockner Road, Hamilton Township, NJ 08690 | 9-12 | 2.5 mi |
Disclaimer:
School attendance boundaries provided by ATTOM Data Solutions and are for reference only. Contact the school directly to verify enrollment eligibility.
Price & Sales History for 1 John Ct
Date
Details
Price
Change
Source
6/26/2026
Sold
$700,000
7.69%
MLS
3/20/2026
Listed
$650,000
—
MLS
Disclaimer: Historical sales information is derived from public records provided by the county offices. Information is not guaranteed and should be independently verified.
1 John Court, Hamilton Township, NJ 08620 (MLS# NJME2073812) is a Single Family property that was sold at $700,000 on June 26, 2026. Want to learn more about 1 John Court? Do you have questions about finding other Single Family real estate for sale in Hamilton Township? You can browse all Hamilton Township real estate or contact a Coldwell Banker agent to request more information.