This is a carousel with tiles that activate property listing cards. Use the previous and next buttons to navigate.
1/1
$687,800
This is a carousel with tiles that activate property listing cards. Use the previous and next buttons to navigate.
1/1
Property Description
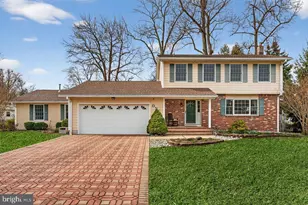
Welcome to this beautifully maintained traditional Center Hall Colonial, proudly offered by its original owners and nestled on one of the area's most peaceful and friendly streets. Perfectly positioned between cul-de-sacs at both ends, this special location offers virtually no through traffic, creating a quiet and welcoming neighborhood atmosphere you'll appreciate every day. From the moment you arrive, you'll notice the pride of ownership throughout this spacious and thoughtfully updated home. Inside, the first floor features an inviting open layout designed for both comfortable everyday living and effortless entertaining. The expansive living room and formal dining room flow seamlessly into the warm and welcoming family room, while the convenient first-floor laundry room and powder room add functionality and ease. At the heart of the home is the beautifully remodeled kitchen - a true gathering space for family and friends. The oversized eat-in kitchen offers abundant solid wood cabinetry with soft-close doors and drawers, pull-out storage, under-cabinet lighting, quartz countertops, marble backsplash, double stainless steel sink, pantry, and durable Marmoleum flooring that is both stylish and exceptionally comfortable underfoot. Sliding glass doors open to a spacious deck overlooking the private backyard, providing the perfect setting for outdoor dining, morning coffee, or relaxing evenings surrounded by nature. Upstairs, you'll find four generously sized bedrooms and two full baths, offering plenty of room for family, guests, or home office needs. An added bonus is the extra structural support already built into the garage, allowing for the future possibility of expanding with a luxurious primary suite addition if desired. The partially finished basement adds even more flexible living space and includes a dedicated workshop area - ideal for hobbies, projects, exercise space, or additional recreation. Numerous upgrades and features throughout the home include a wood-burning fireplace, elegant ceiling moldings, hardwood flooring in the living and dining rooms, oversized garage doors, ceiling fans, pull-down attic stairs with partial plywood flooring for additional storage, and many thoughtful improvements made over the years. Important updates provide additional peace of mind, including a newer roof just two years old and a hot water heater installed last year. Conveniently located close to major highways, shopping, dining, and everyday conveniences, this lovingly cared-for home combines timeless charm, generous living space, and a truly wonderful neighborhood setting. Come experience all it has to offer!
Full Property Details
Full Property Details for 10 Stephanie Ln
General
- Sold For: $687,800
- Taxes: $13,519 (2025)
- Status: Closed
- Type: Single Family
- Source: BrightMLSTriStates
- MLS ID: NJME2076890
- Added to Site: 58 day(s) ago
Interior
- Rooms/Areas: Living Room, Dining Room, Primary Bedroom, Bedroom 2, Bedroom 3, Bedroom 4, Kitchen, Family Room, Laundry
- Interior Features: Attic, Crown Moldings, Dining Area, Family Room Off Kitchen, Formal/Separate Dining Room, Kitchen - Table Space, Pantry, Primary Bath(s), Window Treatments
- Fireplace: Yes
- Number of Fireplaces: 1
- Fireplace(s): Brick, Wood, Brick, Wood
- Appliances: Dishwasher, Dryer, Microwave, Washer
- Flooring: Carpet, Tile/Brick, Wood, Solid Hardwood, Slate
Rooms
Bathrooms
- Total Bathrooms: 3
- Full Bathrooms: 2
- Half Bathrooms: 1
- Upper Floor Baths: 2
- Upper - Full Baths: 2
- Main Floor Baths: 1
- Main - 1/2 Baths: 1
Bedrooms
- Total Bedrooms: 4
- Bedrooms Upper: 4
Additional Information
- Security/Safety: Carbon Monoxide Detector(s), Smoke Detector
Exterior
- Exterior Features: Extensive Hardscape, Exterior Lighting, Street Lights
- Porch/Patio/Deck: Deck(s), Porch(es)
Parking
- Garage: Yes
- Garage Spaces: 2
- Total Spaces: 6
- Parking Features: Paved Driveway
- Parking Type: Attached Garage, Driveway, On Street
- Garage Description: Garage - Front Entry
Location
- Area: Hamilton Twp (21103)
- Municipality: HAMILTON TWP
- County: MERCER
- Development Name: Hamilton Area
- Subdivision: Hamilton Area
- Driving Directions: Crosswicks Hamilton Sq Rd to Halley Dr to right on Stephanie Lane
School Information
- School District: Hamilton Township
- Elementary School: Yardville
- Middle School: Reynolds
- High School: Hamilton East-Steinert H.S.
Community
- Pets Allowed: Yes
- Pets: No Pet Restrictions
Heating & Cooling
- Central air: Yes
- Cooling Type: Central A/C
- Cooling Fuel: Electric
- Heating Type: Forced Air
- Heating Fuel: Natural Gas
- Water Heater: Natural Gas
Utilities
- Sewer: On Site Septic
- Water: Public
- Utility Description: Cable TV
Structural Information
- Architectural Style: Colonial
- Structure Type: Detached
- Construction: Brick, Vinyl Siding
- Basement: Yes
- Basement Desc.: Partially Finished
- Foundation: Block
- Roof: Shingle
- Walls/Ceilings: Dry Wall
- Doors: Sliding Glass
- Stories Description: Main, Upper 1
- Square Feet: 2,622
- Sq. Ft. Source: Estimated
- Living Area: 2,622 Sq. Ft.
- Finished Above Grnd: 2,222 Sq. Ft.
- Year Built: 1986
- Year Built Source: Assessor
- Property Condition: Excellent
Lot Features
- Lot Size (Acres): 0.41
- Lot Size (Sq. Ft.): 17,799
- Lot Size Source: Assessor
- Lot Dimensions: 100.00 x 178.00
- Street/Road Desc.: Paved
- Lot Features: Cul-de-sac, Front Yard, Landscaping, Private, Rear Yard, SideYard(s)
- Zoning: RESIDENTIAL
- Lot Description: Cul-de-sac, Front Yard, Landscaping, Private, Rear Yard, SideYard(s)
Financial Considerations
- Price Per Sq. Ft.: $309.54
- Assessment Year: 2025
- City/TownTax Freq: Quarterly
- County Tax Freq: Annually
- Tax w/Assessment: $364,600
- Tax Amount: $13,519
- Tax Year: 2025
- Tax Total Finished Sq. Ft.: 2222
Disclosures and Reports
- Ownership: Fee Simple
- Lot Number: 93
Listed by Remax Welcome Home, Christine Barrett
Sold by Non Subscribing Office, NON MEMBER

Get Pre-Approved Today
Schools
Schools serving 10 Stephanie Ln
School District:Hamilton Township School District
| Name | Grades | Distance |
|---|---|---|
Yardville Elementary School 450 Yardville Allentown Rd, Hamilton Township, NJ 08620 | K-5 | 0.8 mi |
Emily C Reynolds Middle School 2145 Yardville Hamilton Sq, Hamilton Township, NJ 08690 | 6-8 | 3.4 mi |
Hamilton East-Steinert High School 2900 Klockner Road, Hamilton Township, NJ 08690 | 9-12 | 3.2 mi |
Disclaimer:
School attendance boundaries provided by ATTOM Data Solutions and are for reference only. Contact the school directly to verify enrollment eligibility.
Price & Sales History for 10 Stephanie Ln
Date
Details
Price
Change
Source
7/07/2026
Sold
$687,800
—
MLS
5/16/2026
Listed
$687,800
—
MLS
Disclaimer: Historical sales information is derived from public records provided by the county offices. Information is not guaranteed and should be independently verified.
10 Stephanie Lane, Hamilton Township, NJ 08691 (MLS# NJME2076890) is a Single Family property that was sold at $687,800 on July 07, 2026. Want to learn more about 10 Stephanie Lane? Do you have questions about finding other Single Family real estate for sale in Hamilton Township? You can browse all Hamilton Township real estate or contact a Coldwell Banker agent to request more information.