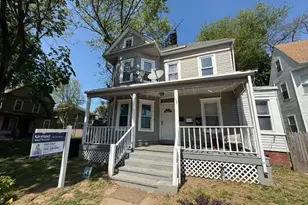
Full Property Details for 24 Monte Carlo Dr
General
- Price: $710,000
- HOA FEE: $330/month
- Taxes: $12,788 (2025)
- Status: Coming Soon
- Type: Single Family
- Source: BrightMLSTriStates
- MLS ID: NJME2084064
- Updated: 10/8/2026
- Added to Site: 11 day(s) ago
- Expected Market Date: 10/11/2026
Interior
- Number of Rooms: 9
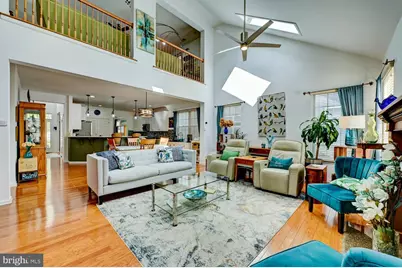
- Rooms/Areas: Dining Room, Primary Bedroom, Family Room, Den, Sun/Florida Room, Laundry, Loft, Bathroom 2, Hobby Room, Primary Bathroom
- Interior Features: Bathroom - Tub Shower, Bathroom - Walk-In Shower, Breakfast Area, Built-Ins, Carpet, Ceiling Fan(s), Dining Area, Entry Level Bedroom, Family Room Off Kitchen, Floor Plan - Open, Formal/Separate Dining Room, Kitchen - Gourmet, Kitchen - Island, Kitchen - Table Space, Pantry, Primary Bath(s), Solar Tube(s), Skylight(s), Walk-in Closet(s), Window Treatments, Wood Floors
- Fireplace: Yes
- Number of Fireplaces: 1
- Fireplace(s): Gas/Propane, Gas/Propane
- Appliances: Built-In Microwave, Dishwasher, Dryer, Microwave, Oven/Range - Gas, Refrigerator, Stainless Steel Appliances, Washer
- Flooring: Tile/Brick, Wood, Carpet, Vinyl
Rooms
- Total Bathrooms: 2
- Full Bathrooms: 2
- Main Floor Baths: 2
- Main - Full Baths: 2
- Total Bedrooms: 2
- Bedrooms Main & Up: 2
- Laundry: Has Laundry, Main Floor
Additional Information
- Shared Amenities: Club House, Game Room, Gated Community, Meeting Room, Pickleball Courts, Pool - Outdoor, Retirement Community, Tennis Courts, Billiard Room, Exercise Room
- Shared Pool: Yes
- Pool: Yes
- Security/Safety: Security Gate
Exterior
- Exterior Features: Exterior Lighting
- Porch/Patio/Deck: Patio(s), Porch(es)
Parking
- Garage: Yes
- Garage Spaces: 2
- Total Spaces: 4
- Parking Features: Asphalt Driveway
- Parking Type: Attached Garage, Driveway, On Street
- Garage Description: Garage Door Opener
Location
- Area: Hamilton Twp (21103)
- Municipality: HAMILTON TWP
- County: MERCER
- Development Name: Enchantment
- Subdivision: Enchantment
- Cross Streets: Edgebrook
- Driving Directions: Enter Enchantment to Edgebrook, to Sedona to left on Monte Carlo.
School Information
- School District: Hamilton Township
Community
- Association: Yes
- Assoc. Name: HAMILTON HOME OWNERS ASSOCIATION
- Assoc. Fees Include: Lawn Maintenance, Snow Removal
- Pets Allowed: Yes
- Pets: Cats OK, Dogs OK
- Adult Community: Yes
Heating & Cooling
- Central air: Yes
- Cooling Type: Ceiling Fan(s), Central A/C, Multi Units
- Cooling Fuel: Electric
- Heating Type: 90% Forced Air
- Heating Fuel: Natural Gas
- Water Heater: Natural Gas
Utilities
- Sewer: Public Sewer
- Water: Public
- Utility Description: Cable TV Available
Structural Information
- Architectural Style: Colonial
- Structure Type: Detached
- Model: Sundance
- Construction: Vinyl Siding, Brick
- Foundation: Slab
- Roof: Asphalt
- Entry Floor Number: 1
- Stories Description: Main, Upper 1
- Square Feet: 2,673
- Sq. Ft. Source: Assessor
- Living Area: 2,673 Sq. Ft.
- Finished Above Grnd: 2,673 Sq. Ft.
- Year Built: 2004
- Year Built Source: Assessor
- Property Condition: Excellent
Unit Information
Additional Structures
Lot Features
- Lot Size (Acres): 0.15
- Lot Size (Sq. Ft.): 6,710
- Lot Size Source: Estimated
- Lot Dimensions: 55 x 122
- Street/Road Desc.: Black Top
- Lot Features: Backs to Trees, Rear Yard
- Zoning: RESIDENTIAL
- Lot Description: Backs to Trees, Rear Yard
Financial Considerations
- Price Per Sq. Ft.: $265.62
- Association Fee: $330
- Assoc Fee Freq.: Monthly
- Assessment Year: 2025
- County Tax Freq: Annually
- Tax w/Assessment: $344,900
- Tax Amount: $12,788
- Tax Year: 2025
- Tax Total Finished Sq. Ft.: 2673
Disclosures and Reports
- Ownership: Fee Simple
- Exclusions: Personal Items
- Inclusions: All appliances included. Built ins in Family room, shelving on Brackets in Den/office.
- Lot Number: 00004 16
Listed by Weichert Realtors-Branchburg, Josephine Carlin