This is a carousel with tiles that activate property listing cards. Use the previous and next buttons to navigate.
1/1
$276,797
This is a carousel with tiles that activate property listing cards. Use the previous and next buttons to navigate.
1/1
Property Description
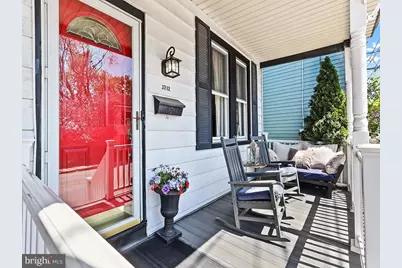
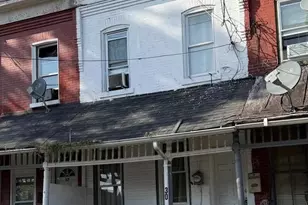
Welcome! Step into a home that perfectly blends timeless charm with thoughtful modern updates. From the moment you arrive, you are greeted by an utterly charming, picture-perfect front porch, crafted with maintenance-free composite decking and vinyl railings. The porch offers a cozy, storybook feel that is perfect for sipping morning coffee, decorating with seasonal touches, or simply relaxing at the end of the day. Inside, the home showcases vintage-inspired décor and gleaming hardwood floors that create a warm, welcoming atmosphere. Every space feels both charming and comfortable, with a natural flow that makes you feel right at home. The kitchen has been stylishly updated in 2024 with new cabinetry, modern countertops, a sleek backsplash, updated flooring, and features gas cooking making it perfect for everyday living and hosting alike. Upstairs, you'll find two inviting bedrooms along with a family room creating an ideal space for relaxing, working, or gathering. The full bath, updated in 2023, adds a fresh, modern touch to the this level. From the family room, enjoy access to the walk-up, fully floored attic providing versatility and the perfect opportunity for a bonus room, office, or creative space. Once in the backyard, discover a beautifully landscaped, fully fenced yard bursting with mature plantings, a spacious paver patio perfect for entertaining, a convenient shed, and a beautiful arbor entrance making it feel like your own private outdoor retreat. The basement adds convenience with dedicated laundry and plenty of storage. This home beautifully combines character, charm, and smart updates to welcome its next owner. Electrical upgrades are in progress. One year home warranty included. Convenient and walkable to shopping, restaurants, and entertainment. On street parking available nearby around the corner. Enjoy the ease of access to major Interstate highways 295, 195, 95 and the NJ Turnpike and close to the Hamilton Train Station.
Full Property Details
Full Property Details for 3712 Nottingham Way
General
- Sold For: $276,797
- Taxes: $5,354 (2025)
- Status: Closed
- Type: Single Family
- Source: BrightMLSTriStates
- MLS ID: NJME2075874
- Added to Site: 127 day(s) ago
Interior
- Rooms/Areas: Living Room, Dining Room, Bedroom 2, Kitchen, Family Room, Bedroom 1, Attic, Full Bath
- Interior Features: Attic, Bathroom - Tub Shower, Ceiling Fan(s), Formal/Separate Dining Room, Wood Floors
- Flooring: Hardwood
Rooms
Bathrooms
- Total Bathrooms: 1
- Full Bathrooms: 1
- Upper Floor Baths: 1
- Upper - Full Baths: 1
Bedrooms
- Total Bedrooms: 2
- Bedrooms Upper: 2
Other Rooms
- Laundry: Basement
Exterior
- Porch/Patio/Deck: Patio(s)
Parking
- Parking Type: On Street
Location
- Area: Hamilton Twp (21103)
- Municipality: HAMILTON TWP
- County: MERCER
- Development Name: None Available
- Subdivision: None Available
- Driving Directions: Mercer St to Nottingham Way
School Information
- School District: Hamilton Township
- Elementary School: Sayen
- Middle School: Reynolds
- High School: Steinert
Heating & Cooling
- Cooling Type: Ceiling Fan(s), Window Unit(s)
- Heating Type: Forced Air
- Heating Fuel: Oil
- Water Heater: Natural Gas
Utilities
- Sewer: Public Sewer
- Water: Public
Structural Information
- Architectural Style: Colonial
- Structure Type: Twin/Semi-Detached
- Construction: Frame
- Basement: Yes
- Basement Desc.: Interior Access, Full
- Foundation: Stone
- Stories Description: Main, Upper 1
- Square Feet: 1,376
- Sq. Ft. Source: Assessor
- Living Area: 1,376 Sq. Ft.
- Finished Above Grnd: 1,376 Sq. Ft.
- Year Built: 1900
- Year Built Source: Estimated
Lot Features
- Lot Size (Acres): 0.04
- Lot Size (Sq. Ft.): 1,934
- Lot Size Source: Estimated
- Zoning: RESIDENTIAL
- Fencing (Description): Fully
Financial Considerations
- Price Per Sq. Ft.: $203.42
- Assessment Year: 2025
- Tax w/Assessment: $144,400
- Tax Amount: $5,354
- Tax Year: 2025
- Tax Total Finished Sq. Ft.: 1376
Disclosures and Reports
- Ownership: Fee Simple
- Exclusions: Yard decor, statuaries and planters; storage chest in yard; Claddagh door knocker; Failte sign; armoire, center island, and table in kitchen
- Inclusions: Washer, dryer, refrigerator, one year home warranty
- Lot Number: 89
Listed by Keller Williams Real Estate-Doylestown, Diane M Kern
Sold by EXP Realty, LLC, Joseph Lilleywhite

Get Pre-Approved Today
Schools
Schools serving 3712 Nottingham Way
School District:Hamilton Township School District
| Name | Grades | Distance |
|---|---|---|
Sayen Elementary School 3333 Nottingham Way, Hamilton Township, NJ 08690 | K-5 | 0.6 mi |
Emily C Reynolds Middle School 2145 Yardville Hamilton Sq, Hamilton Township, NJ 08690 | 6-8 | 0.8 mi |
Hamilton East-Steinert High School 2900 Klockner Road, Hamilton Township, NJ 08690 | 9-12 | 0.9 mi |
Disclaimer:
School attendance boundaries provided by ATTOM Data Solutions and are for reference only. Contact the school directly to verify enrollment eligibility.
Price & Sales History for 3712 Nottingham Way
Date
Details
Price
Change
Source
7/24/2026
Sold
$276,797
-1.11%
MLS
4/23/2026
Listed
$279,900
—
MLS
Disclaimer: Historical sales information is derived from public records provided by the county offices. Information is not guaranteed and should be independently verified.
3712 Nottingham Way, Hamilton Township, NJ 08690 (MLS# NJME2075874) is a Single Family property that was sold at $276,797 on July 24, 2026. Want to learn more about 3712 Nottingham Way? Do you have questions about finding other Single Family real estate for sale in Hamilton Township? You can browse all Hamilton Township real estate or contact a Coldwell Banker agent to request more information.