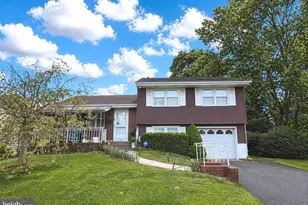
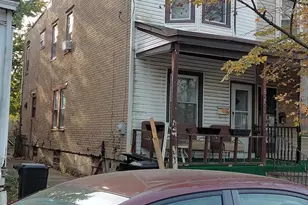
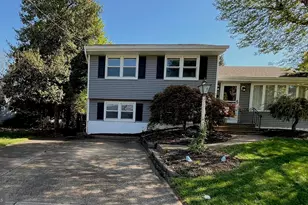
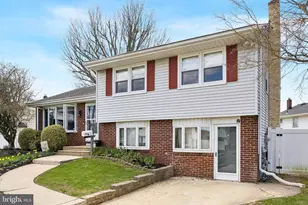
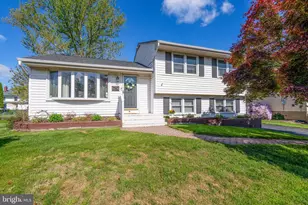
Full Property Details for 63 Valley View Rd
General
- Sold For: $470,000
- Taxes: $7,820 (2025)
- Status: Closed
- Type: Single Family
- Source: BrightMLSTriStates
- MLS ID: NJME2077806
- Added to Site: 138 day(s) ago
Interior
- Rooms/Areas: Living Room, Dining Room, Primary Bedroom, Bedroom 2, Bedroom 3, Kitchen, Family Room
- Interior Features: Dining Area, Kitchen - Gourmet
- Appliances: Dryer, Washer
- Flooring: Hardwood, Laminate Plank, Laminated, Tile/Brick
Rooms
- Total Bathrooms: 2
- Full Bathrooms: 1
- Half Bathrooms: 1
- Upper Floor Baths: 1
- Upper - Full Baths: 1
- Lower Floor Baths: 1
- Lower - 1/2 Baths: 1
- Total Bedrooms: 3
- Bedrooms Upper: 3
Additional Information
- Pool: Yes
- Private Pool: Yes
- Pool Description: Above Ground
Exterior
- Exterior Features: Extensive Hardscape, Exterior Lighting, Sidewalks
- Porch/Patio/Deck: Deck(s), Patio(s)
Parking
- Garage: Yes
- Garage Spaces: 1
- Total Spaces: 3
- Parking Type: Attached Garage, Driveway, On Street
- Garage Description: Garage - Front Entry, Garage Door Opener, Inside Access
Location
- Area: Hamilton Twp (21103)
- Municipality: HAMILTON TWP
- County: MERCER
- Development Name: Hamilton Area
- Subdivision: Hamilton Area
- Cross Streets: Winding Way
- Driving Directions: S Broad St to Winding Way to Valley View Rd
School Information
- School District: Hamilton Township
- Elementary School: Yardville Heights
- Middle School: Grice
- High School: West
Heating & Cooling
- Central air: Yes
- Cooling Type: Central A/C
- Cooling Fuel: Electric
- Heating Type: Forced Air
- Heating Fuel: Natural Gas
- Water Heater: 60+ Gallon Tank, Natural Gas
Utilities
- Sewer: Public Sewer
- Water: Public
- Utility Description: Cable TV Available
Structural Information
- Architectural Style: Split Level
- Structure Type: Detached
- Construction: Frame
- Foundation: Slab
- Roof: Shingle
- Walls/Ceilings: Dry Wall
- Windows: Vinyl Clad
- Doors: Sliding Glass
- Stories Description: Lower 1, Upper 1
- Square Feet: 1,360
- Sq. Ft. Source: Assessor
- Living Area: 1,360 Sq. Ft.
- Finished Above Grnd: 1,360 Sq. Ft.
- Year Built: 1955
- Year Built Source: Assessor
Unit Information
Lot Features
- Lot Size (Acres): 0.28
- Lot Size (Sq. Ft.): 12,040
- Lot Size Source: Assessor
- Lot Dimensions: 70.00 x 172.00
- Street/Road Desc.: Black Top
- Lot Features: Front Yard, Landscaping, Rear Yard
- Zoning: RESIDENTIAL
- Lot Description: Front Yard, Landscaping, Rear Yard
- Fencing (Description): Chain Link
Financial Considerations
- Price Per Sq. Ft.: $344.71
- Assessment Year: 2025
- City/TownTax Freq: Quarterly
- County Tax Freq: Annually
- Tax w/Assessment: $210,900
- Tax Amount: $7,820
- Tax Year: 2025
- Tax Total Finished Sq. Ft.: 1360
Disclosures and Reports
- Ownership: Fee Simple
- Exclusions: Tall Freezer & Small Combo Freezer/Fridge in the Garage
- Inclusions: Refrigerator, Dishwasher, Microwave, Washer, Dryer, Pool, Shed
- Lot Number: 20
Listed by Remax Welcome Home, Christine Barrett
Sold by Non Subscribing Office, NON MEMBER