This is a carousel with tiles that activate property listing cards. Use the previous and next buttons to navigate.
1/1
$455,000
This is a carousel with tiles that activate property listing cards. Use the previous and next buttons to navigate.
1/1
Property Description
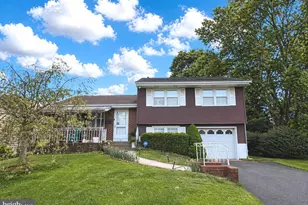
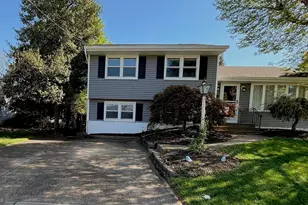
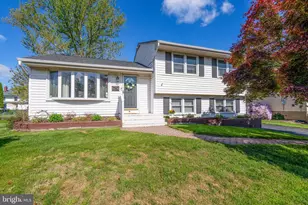
Beautifully maintained home offers the perfect blend of comfort, character, and functionality. From the moment you walk through the front door, you're welcomed by a light and bright interior with a warm, inviting feel. The spacious eat-in kitchen features recessed lighting, a built-in microwave, and ample cabinet space, making it both practical and ideal for everyday living. The living room offers parkay flooring and oversized windows for ample light. The family room offers a cozy retreat with a wood-burning stove and a distinctive, lodge-style ambiance perfect for relaxing evenings, movie nights or gathering with family and friends. Throughout the home, you'll find thoughtful details including wood faux blinds, central air conditioning and hardwood floors that adds to the overall comfort. Step outside to a private, 6ft fenced backyard designed for privacy and entertaining, complete with a paver patio and pergola. The fire pit area creates a great space to unwind or host guests, and there is already electric in place if you'd like to add a hot tub. The upper level features three nicely sized bedrooms along with a full bath, offering a comfortable and functional layout. Additional features include abundant storage with a crawl space, pull-down attic stairs, and a walk-up attic. Conveniently located near major highways, transportation, shopping, and trains, with easy access to Philadelphia, New York City, and the Jersey Shore.
Full Property Details
Full Property Details for 8 Toby Ln
General
- Sold For: $455,000
- Taxes: $8,528 (2025)
- Status: Closed
- Type: Single Family
- Source: BrightMLSTriStates
- MLS ID: NJME2074858
- Added to Site: 95 day(s) ago
Interior
- Number of Rooms: 10
- Rooms/Areas: Living Room, Dining Room, Bedroom 2, Bedroom 3, Kitchen, Family Room, Bedroom 1, Laundry, Bathroom 1, Half Bath
- Interior Features: Attic, Combination Kitchen/Dining
- Appliances: Built-In Microwave, Dishwasher, Dryer, Refrigerator, Washer
- Flooring: Ceramic Tile, Hardwood, Partially Carpeted
Rooms
Bathrooms
- Total Bathrooms: 2
- Full Bathrooms: 1
- Half Bathrooms: 1
- Upper Floor Baths: 1
- Upper - Full Baths: 1
- Lower Floor Baths: 1
- Lower - 1/2 Baths: 1
Bedrooms
- Total Bedrooms: 3
- Bedrooms Upper: 3
Other Rooms
- Laundry: Lower Floor
Exterior
- Exterior Features: Other
- Porch/Patio/Deck: Patio(s)
Parking
- Parking Type: Driveway
Location
- Area: Hamilton Twp (21103)
- Municipality: HAMILTON TWP
- County: MERCER
- Development Name: Yardville Heights
- Subdivision: Yardville Heights
- Cross Streets: Dailey Dr
- Driving Directions: Take Dailey Dr and turn left. Home is on the right. Use GPS for most accurate directions.
School Information
- School District: Hamilton Township
- Elementary School: Hamilton
- Middle School: Hamilton
- High School: Hamilton
Community
- Pets Allowed: Yes
- Pets: No Pet Restrictions
Heating & Cooling
- Central air: Yes
- Cooling Type: Central A/C
- Cooling Fuel: Electric
- Heating Type: Forced Air
- Heating Fuel: Natural Gas
- Water Heater: Natural Gas
Utilities
- Sewer: Public Sewer
- Water: Public
Structural Information
- Architectural Style: Split Level
- Structure Type: Detached
- Construction: Brick, Vinyl Siding
- Foundation: Crawl Space
- Roof: Shingle
- Stories Description: Lower 1, Main, Upper 1
- Square Feet: 1,646
- Sq. Ft. Source: Estimated
- Living Area: 1,646 Sq. Ft.
- Finished Above Grnd: 1,646 Sq. Ft.
- Year Built: 1954
- Year Built Source: Estimated
Unit Information
Unit 1
- Bathrooms-Lower: 1
Additional Structures
- Other Structures: Shed
Lot Features
- Lot Size (Acres): 0.23
- Lot Size (Sq. Ft.): 10,019
- Lot Size Source: Estimated
- Street/Road Desc.: Paved
- Zoning: RESIDENTIAL
- Fencing (Description): Wood
Financial Considerations
- Price Per Sq. Ft.: $273.39
- Assessment Year: 2025
- County Tax Freq: Annually
- Tax w/Assessment: $230,000
- Tax Amount: $8,528
- Tax Year: 2025
- Tax Total Finished Sq. Ft.: 1646
Disclosures and Reports
- Ownership: Fee Simple
- Inclusions: Kitchen Island, Kitchen Refrigerator, Bar, Bar Mini Refrigerator, Bar Stools, Pergola
- Lot Number: 2
Listed by Realty One Group Restore - Collegeville, Shawn M Warman
Sold by Keller Williams Real Estate - Princeton, Inna Tinney

Get Pre-Approved Today
Schools
Schools serving 8 Toby Ln
School District:Hamilton Township School District
| Name | Grades | Distance |
|---|---|---|
Yardville Heights Elementary School 3880 South Broad Street, Hamilton Township, NJ 08620 | PK-5 | 0.3 mi |
Albert E Grice Middle School 901 Whitehorse Hamilton Sq, Hamilton Township, NJ 08610 | 6-8 | 1.4 mi |
Hamilton West-Watson High School 2720 South Clinton Avenue, Hamilton Township, NJ 08610 | 9-12 | 2.4 mi |
Disclaimer:
School attendance boundaries provided by ATTOM Data Solutions and are for reference only. Contact the school directly to verify enrollment eligibility.
Price & Sales History for 8 Toby Ln
Date
Details
Price
Change
Source
6/19/2026
Sold
$455,000
1.11%
MLS
4/09/2026
Listed
$450,000
—
MLS
Disclaimer: Historical sales information is derived from public records provided by the county offices. Information is not guaranteed and should be independently verified.
8 Toby Lane, Hamilton Township, NJ 08620 (MLS# NJME2074858) is a Single Family property that was sold at $455,000 on June 19, 2026. Want to learn more about 8 Toby Lane? Do you have questions about finding other Single Family real estate for sale in Hamilton Township? You can browse all Hamilton Township real estate or contact a Coldwell Banker agent to request more information.