This is a carousel with tiles that activate property listing cards. Use the previous and next buttons to navigate.
1/1
$810,000
This is a carousel with tiles that activate property listing cards. Use the previous and next buttons to navigate.
1/1
Property Description
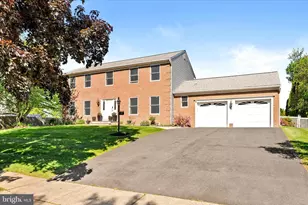
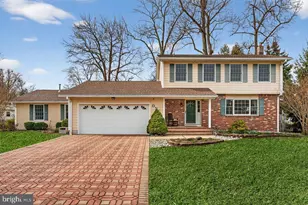
A timeless brick-front Colonial set on a beautifully maintained property in one of the area's most desirable, established neighborhoods. From the moment you arrive, the home's classic symmetry and inviting presence set the tone. Step inside to discover a thoughtfully updated interior where traditional design meets modern living. At the center of the home, a stunning, fully remodeled kitchen offers both style and function-perfectly complemented by an addition that opens the floor plan and fills the space with natural light. The family room, anchored by a cozy fireplace, creates a warm and welcoming gathering space, while two front rooms provide exceptional versatility-ideal for a home office, formal living room, or playroom tailored to your lifestyle. Upstairs, four spacious bedrooms and 2 full baths offer comfort and practicality, with a layout designed for everyday ease. A thoughtfully placed skylight above the second floor hallway fills the space with natural light, creating a bright, airy transition that elevates the entire level. Step outside and the lifestyle continues-your own private backyard retreat awaits. A beautiful in-ground pool becomes the centerpiece for summer entertaining, relaxing weekends, and effortless outdoor living, all set within a serene, established setting. Set on a manicured lot with a wide driveway and attached garage, this home combines curb appeal, thoughtful updates, and a location buyers consistently seek. A classic home, beautifully reimagined for today's living-inside and out. All of this is ideally positioned with convenient access to major highways, commuter routes, and nearby amenities-making daily travel, shopping, and dining feel seamless while still enjoying the privacy of an established neighborhood setting. *Five photos were virtually staged - photos without virtual staging are included for comparisons.."
Full Property Details
Full Property Details for 85 Village Dr E
General
- Sold For: $810,000
- Taxes: $15,547 (2025)
- Status: Closed
- Type: Single Family
- Source: BrightMLSTriStates
- MLS ID: NJME2076472
- Added to Site: 59 day(s) ago
Interior
- Rooms/Areas: Living Room, Dining Room, Primary Bedroom, Bedroom 2, Bedroom 4, Family Room, Foyer, Great Room, Laundry, Other, Bathroom 3
- Fireplace: Yes
- Number of Fireplaces: 1
- Fireplace(s): Gas/Propane, Brick, Gas/Propane, Brick
- Appliances: Built-In Range, Dishwasher, Refrigerator, Range Hood, Washer, Dryer
- Flooring: Luxury Vinyl Plank, Hardwood, Ceramic Tile
Rooms
Bathrooms
- Total Bathrooms: 3
- Full Bathrooms: 2
- Half Bathrooms: 1
- Upper Floor Baths: 2
- Upper - Full Baths: 2
- Main Floor Baths: 1
- Main - 1/2 Baths: 1
Bedrooms
- Total Bedrooms: 4
- Bedrooms Upper: 4
Other Rooms
- Laundry: Main Floor
Additional Information
- Pool: Yes
- Private Pool: Yes
- Pool Description: In Ground
Exterior
- Exterior Features: Sidewalks, Exterior Lighting, Street Lights
- Porch/Patio/Deck: Porch(es)
Parking
- Garage: Yes
- Garage Spaces: 2
- Total Spaces: 6
- Parking Type: Attached Garage, Driveway, On Street
- Garage Description: Garage - Front Entry, Garage Door Opener
Location
- Area: Hamilton Twp (21103)
- Municipality: HAMILTON TWP
- County: MERCER
- Development Name: Washington Square
- Subdivision: Washington Square
- Driving Directions: Route 130 or Crosswicks Hamilton Square Road to Yardville Allentown Road to Papps to Village Drive East to #85
School Information
- School District: Hamilton Township
Heating & Cooling
- Cooling Type: Energy Star Cooling System
- Cooling Fuel: Electric
- Heating Type: Forced Air
- Heating Fuel: Natural Gas
- Water Heater: Natural Gas
Utilities
- Sewer: Public Sewer
- Water: Public
Structural Information
- Architectural Style: Colonial
- Structure Type: Detached
- Construction: Frame
- Basement: Yes
- Basement Desc.: Full, Partially Finished
- Foundation: Block
- Stories Description: Main, Upper 1
- Square Feet: 2,657
- Sq. Ft. Source: Assessor
- Living Area: 2,657 Sq. Ft.
- Finished Above Grnd: 2,657 Sq. Ft.
- Basement Finished: 50%
- Year Built: 1988
- Year Built Source: Assessor
- Property Condition: Excellent
Lot Features
- Lot Size (Acres): 0.34
- Lot Size (Sq. Ft.): 15,002
- Lot Size Source: Assessor
- Lot Dimensions: 100.00 x 150.00
- Zoning: RESIDENTIAL
Financial Considerations
- Price Per Sq. Ft.: $301.05
- Assessment Year: 2025
- City/TownTax Freq: Annually
- County Tax Freq: Annually
- Tax w/Assessment: $419,300
- Tax Amount: $15,547
- Tax Year: 2025
- Tax Total Finished Sq. Ft.: 2657
Disclosures and Reports
- Ownership: Fee Simple
- Lot Number: 9
Listed by Keller Williams Premier, Terrisa T Svecz
Sold by Queenston Realty, LLC, Kathleen Bonchev

Get Pre-Approved Today
Schools
Schools serving 85 Village Dr E
School District:Hamilton Township School District
| Name | Grades | Distance |
|---|---|---|
Yardville Elementary School 450 Yardville Allentown Rd, Hamilton Township, NJ 08620 | K-5 | 0.5 mi |
Emily C Reynolds Middle School 2145 Yardville Hamilton Sq, Hamilton Township, NJ 08690 | 6-8 | 3 mi |
Hamilton East-Steinert High School 2900 Klockner Road, Hamilton Township, NJ 08690 | 9-12 | 2.8 mi |
Disclaimer:
School attendance boundaries provided by ATTOM Data Solutions and are for reference only. Contact the school directly to verify enrollment eligibility.
Price & Sales History for 85 Village Dr E
Date
Details
Price
Change
Source
7/06/2026
Sold
$810,000
1.26%
MLS
5/14/2026
Listed
$799,900
—
MLS
Disclaimer: Historical sales information is derived from public records provided by the county offices. Information is not guaranteed and should be independently verified.
85 Village Drive E, Hamilton Township, NJ 08620 (MLS# NJME2076472) is a Single Family property that was sold at $810,000 on July 06, 2026. Want to learn more about 85 Village Drive E? Do you have questions about finding other Single Family real estate for sale in Hamilton Township? You can browse all Hamilton Township real estate or contact a Coldwell Banker agent to request more information.