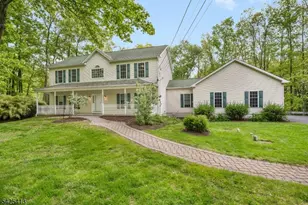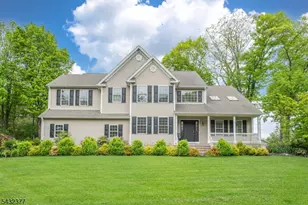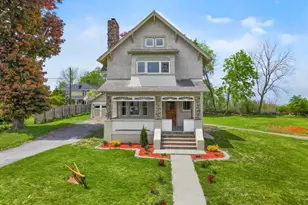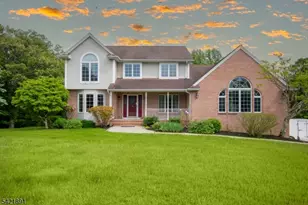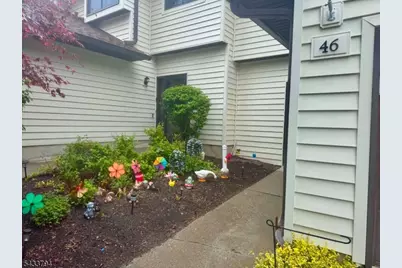

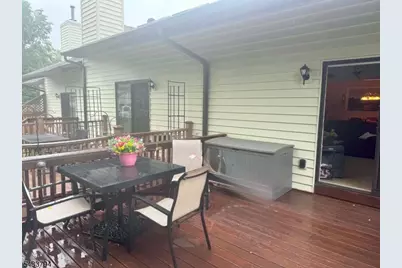
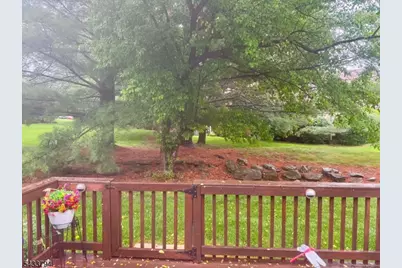
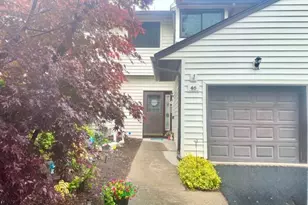
This is a carousel with tiles that activate property listing cards. Use the previous and next buttons to navigate.
1/5
$354,900 Coming Soon
This is a carousel with tiles that activate property listing cards. Use the previous and next buttons to navigate.
1/5
Property Description
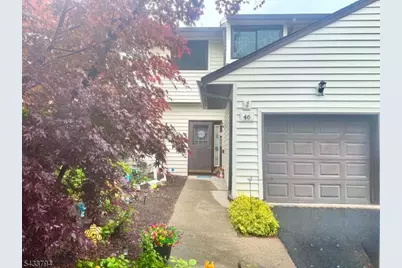
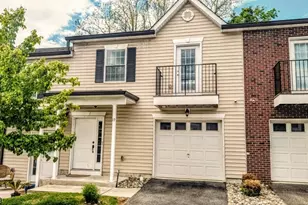
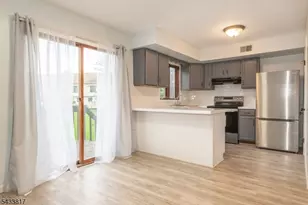


Come live in desirable HAMPTON COMMONS! Conveniently located close to Newton town is this spectacular, CLEAN 2 bedroom, 2 bathroom multi-floor townhome WITH BASEMENT! Step into the foyer where you will discover updated flooring that flows to gorgeously redone kitchen with white cabinets and granite countertops. Newer appliances. The dining room opens to the oversized living room with CATHEDRAL ceilings, beautiful wood fireplace and walk out sliders to newly redone, spacious back deck; making it the perfect place to entertain! Half bath completes the first floor. Upstairs is a large primary bedroom with WALK IN closet, full bath, and second bedroom. Downstairs you will find the full basement that can be finished with your touches and could work as a great added living space. Natural gas, central air and attached garage just add to the perks! Hampton Commons offers several amenities including pool, gym and clubhouse for your enjoyment! Shopping, Route 206, restaurants and other conveniences are a short several minute drive away. You've found the place to call HOME! PHOTOS AND VIDEO COMING SOON!
Full Property Details
Full Property Details for 46 Eagle Dr
General
- Price: $354,900
- HOA FEE: $580/month
- Taxes: $5,494 (2025)
- Status: Coming Soon
- Type: Townhouse
- Source: Garden_State
- MLS ID: 4029709
- Updated: 5/24/2026
- Added to Site: 2 day(s) ago
Interior
- Number of Rooms: 5
- 2nd Floor/Level 2: 2 Bedrooms, Bath Main
- 1st Floor/Level 1: Other Bath, Dining Room, Foyer, GarEnter, Kitchen, Living Room, Porch
- Interior Features: Cathedral Ceiling, High Ceilings, Smoke Detector, Walk-In Closet
- Number of Fireplaces: 1
- Fireplace(s): Fireplace Insert, Living Room, Wood-Burning
- Appliances: Carbon Monoxide Detector, Dishwasher, Dryer, Microwave, Gas Range and Oven, Refrigerator, Sump Pump, Washer, Water Softener (Owned)
- Flooring: Carpeting, Laminate, Tile
Rooms
Bathrooms
- Total Bathrooms: 2
- Full Bathrooms: 1
- Half Bathrooms: 1
Bedrooms
- Total Bedrooms: 2
- Primary Bedroom: Full Bath, Walk-In Closet
- Bedroom 1: Second
- Bedroom 2: Second
Other Rooms
- Living Room: First
- Kitchen: Not Eat-In Kitchen, Separate Dining Area, First
- Dining Room: Living/Dining Combo, First
- Bathroom: First
Additional Information
- Shared Amenities: Club House, Playground, Pool-Outdoor
- Pool: Yes
- Pool Description: Association Pool
Exterior
- Exterior Features: Deck
- Color: BROWN
Parking
- Garage: Yes
- Garage Spaces: 1
- Uncovered Spaces: 2
- Garage Description: Built-In Garage
Location
- County: Sussex
- Subdivision: HAMPTON COMMONS
- Driving Directions: Rt 206 to right on Cherry Lane, right onto Eagle Drive. Home is on the left.
Community
- Community Living: Yes
- Assoc. Fees Include: Maintenance-Common Area, Maintenance-Exterior, Trash Collection
- Pets Allowed: Yes
Heating & Cooling
- Cooling Type: 1 Unit, Central Air Conditioning
- Heating Type: 1 Unit, Forced Hot Air
- Heating Fuel: Natural Gas
Utilities
- Sewer: Association
- Water: Association
- Utility Description: Natural Gas
Structural Information
- Architectural Style: Townhouse-Interior, Multi Floor Unit, Townhouse-Interior
- Basement: Yes
- Basement Desc.: Finished-Partially, Full
- Roof: Asphalt Shingles
- Additional Use: Home-Office
- Year Built: 1990
- Remodeled/Updated: 2024
Lot Features
- Driveway/Sidewalk: Driveway-Exclusive
Financial Considerations
- Association Fee: $580
- Assoc Fee Freq.: Monthly
- Assessment Amount: $158,000
- Land Assmt: $35,000
- Tax Amount: $5,494
- Tax Year: 2025
Disclosures and Reports
- Ownership: Fee Simple
- Exclusions: Personal belongings
- Disclosures: Yes
- APN: 2810-03603-0026-00003-0000-CE046
- Block: 3603.26
- Lot Number: 3
Listed by Addison Real Estate
Get Pre-Approved Today
Schools
Schools serving 46 Eagle Dr
School Districts:Hampton Township School District, Kittatinny Regional School District
| Name | Grades | Distance |
|---|---|---|
Marian McKeown Elementary School One School Road, Newton, NJ 07860 | PK-6 | 2.8 mi |
Kittatinny Reg High School 77 Halsey Road, Newton, NJ 07860 | 7-12 | 2.8 mi |
Disclaimer:
School attendance boundaries provided by ATTOM Data Solutions and are for reference only. Contact the school directly to verify enrollment eligibility.
Price & Sales History for 46 Eagle Dr
Date
Details
Price
Change
Source
5/24/2026
Listed
$354,900
—
MLS
Disclaimer: Historical sales information is derived from public records provided by the county offices. Information is not guaranteed and should be independently verified.

Tax History
Tax History for 46 Eagle Dr
Year
Property Taxes
Change
Tax Assessment
Change
2024
$5,247
6%
$157,200
—
2023
$4,969
2%
$157,200
—
2022
$4,848
3%
$157,200
—
2021
$4,711
—
$157,200
—
2020
$4,694
3%
$157,200
—
2018
$4,562
2%
$157,200
—
2017
$4,469
-4%
$157,200
—
2019
$4,652
7%
$157,200
—
2016
$4,339
7%
$157,200
—
2015
$4,068
14%
$157,200
—
2013
$3,584
—
$157,200
—
Disclaimer: Historical tax information is derived from public records provided by the county offices. Information is not guaranteed and should be independently verified.
Estimate the Cost
Estimate the Cost for 46 Eagle Dr
46 Eagle Dr, Hampton Township, NJ 07860 (MLS# 4029709) is a Townhouse property with 2 bedrooms, 1 full bathroom and 1 partial bathroom. 46 Eagle Dr is currently listed for $354,900 and was received on May 24, 2026. Want to learn more about 46 Eagle Dr? Do you have questions about finding other Townhouse real estate for sale in Hampton Township? You can browse all Hampton Township real estate or contact a Coldwell Banker agent to request more information.