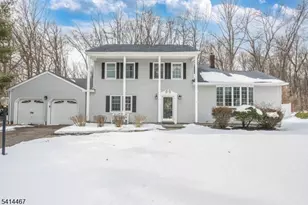
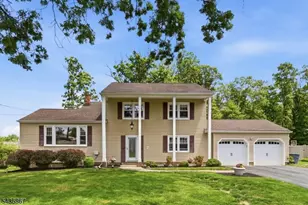
This is a carousel with tiles that activate property listing cards. Use the previous and next buttons to navigate.
1/50
$1,045,000
This is a carousel with tiles that activate property listing cards. Use the previous and next buttons to navigate.
1/50
Property Description
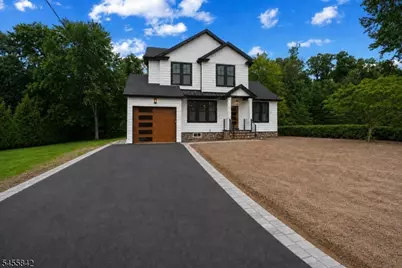
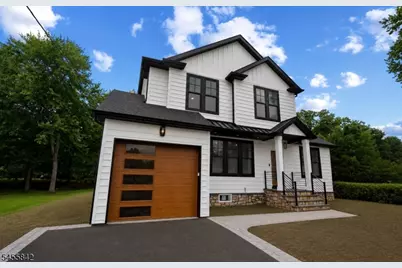
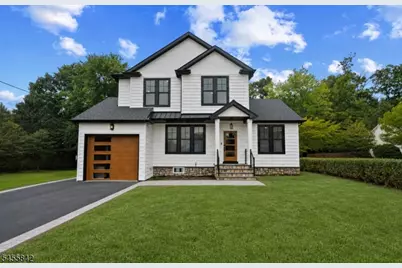
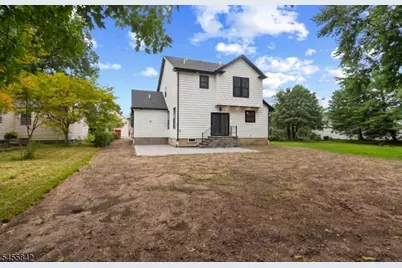
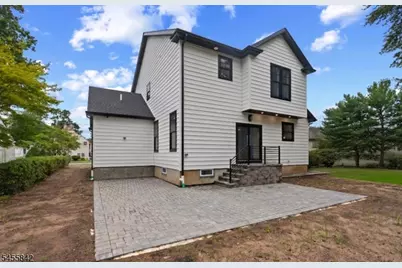
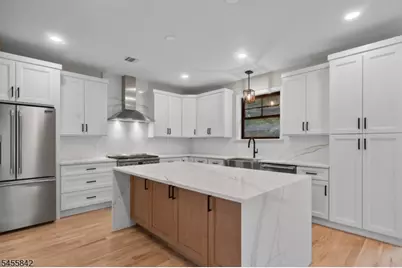
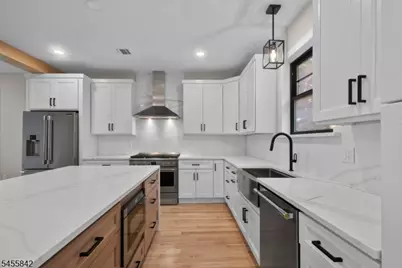
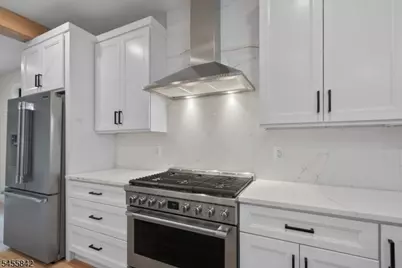
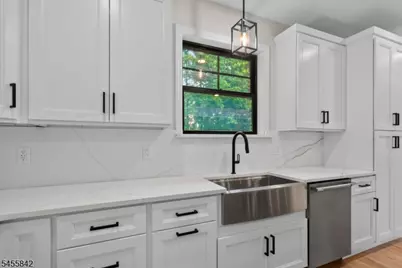
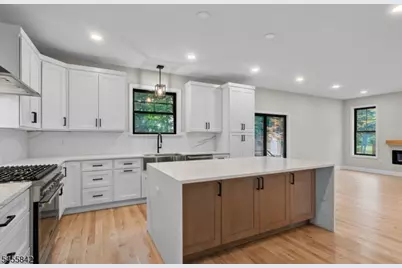
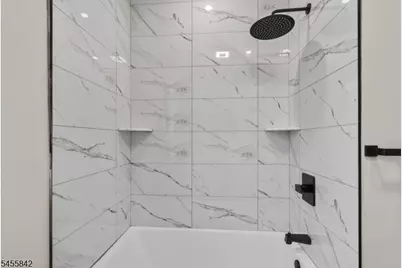
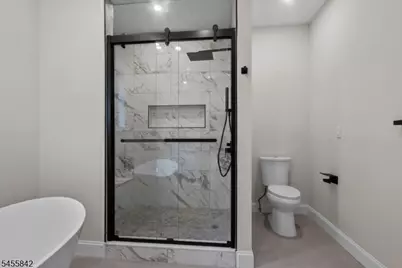
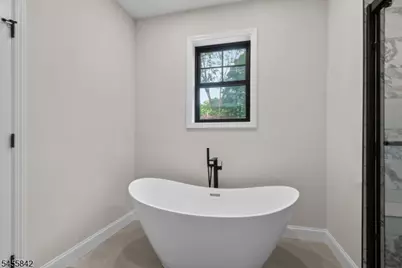
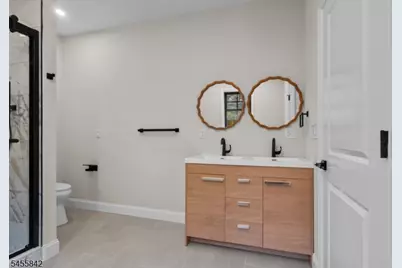
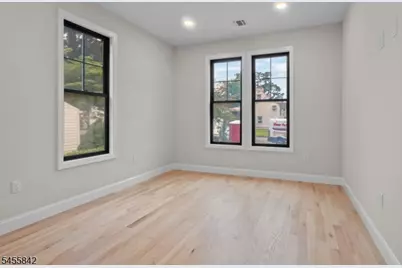
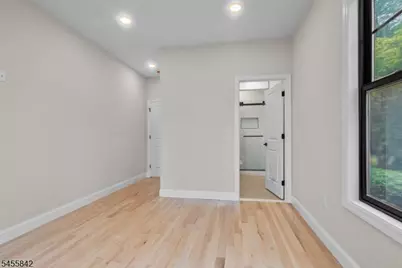
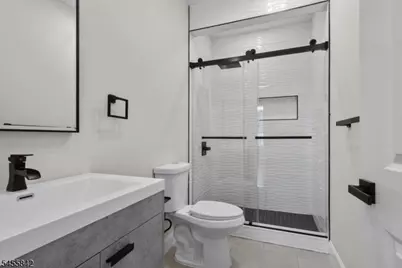
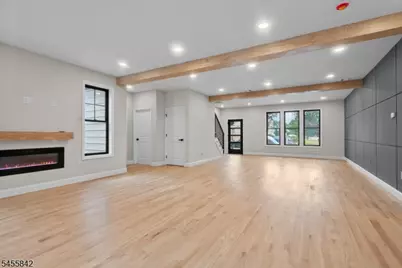
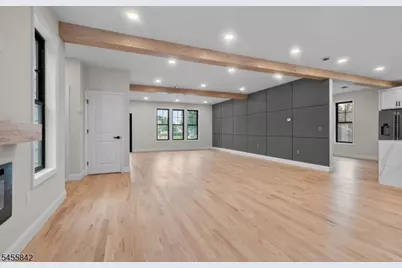
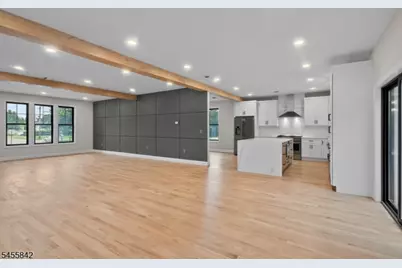
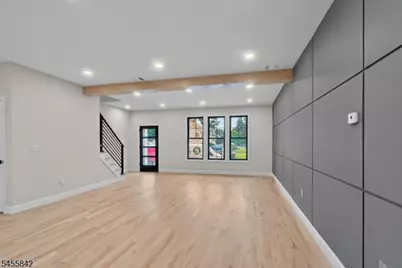
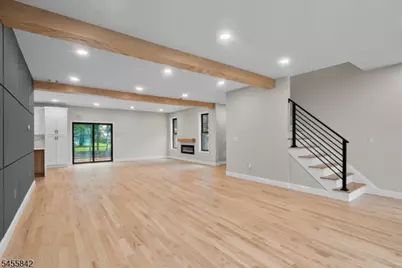
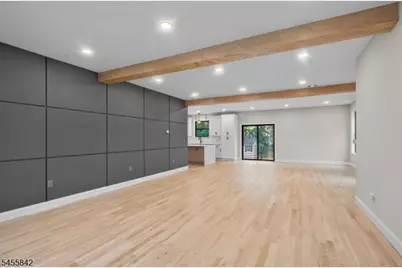
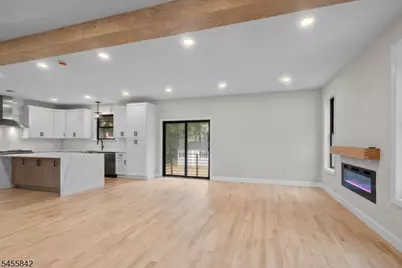
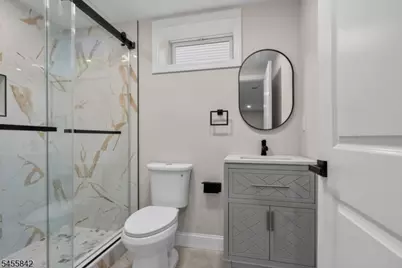
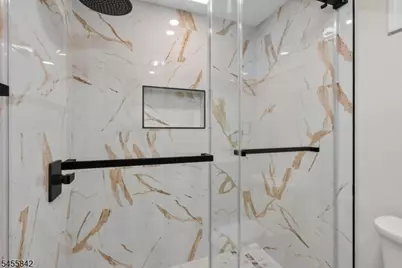
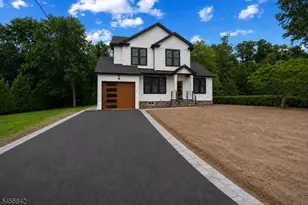
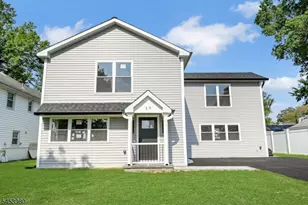
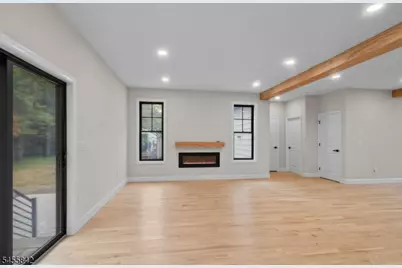
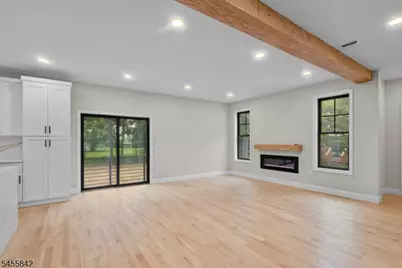
BACK ON THE MARKET - OPPORTUNITY KNOCKS TWICE! If you missed your chance the first time, here's another opportunity to make this incredible home yours! **Everything NEW from the foundation up!** This completely rebuilt Whippany home is an absolute showstopper, blending sophisticated design, exceptional craftsmanship and today's most sought-after finishes throughout. From the moment you enter, the attention to detail is undeniable from the stunning chef-inspired kitchen and beautifully designed living spaces to the luxurious baths, custom finishes and incredible versatility throughout every level. **Nestled in a quiet community yet just minutes from major highways, shopping and everyday conveniences**, this home offers the perfect combination of peaceful living and accessibility. No detail was overlooked in creating a home that feels fresh, modern and truly special. The photos will capture your attention, but walking through the door will make you fall in love. **Move-in ready, beautifully rebuilt and unlike anything else you've seen don't wait to make this one yours!**
Full Property Details
Full Property Details for 41 Lefke Ln
General
- Price: $1,045,000
- Taxes: $6,495 (2025)
- Status: Active
- Type: Single Family
- Source: Garden_State
- MLS ID: 4048609
- Updated: 10/7/2026
- Added to Site: 48 day(s) ago
Interior
- Number of Rooms: 14
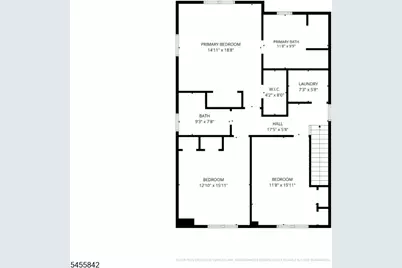
- 2nd Floor/Level 2: 3 Bedrooms, Attic, Bath Main, Bath(s) Other, Laundry Room
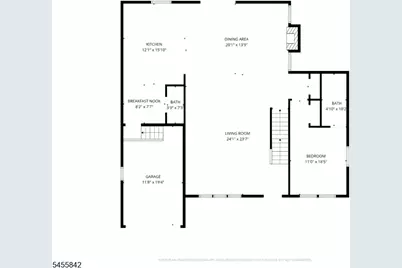
- 1st Floor/Level 1: Bedroom 1, Other Bath, Dining Room, GarEnter, Kitchen, Living Room, MudRoom, Powder Room, Walkout
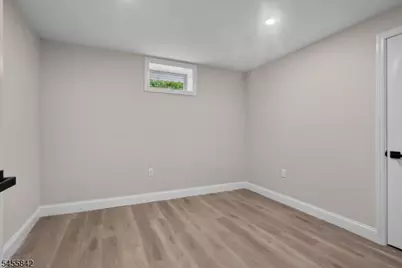
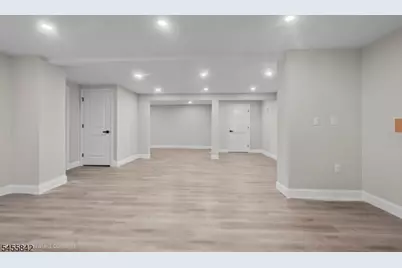
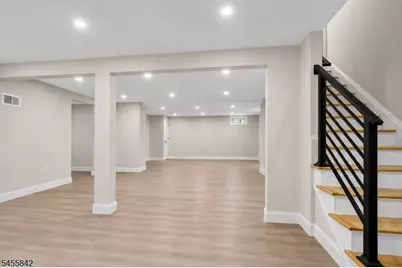
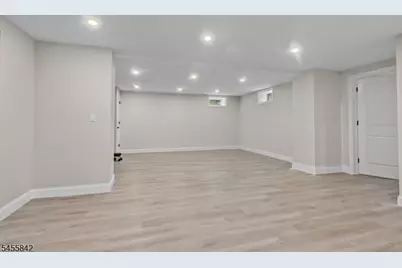
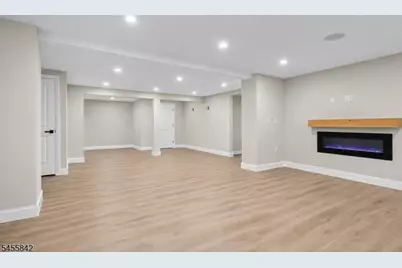
- Lower Level: Bedroom 1, Other Bath, Family Room, Leisure, Office, Utility Room
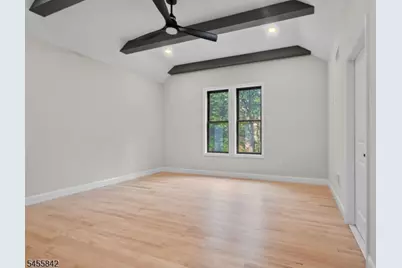
- Interior Features: Beam Ceilings, Carbon Monoxide Detector, Fire Extinguisher, High Ceilings, Security System, Smoke Detector, Stall Shower, Stereo System, Tub Only, Walk-In Closet
- Number of Fireplaces: 2
- Fireplace(s): Family Room, Living Room, See Remarks
- Appliances: Carbon Monoxide Detector, Dishwasher, Microwave, Gas Range and Oven, Refrigerator, Sump Pump
- Flooring: Tile, Wood
Rooms
Bathrooms
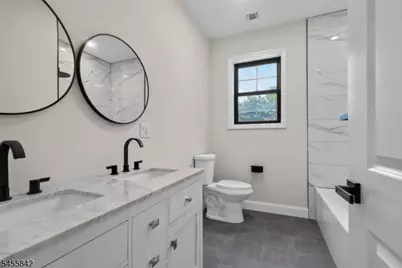
- Total Bathrooms: 5
- Full Bathrooms: 4
- Half Bathrooms: 1
Bedrooms
- Total Bedrooms: 4
- Primary Bedroom: Full Bath, Walk-In Closet
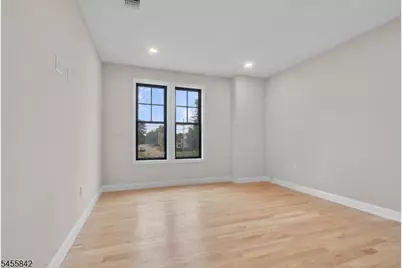
- Bedroom 1: 14 x 19, Second
- Bedroom 2: 11 x 16, First
- Bedroom 3: 13 x 16, Second
- Bedroom 4: 12 x 16, Second
Other Rooms
- Living Room: 24 x 24, First
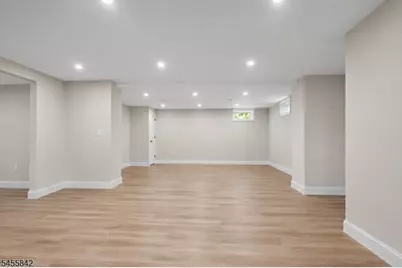
- Family Room: 35 x 24, Basement
- Kitchen: Center Island, Eat-In Kitchen, Separate Dining Area, 12 x 16, First
- Dining Room: Formal Dining Room, 20 x 14, First
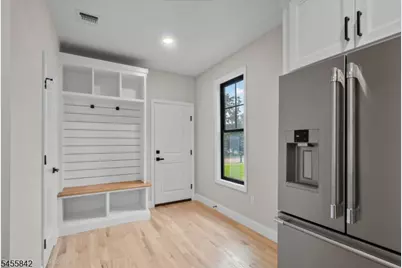
- MudRoom: 8 x 8, First
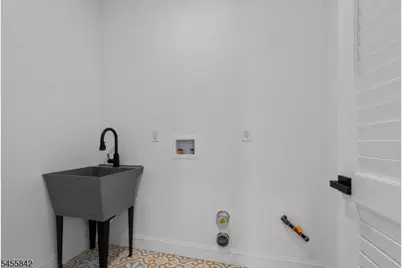
- Laundry Room: 7 x 6, Second
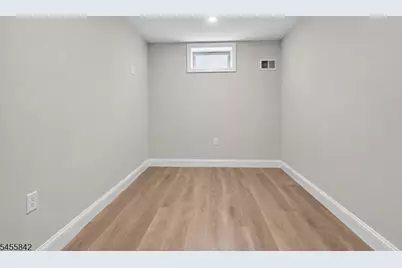
- Leisure Room: 7 x 12, Basement
- Bedroom/Office: 10 x 11, Basement
Exterior
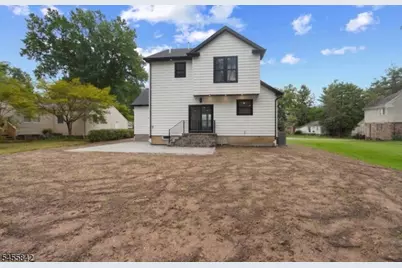
- Exterior Features: Patio
- Color: White
Parking
- Garage: Yes
- Garage Spaces: 1
- Uncovered Spaces: 4
- Garage Description: Attached Garage, Built-In Garage, Finished Garage, Garage Door Opener, Garage Parking, On Site
Location
- County: Morris
- Subdivision: Whippany
- Driving Directions: Marlin Dr to Lefke Ln
School Information
- Elementary School: BeeMeadow
- Middle School: MemorialJr
- High School: Whippany
Heating & Cooling
- Cooling Type: 2 Units, Central Air Conditioning
- Heating Type: 2 Units, Forced Hot Air
- Heating Fuel: Natural Gas
- Water Heater: See Remarks
Utilities
- Sewer: Public Sewer
- Water: Public Water
- Utility Description: Electric, Natural Gas
Structural Information
- Architectural Style: Colonial
- Basement: Yes
- Basement Desc.: Finished, French Drain, Full
- Roof: Asphalt Shingles
- Year Built: 1952
- Remodeled/Updated: 2026
Lot Features
- Lot Size (Acres): 0.21
- Lot Size: .209 AC
- Driveway/Sidewalk: 2 Car Width, Additional Parking, Blacktop, Driveway-Exclusive, Off-Street Parking, On-Street Parking
- Lot Description: Level Lot
Financial Considerations
- Assessment Amount: $303,100
- Land Assmt: $185,500
- Tax Amount: $6,495
- Tax Year: 2025
Disclosures and Reports
- Ownership: Fee Simple
- Disclosures: Yes
- APN: 2312-08701-0000-00029-0000-
- Block: 8701
- Lot Number: 29
Listed by Cultura United Realty

Get Pre-Approved Today
Schools
Schools serving 41 Lefke Ln
School Districts:Hanover Township School District, Hanover Park Regional School District
| Name | Grades | Distance |
|---|---|---|
Bee Meadow Elementary School 120 Reynolds Avenue, Hanover, NJ 07981 | K-5 | 0.4 mi |
Memorial Junior Middle School 61 Highland Avenue, Hanover, NJ 07981 | 6-8 | 0.3 mi |
Whippany Park High School 165 Whippany Road, Hanover, NJ 07981 | 9-12 | 1.1 mi |
Disclaimer:
School attendance boundaries provided by ATTOM Data Solutions and are for reference only. Contact the school directly to verify enrollment eligibility.
Price & Sales History for 41 Lefke Ln
Date
Details
Price
Change
Source
8/28/2026
Listed
$1,045,000
182.43%
MLS
8/31/2010
Sold
$370,000
—
Public Record
Disclaimer: Historical sales information is derived from public records provided by the county offices. Information is not guaranteed and should be independently verified.
Tax History
Tax History for 41 Lefke Ln
Year
Property Taxes
Change
Tax Assessment
Change
2024
$6,389
5%
$303,100
—
2022
$6,104
5%
$303,100
—
2021
$5,820
2%
$303,100
—
2020
$5,716
1%
$303,100
—
2018
$5,635
3%
$303,100
—
2017
$5,468
1%
$303,100
—
2016
$5,389
7%
$303,100
—
2015
$5,041
-12%
$303,100
—
2019
$5,735
14%
$303,100
—
2013
$5,025
—
$303,100
—
Disclaimer: Historical tax information is derived from public records provided by the county offices. Information is not guaranteed and should be independently verified.
Estimate the Cost
Estimate the Cost for 41 Lefke Ln
41 Lefke Ln, Hanover Township, NJ 07981 (MLS# 4048609) is a Single Family property with 4 bedrooms, 4 full bathrooms and 1 partial bathroom. 41 Lefke Ln is currently listed for $1,045,000 and was received on August 25, 2026. Want to learn more about 41 Lefke Ln? Do you have questions about finding other Single Family real estate for sale in Whippany? You can browse all Whippany real estate or contact a Coldwell Banker agent to request more information.