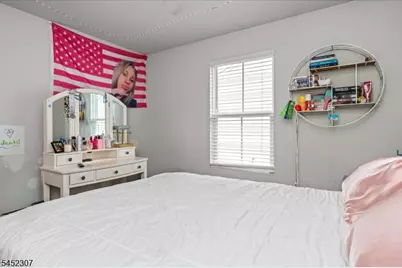
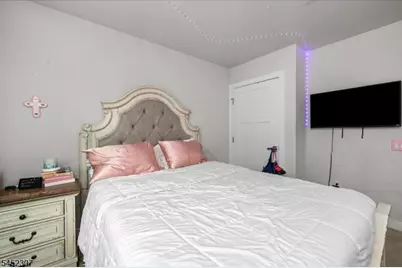
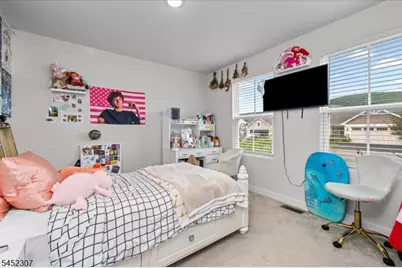
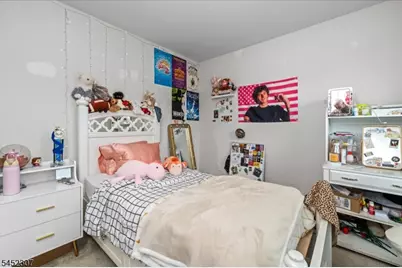
This is a carousel with tiles that activate property listing cards. Use the previous and next buttons to navigate.
1/43
$624,900 Just Listed
This is a carousel with tiles that activate property listing cards. Use the previous and next buttons to navigate.
1/43
Property Description
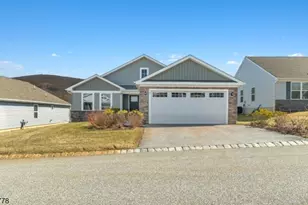
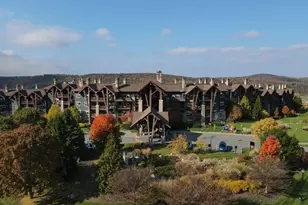
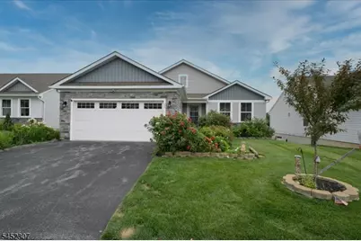
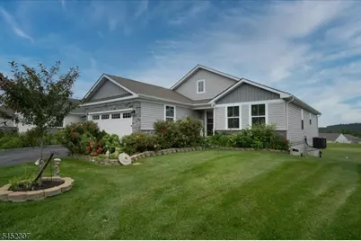
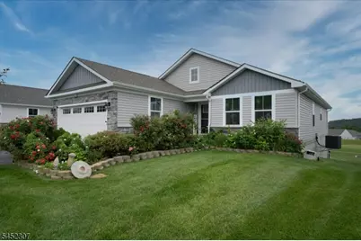
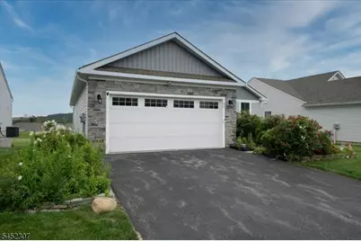
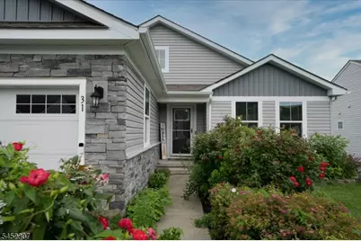
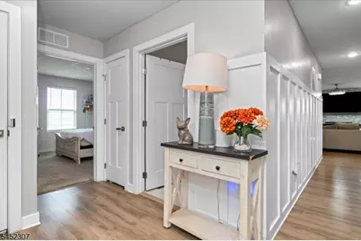
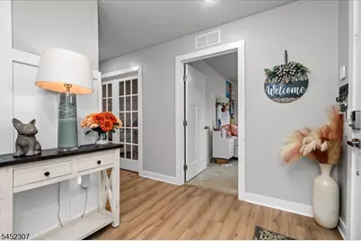
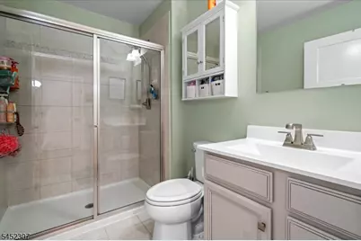
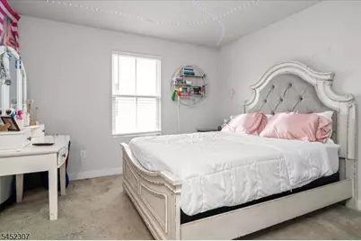
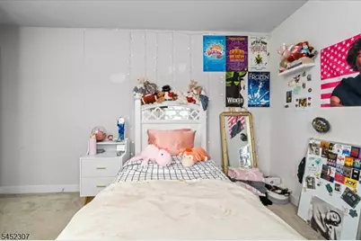
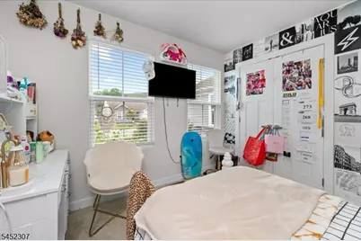
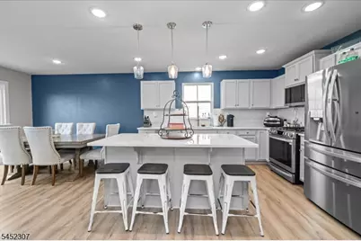
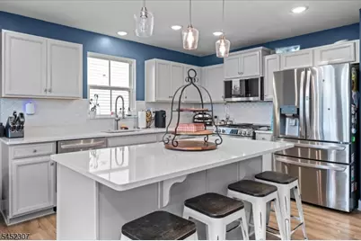
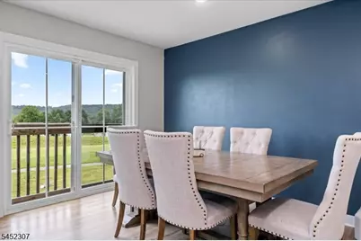
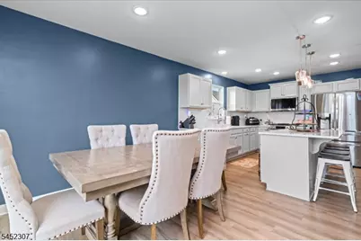
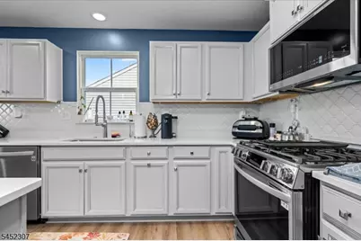
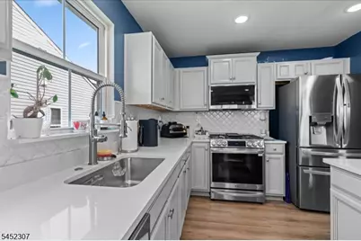
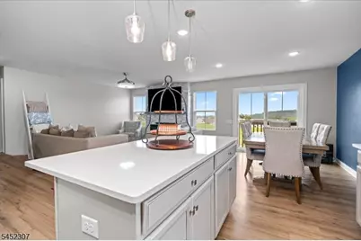
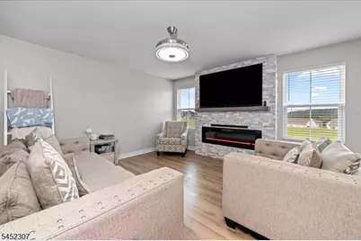
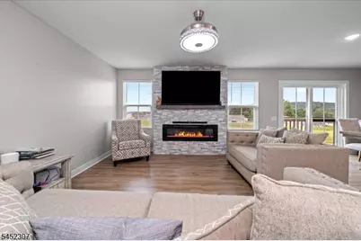
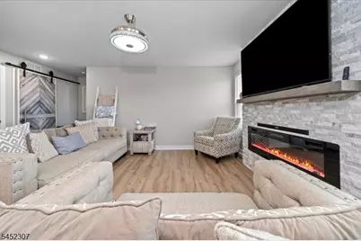
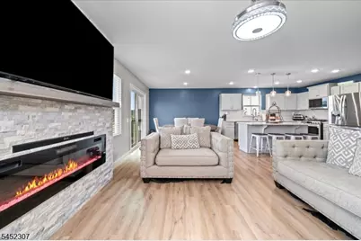
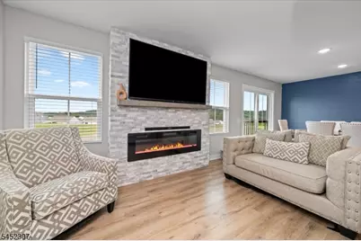
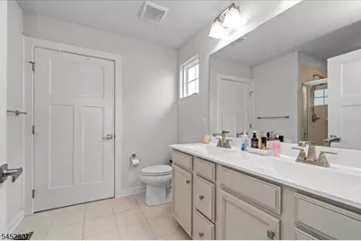
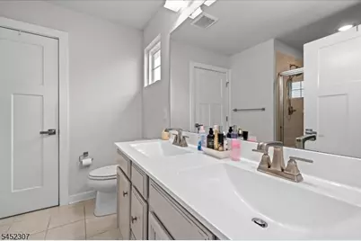
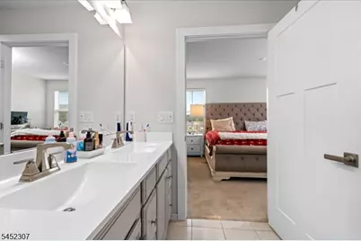
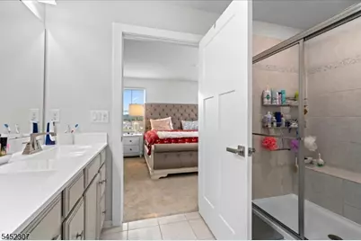
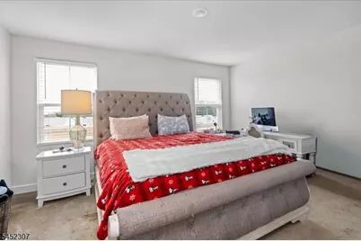
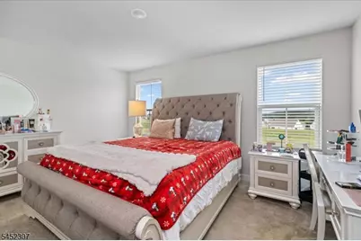
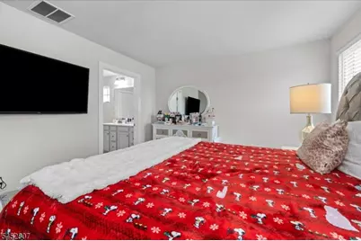
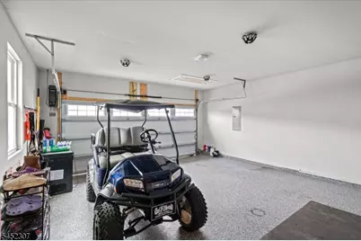
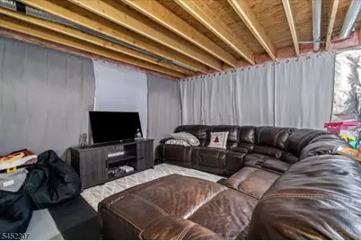
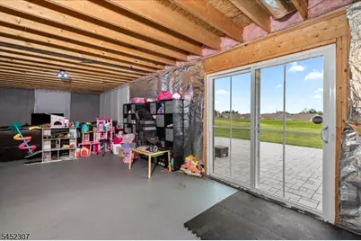
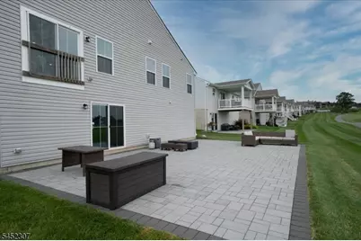
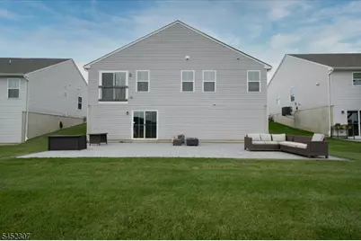
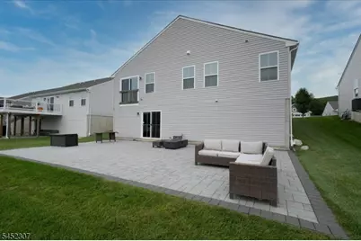
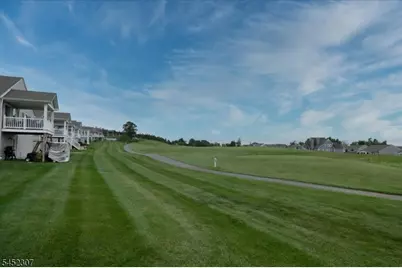
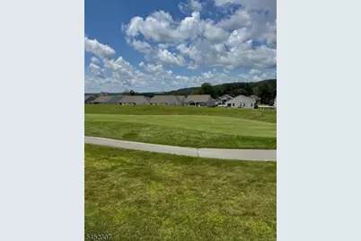
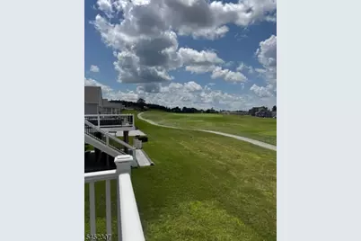
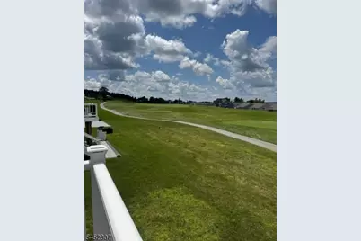
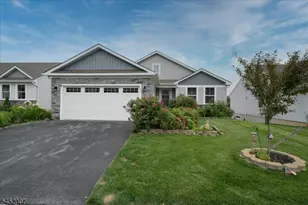
Welcome to resort-style living in this beautifully appointed 3-bedroom, 2-bath ranch with a private den, perfectly positioned on a premium homesite overlooking the 9th fairway in Crystal Springs. Enjoy breathtaking mountain and sunset views from your own backyard while embracing the ease of one-floor living. The open-concept design features a spacious great room flowing into a gourmet kitchen with quartz countertops, center island, stainless steel appliances, and dining area ideal for entertaining. The private den offers flexible space for a home office, library, or media room. The spacious primary suite features a walk-in closet and an elegant ensuite bath with dual vanities and a tiled walk-in shower. Two additional bedrooms and a full bath provide plenty of room for family and guests. The full walk-out basement offers endless opportunities for future living space and opens directly to a newly installed paver patio overlooking the golf course. Additional features include a finished two-car garage, natural gas, public water and sewer, and one of the lowest HOA fees in Crystal Springs. Just minutes from the Grand Cascades Lodge, championship golf, award-winning dining, spa, pools, fitness center, and year-round resort amenities. Luxury, comfort, and an unbeatable location await.
Full Property Details
Full Property Details for 31 Lam Dr
General
- Price: $624,900
- HOA FEE: $261/month
- Taxes: $11,064 (2025)
- Status: Active
- Type: Single Family
- Source: Garden_State
- MLS ID: 4045555
- Updated: 8/7/2026
- Added to Site: 1 day(s) ago
Interior
- Number of Rooms: 8
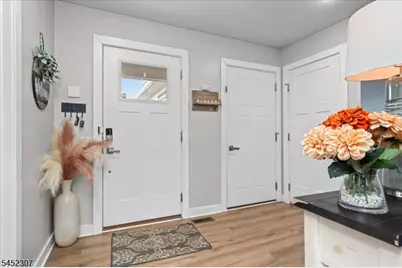
- 1st Floor/Level 1: 3 Bedrooms, Attic, Bath Main, Bath(s) Other, Den, Dining Room, Foyer, Laundry Room, Living Room, Office, Pantry
- Lower Level: Utility Room
- Interior Features: Carbon Monoxide Detector, Smoke Detector
- Number of Fireplaces: 1
- Fireplace(s): Gas Ventless, Living Room
- Appliances: Carbon Monoxide Detector, Dishwasher, Dryer, Kitchen Exhaust Fan, Microwave, Gas Range and Oven, Refrigerator, Self-Cleaning Oven, Washer
- Flooring: Carpeting, Laminate
Rooms
Bathrooms
- Total Bathrooms: 2
- Full Bathrooms: 2
Bedrooms
- Total Bedrooms: 3
- Primary Bedroom: Full Bath, Walk-In Closet
- Bedroom 1: First
- Bedroom 2: First
- Bedroom 3: First
Other Rooms
- Living Room: First
- Kitchen: Breakfast Bar, Country Kitchen, Eat-In Kitchen, Pantry, First
- Dining Room: Formal Dining Room, First
- Den: First
- Laundry Room: First
- Foyer: First
Additional Information
- Shared Amenities: Club House
Exterior
- Exterior Features: Curbs, Patio, Thermal Windows/Doors
- Color: Cream
Parking
- Garage: Yes
- Garage Spaces: 2
- Uncovered Spaces: 4
- Garage Description: Attached Garage
Location
- County: Sussex
- Subdivision: Crystal Springs
- Driving Directions: Route 94 to Wild Turkey Way, Turn Left onto Devon Ct, Turn Left onto Lam Dr to # 31 on Left
School Information
- Elementary School: HARDYSTON
- Middle School: HARDYSTON
- High School: WALLKILL
Community
- Community Living: Yes
- Assoc. Fees Include: Maintenance-Exterior, Snow Removal
- Pets Allowed: Yes
Heating & Cooling
- Cooling Type: 1 Unit, Central Air Conditioning
- Heating Type: Forced Hot Air
- Heating Fuel: Natural Gas
- Water Heater: Gas
Utilities
- Sewer: Sewer Charge Extra
- Water: Public Water
- Utility Description: All Underground, Natural Gas, Cable TV, Fiber Optic Available
Structural Information
- Architectural Style: Ranch
- Basement: Yes
- Basement Desc.: Unfinished, Walk-Out
- Roof: Asphalt Shingles
- Year Built: 2021
Lot Features
- Lot Size (Acres): 0.18
- Lot Size: 0.177 AC
- Driveway/Sidewalk: 2 Car Width
- Lot Description: Backs to Golf Course
Financial Considerations
- Association Fee: $261
- Assoc Fee Freq.: Monthly
- Assessment Amount: $598,800
- Land Assmt: $198,700
- Tax Amount: $11,064
- Tax Year: 2025
Disclosures and Reports
- Ownership: Fee Simple
- Exclusions: Per Listing Agreement
- Disclosures: Yes
- APN: 2811-00016-0032-00001-0032-
- Block: 16.32
- Lot Number: 1.32
Listed by Weichert Realtors
Get Pre-Approved Today
Schools
Schools serving 31 Lam Dr
School Districts:Hardyston Township School District, Wallkill Valley Regional School District
| Name | Grades | Distance |
|---|---|---|
Hardyston Middle School 183 Wheatsworth Road, Hamburg, NJ 07419 | 5-8 | 2.9 mi |
Hardyston Elementary School 50 New Jersey 23, Franklin, NJ 07416 | PK-4 | 4.4 mi |
Wallkill Valley Reg High School 10 Grumm Road, Hardyston, NJ 07419 | 9-12 | 2.3 mi |
Disclaimer:
School attendance boundaries provided by ATTOM Data Solutions and are for reference only. Contact the school directly to verify enrollment eligibility.
Price & Sales History for 31 Lam Dr
Date
Details
Price
Change
Source
8/07/2026
Listed
$624,900
30.19%
MLS
5/26/2021
Sold
$479,990
—
Public Record
Disclaimer: Historical sales information is derived from public records provided by the county offices. Information is not guaranteed and should be independently verified.
Tax History
Tax History for 31 Lam Dr
Year
Property Taxes
Change
Tax Assessment
Change
2025
$11,065
—
$598,800
4%
2025
$11,065
-1%
$573,600
53%
2022
$11,179
—
$374,000
—
2021
$11,209
100%
$374,000
93%
2020
—
$193,900
—
Disclaimer: Historical tax information is derived from public records provided by the county offices. Information is not guaranteed and should be independently verified.
Estimate the Cost
Estimate the Cost for 31 Lam Dr
31 Lam Dr, Hardyston Township, NJ 07419 (MLS# 4045555) is a Single Family property with 3 bedrooms and 2 full bathrooms. 31 Lam Dr is currently listed for $624,900 and was received on August 07, 2026. Want to learn more about 31 Lam Dr? Do you have questions about finding other Single Family real estate for sale in Hardyston Township? You can browse all Hardyston Township real estate or contact a Coldwell Banker agent to request more information.