

This is a carousel with tiles that activate property listing cards. Use the previous and next buttons to navigate.
1/33
$429,900 Just Listed
This is a carousel with tiles that activate property listing cards. Use the previous and next buttons to navigate.
1/33
Property Description
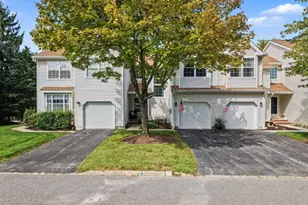
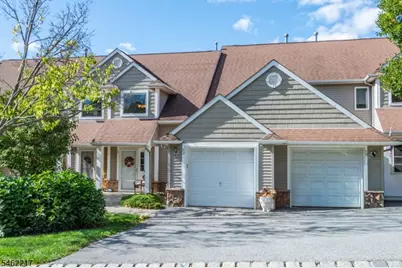
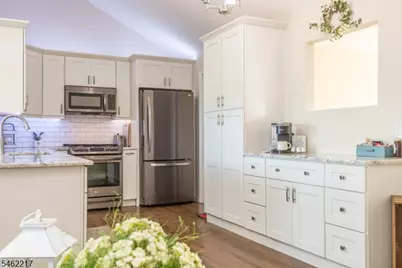
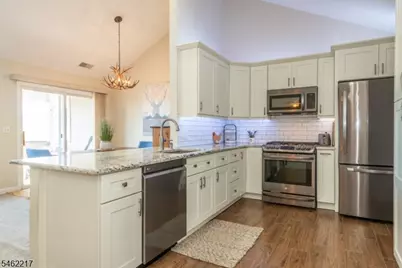
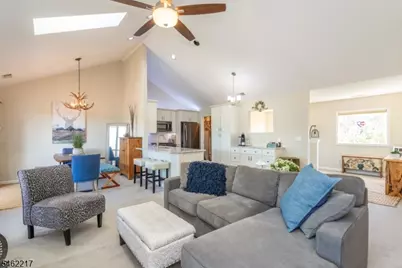
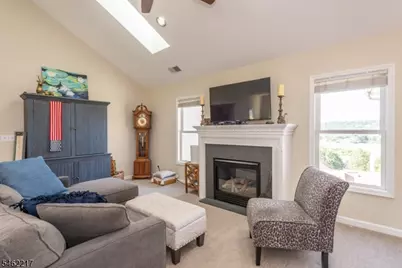
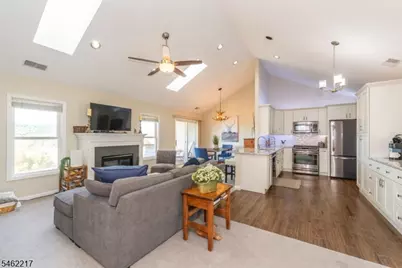
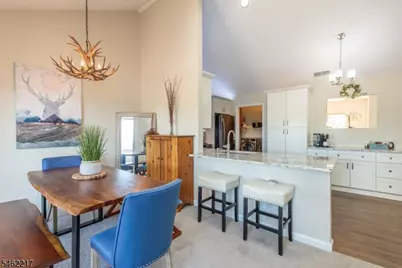
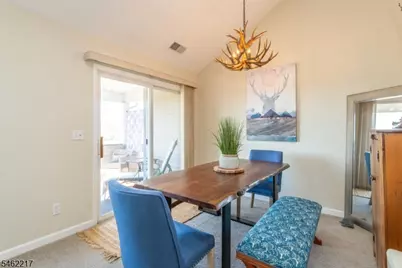
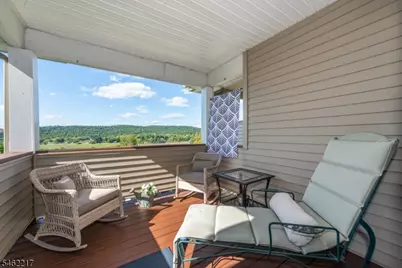
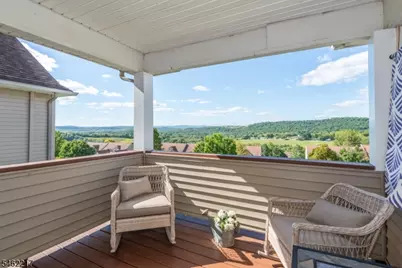
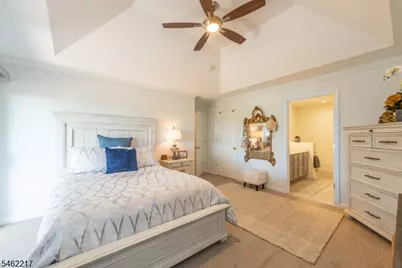
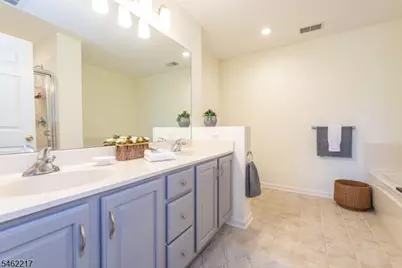
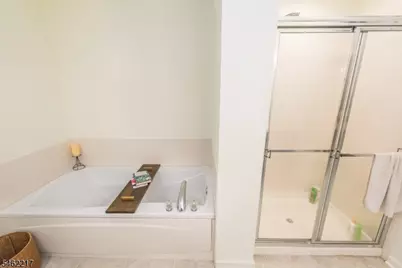
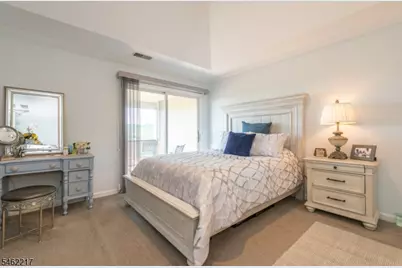
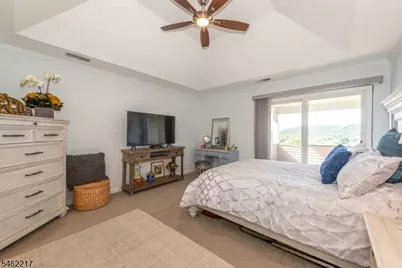
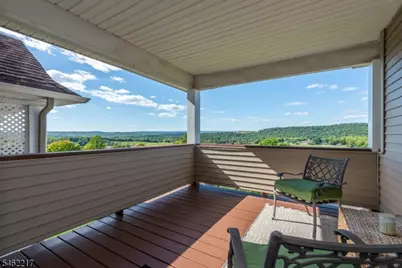
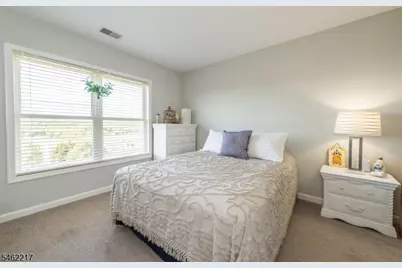
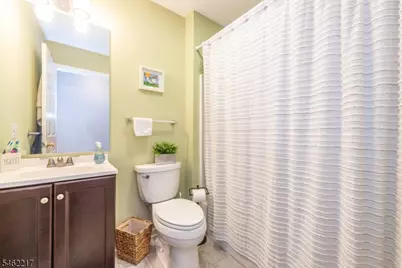
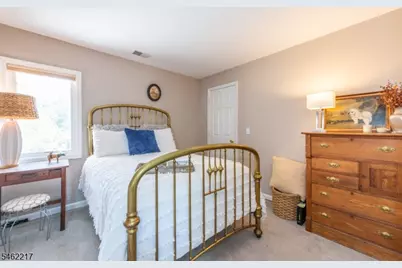
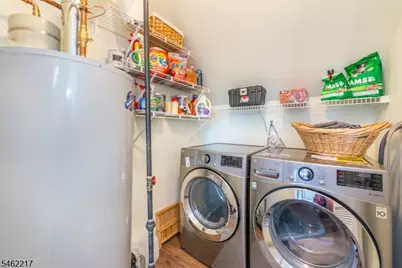
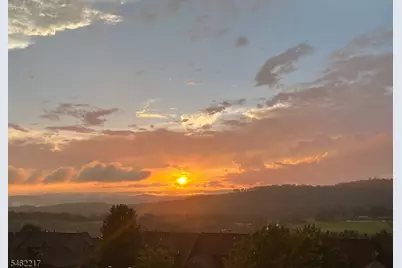
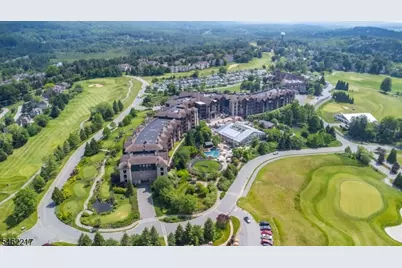
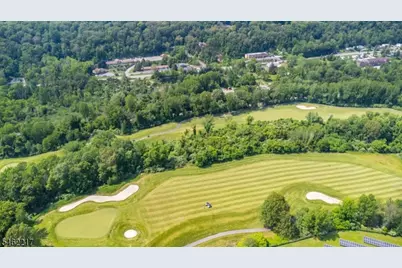
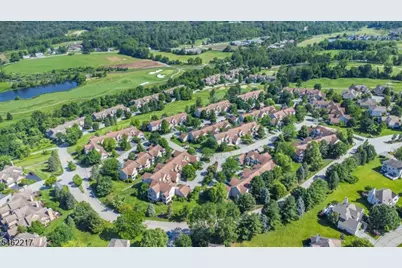
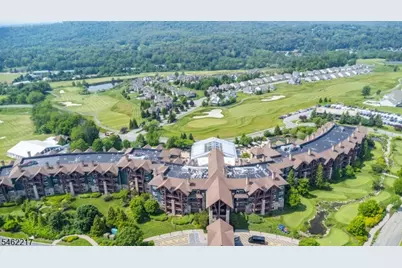
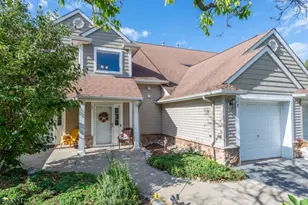
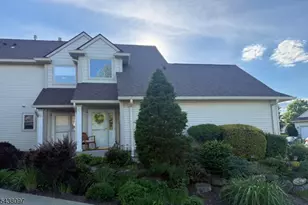
Live the resort lifestyle at Crystal Springs! This pristine second-floor condo offers 3 bedrooms, 2 full baths and 1,583 sq. ft. of sun-filled, open-concept living with breathtaking mountain and sunset views. Soaring ceilings and skylights enhance the spacious living and dining area, featuring a gas fireplace and sliding doors leading to a covered deck perfect for morning coffee or sunset wine. The large eat-in kitchen, remodeled in 2019, includes a breakfast bar and newer stainless-steel appliances. Retreat to the private primary suite with its own balcony overlooking the community and mountains, a walk-in closet and a luxurious bath with double sinks, soaking tub and separate shower. Additional highlights include in unit laundry room, direct garage access, guest parking, a newer water heater (2022), central air-conditioning system (2025), furnace (2026) and water softener. Enjoy low-maintenance living in one of New Jersey's premier resort communities, just minutes from skiing, lakes, hiking trails, farm markets and top-rated restaurants. Optional resort memberships provide access to award-winning golf courses, indoor and outdoor pools, spas, fitness centers and more. Live where every day feels like a vacation Crystal Springs Resort in the heart of Sussex County!
Full Property Details
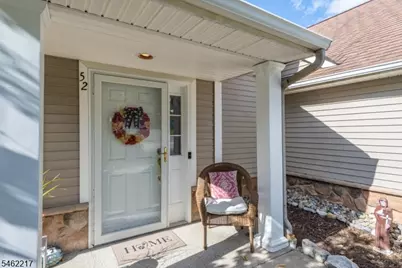
Full Property Details for 52 Bourne Cir
General
- Price: $429,900
- HOA FEE: $335/month
- Taxes: $7,009 (2025)
- Status: Active
- Type: Condo
- Source: Garden_State
- MLS ID: 4054085
- Updated: 9/25/2026
- Added to Site: 5 day(s) ago
Interior
- Number of Rooms: 6
- 2nd Floor/Level 2: 3 Bedrooms, Bath Main, Bath(s) Other, Dining Room, Entrance Vestibule, Kitchen, Laundry Room, Living Room, Utility Room
- 1st Floor/Level 1: Foyer, GarEnter, OutEntrn
- Interior Features: Carbon Monoxide Detector, High Ceilings, Skylight, Smoke Detector, Stall Shower and Tub, Tub Shower, Walk-In Closet
- Number of Fireplaces: 1
- Fireplace(s): Gas Fireplace
- Appliances: Dishwasher, Microwave, Gas Range and Oven, Refrigerator
- Flooring: Carpeting, Tile, Wood
Rooms
Bathrooms
- Total Bathrooms: 2
- Full Bathrooms: 2
Bedrooms
- Total Bedrooms: 3
- Primary Bedroom: Full Bath, Walk-In Closet
- Bedroom 1: Second
- Bedroom 2: Second
- Bedroom 3: Second
Other Rooms
- Living Room: Second
- Kitchen: Breakfast Bar, Second
- Dining Room: Living/Dining Combo, Second
Exterior
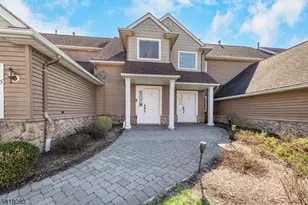
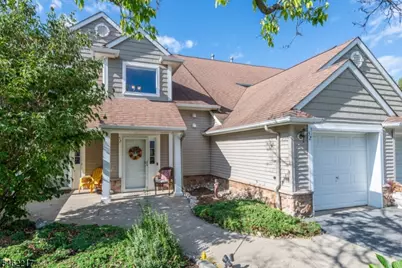
- Exterior Features: Deck, Storm Door(s)
- Color: Tan
Parking
- Garage: Yes
- Garage Spaces: 1
- Uncovered Spaces: 1
- Garage Description: Attached Garage
Location
- County: Sussex
- Subdivision: Crystal Springs
- Driving Directions: Rt94 to Wildturkey to Clubhouse to Bourne / Rt23 to Oak St to Crystal Springs to Clubhouse to Bourne/Rt517 to Crystal Springs to Clubhouse to Bourne
School Information
- Elementary School: HARDYSTON
- Middle School: HARDYSTON
- High School: WALLKILL
Community
- Community Living: Yes
- Assoc. Fees Include: Maintenance-Exterior, Snow Removal, Trash Collection
Heating & Cooling
- Cooling Type: 1 Unit, Central Air Conditioning
- Heating Type: 1 Unit, Forced Hot Air
- Heating Fuel: Natural Gas
- Water Heater: Gas
Utilities
- Sewer: Public Sewer
- Water: Public Water
- Utility Description: Natural Gas, Cable TV, Garbage Included
Structural Information
- Architectural Style: One Floor Unit
- Roof: Asphalt Shingles
- Year Built: 2001
- Remodeled/Updated: 2019
Lot Features
- Lot Size: CONDO LOT
- Driveway/Sidewalk: 1 Car Width, Blacktop
- Lot Description: Mountain View
Financial Considerations
- Association Fee: $335
- Assoc Fee Freq.: Monthly
- Other Fee: $1,005
- Other Fee Freq.: One Time
- Assessment Amount: $377,900
- Land Assmt: $126,000
- Tax Amount: $7,009
- Tax Year: 2025
Disclosures and Reports
- Ownership: Condominium
- Exclusions: Washer/Dryer (negotiable as is)
- Disclosures: Yes
- APN: 2811-00016-0007-00001-0003-C1404
- Block: 16.07
- Lot Number: 1.03
Listed by Real
Get Pre-Approved Today
Schools
Schools serving 52 Bourne Cir
School Districts:Hardyston Township School District, Wallkill Valley Regional School District
| Name | Grades | Distance |
|---|---|---|
Hardyston Middle School 183 Wheatsworth Road, Hamburg, NJ 07419 | 5-8 | 2.1 mi |
Hardyston Elementary School 50 New Jersey 23, Franklin, NJ 07416 | PK-4 | 3.7 mi |
Wallkill Valley Reg High School 10 Grumm Road, Hardyston, NJ 07419 | 9-12 | 1.6 mi |
Disclaimer:
School attendance boundaries provided by ATTOM Data Solutions and are for reference only. Contact the school directly to verify enrollment eligibility.
Price & Sales History for 52 Bourne Cir
Date
Details
Price
Change
Source
9/25/2026
Listed
$429,900
66.95%
MLS
1/18/2020
Sold
$257,500
—
Public Record
Disclaimer: Historical sales information is derived from public records provided by the county offices. Information is not guaranteed and should be independently verified.
Tax History
Tax History for 52 Bourne Cir
Year
Property Taxes
Change
Tax Assessment
Change
2025
$7,010
—
$377,900
4%
2025
$7,010
8%
$363,400
6%
2023
$6,516
2%
$342,800
60%
2022
$6,396
—
$214,000
—
2021
$6,414
4%
$214,000
—
2020
$6,195
2%
$214,000
—
2019
$6,060
1%
$214,000
—
2018
$5,981
2%
$214,000
—
2017
$5,883
3%
$214,000
—
2016
$5,710
2%
$214,000
—
2015
$5,590
5%
$214,000
—
2013
$5,337
—
$214,000
—
Disclaimer: Historical tax information is derived from public records provided by the county offices. Information is not guaranteed and should be independently verified.
Estimate the Cost
Estimate the Cost for 52 Bourne Cir
52 Bourne Circle, Hardyston Township, NJ 07419 (MLS# 4054085) is a Condo property with 3 bedrooms and 2 full bathrooms. 52 Bourne Circle is currently listed for $429,900 and was received on September 21, 2026. Want to learn more about 52 Bourne Circle? Do you have questions about finding other Condo real estate for sale in Hardyston Township? You can browse all Hardyston Township real estate or contact a Coldwell Banker agent to request more information.