This is a carousel with tiles that activate property listing cards. Use the previous and next buttons to navigate.
1/37
$799,000
This is a carousel with tiles that activate property listing cards. Use the previous and next buttons to navigate.
1/37
Property Description
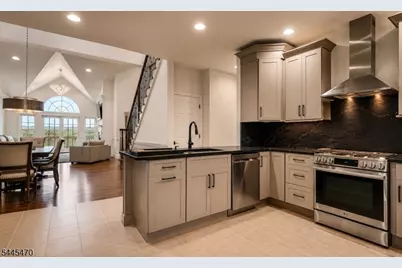
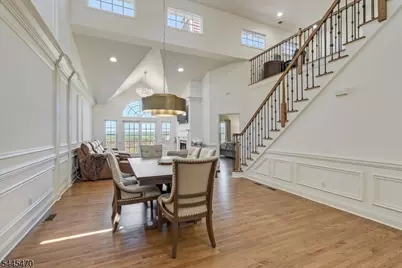
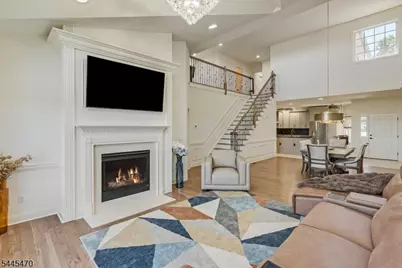
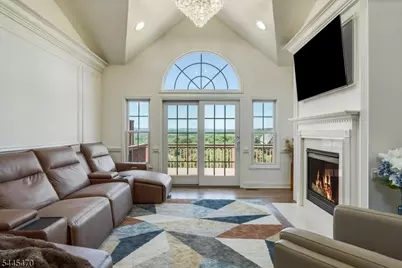
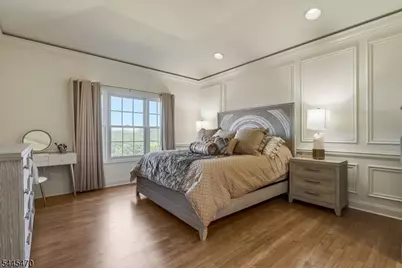
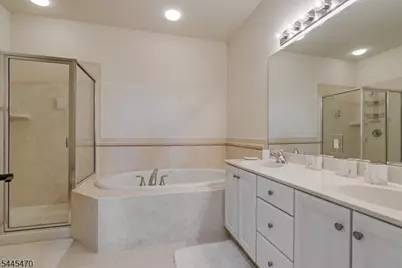
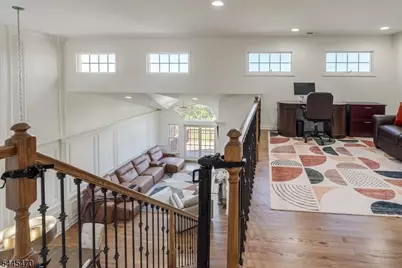
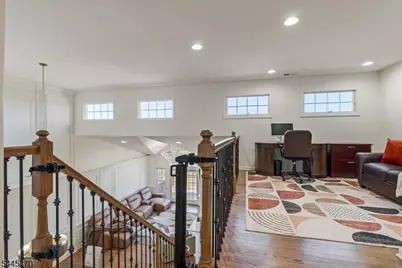
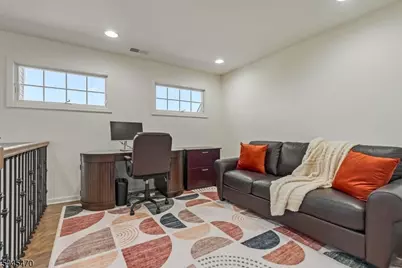
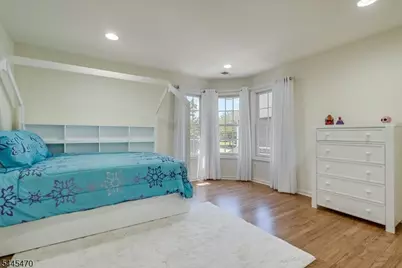
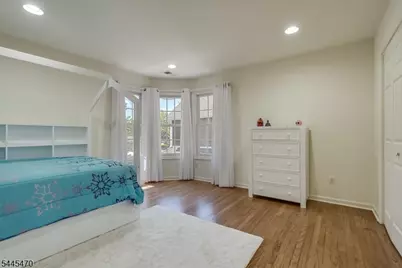
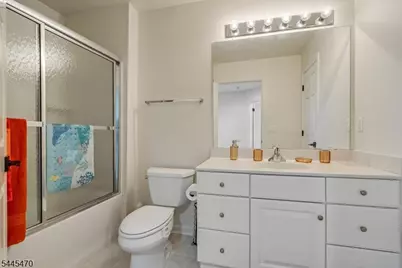
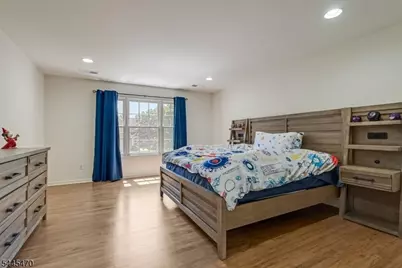
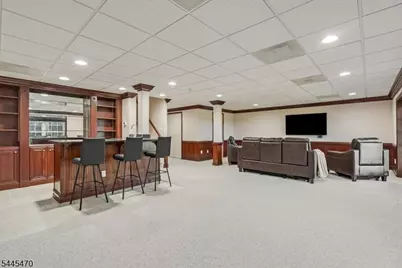
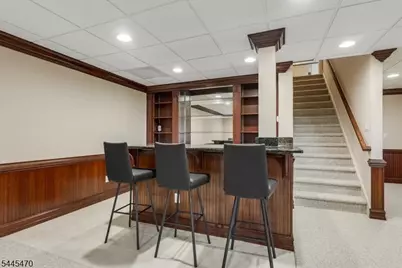
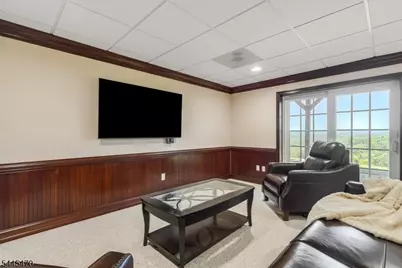
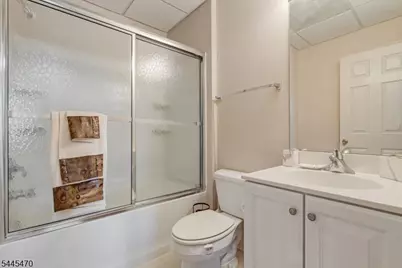
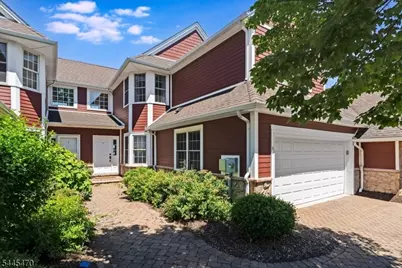
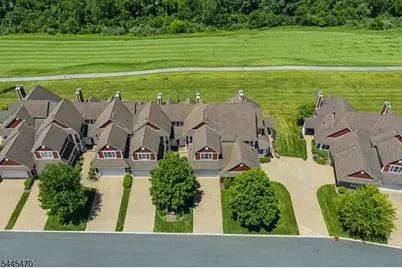
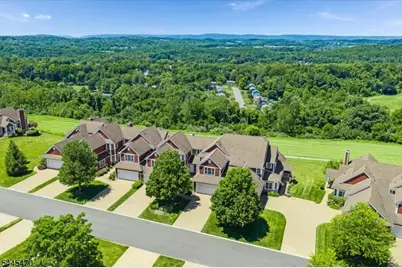
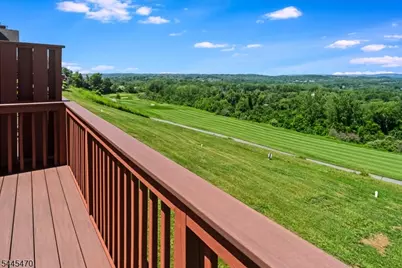
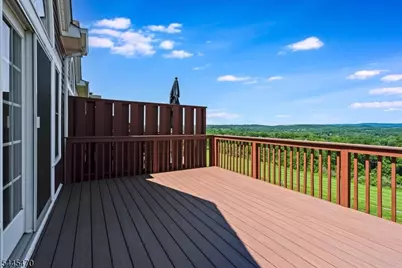
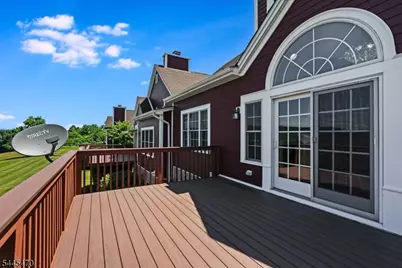
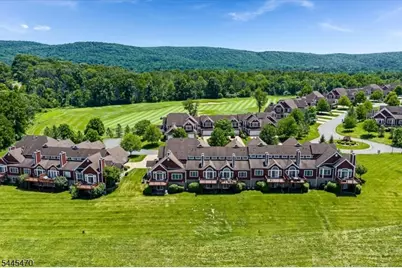
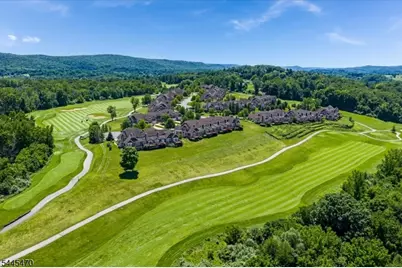
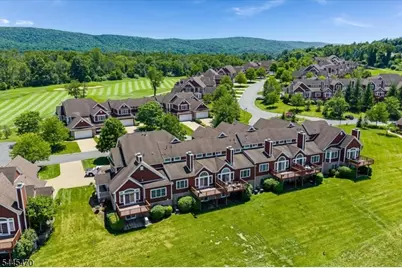
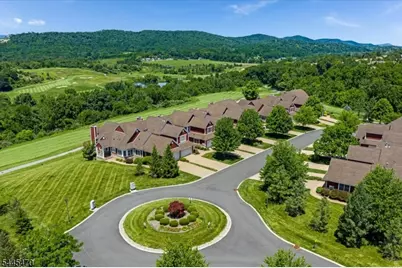
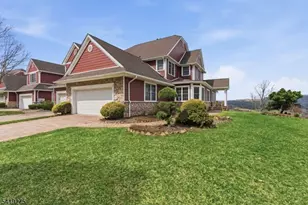
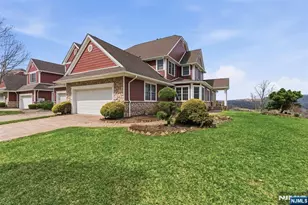
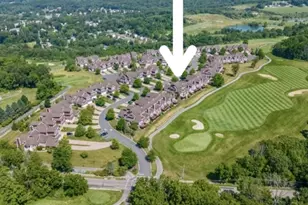
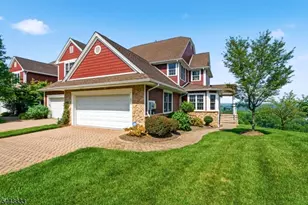
RARE VIEW, FULLY FURNISHED TOWNHOME WITH BRAND NEW KITCHEN IN THE BOUTIQUE INVERNESS SECTION OF CRYSTAL SPRINGS! Perched above the 11th hole of Wild Turkey Golf Course, this luxury townhome captures sweeping fairway AND mountain views, transforming into an incredible panorama of vibrant fall foliage each autumn. Inside, the new kitchen features rich leathered quartz countertops with gold veining, new appliances, and modern shaker cabinetry. The open living and dining space features soaring ceilings, a gas fireplace, new hardwood floors, a wrought-iron staircase, curated light fixtures, and dramatic floor-to-ceiling custom architectural detailing featuring panel molding, intricate trim work, and crown molding throughout. Offering 3 bedrooms plus a loft with pull-out sofa, 3 full baths and 1 half bath, the layout includes a first-floor primary suite, new Trex deck, and lower-level patio.The finished walkout basement offers rich wood wainscoting, a wet bar, full bath, and storage room. Complete with a straight pull in two-car garage and non shared paver driveway at a dead-end street location with additional parking at the end of the road and cart-path access! Sold FULLY FURNISHED with high-end barely used new furniture, just simply pack a bag! Crystal Springs is New York City's closest all-season, Four-Diamond luxury resort, just 50 miles from Manhattan. Enjoy award-winning dining, lots of golf, spa experiences, pools, and endless recreation, all just a golf cart ride away!
Full Property Details
Full Property Details for 9 Rockhall Ct
General
- Price: $799,000
- HOA FEE: $515/month
- Taxes: $10,343 (2025)
- Status: Active
- Type: Townhouse
- Source: Garden_State
- MLS ID: 4039584
- Updated: 7/11/2026
- Added to Site: 48 day(s) ago
Interior
- Number of Rooms: 11
- 2nd Floor/Level 2: 2 Bedrooms, Bath Main, Loft, Office
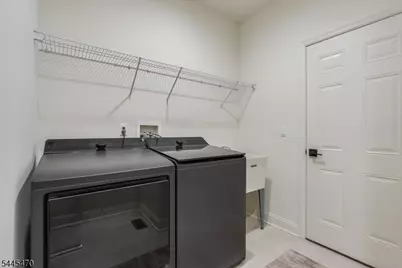
- 1st Floor/Level 1: Bedroom 1, Main Bath, Other Bath, Dining Room, GarEnter, Kitchen, Laundry Room, Living Room
- Lower Level: Other Bath, Media Room, Parlor, Storage Room
- Interior Features: Wet Bar, Blinds, Cathedral Ceiling, High Ceilings, Stall Shower and Tub, Walk-In Closet
- Number of Fireplaces: 1
- Fireplace(s): Gas Fireplace
- Appliances: Dryer, Microwave, Gas Range and Oven, Refrigerator, Washer, Water Softener (Owned)
- Flooring: Carpeting, Tile, Wood
Rooms
Bathrooms
- Total Bathrooms: 4
- Full Bathrooms: 3
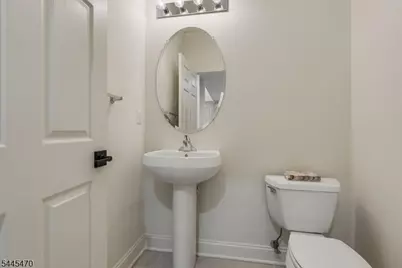
- Half Bathrooms: 1
Bedrooms
- Total Bedrooms: 3
- Primary Bedroom: 1st Floor, Full Bath, Walk-In Closet
- Bedroom 1: First
- Bedroom 2: Second
- Bedroom 3: Second
Other Rooms
- Living Room: First
- Family Room: Basement
- Kitchen: Center Island, Eat-In Kitchen, Pantry, Separate Dining Area, First
- Dining Room: Living/Dining Combo, First
- Loft: Second
- In-Law/Au Pair Suite: Yes
- Suite: Full Bath, SepEnter
Additional Information
- Shared Amenities: Jogging/Biking Path
Exterior
- Exterior Features: Deck, Patio
Parking
- Garage: Yes
- Garage Spaces: 2
- Uncovered Spaces: 6
- Garage Description: Built-In Garage, Finished Garage, InEntrnc
Location
- County: Sussex
- Subdivision: Inverness/Crystal Springs
- Driving Directions: Inverness Section of Crystal Springs
School Information
- Elementary School: HARDYSTON
- Middle School: HARDYSTON
- High School: WALLKILL
Community
- Community Living: Yes
- Assoc. Fees Include: Maintenance-Common Area, Maintenance-Exterior, Snow Removal
- Pets Allowed: Yes
Heating & Cooling
- Cooling Type: 2 Units, Central Air Conditioning
- Heating Type: 2 Units, Forced Hot Air
- Heating Fuel: Natural Gas
Utilities
- Sewer: Public Sewer
- Water: Public Water
- Utility Description: Electric, Natural Gas, Garbage Extra Charge
Structural Information
- Architectural Style: Townhouse-Interior, Multi Floor Unit, Townhouse-Interior
- Basement: Yes
- Basement Desc.: Finished, Walk-Out
- Roof: Asphalt Shingles
- Square Feet: 3,420
- Year Built: 2005
- Remodeled/Updated: 2026
Lot Features
- Lot Size (Acres): 0.09
- Lot Size: .090 AC
- Driveway/Sidewalk: 2 Car Width, Additional Parking, Driveway-Exclusive, Paver Block
- Lot Description: Backs to Golf Course, Cul-De-Sac, Mountain View
Financial Considerations
- Association Fee: $515
- Assoc Fee Freq.: Monthly
- Assessment Amount: $565,300
- Land Assmt: $178,300
- Tax Amount: $10,343
- Tax Year: 2025
Disclosures and Reports
- Ownership: Fee Simple
- Exclusions: Personal items
- APN: 2811-00016-0024-00030-0000-
- Block: 16.24
- Lot Number: 30
Listed by Weichert Realtors

Get Pre-Approved Today
Schools
Schools serving 9 Rockhall Ct
School Districts:Hardyston Township School District, Wallkill Valley Regional School District
| Name | Grades | Distance |
|---|---|---|
Hardyston Middle School 183 Wheatsworth Road, Hamburg, NJ 07419 | 5-8 | 1.7 mi |
Hardyston Elementary School 50 New Jersey 23, Franklin, NJ 07416 | PK-4 | 3.4 mi |
Wallkill Valley Reg High School 10 Grumm Road, Hardyston, NJ 07419 | 9-12 | 1.3 mi |
Disclaimer:
School attendance boundaries provided by ATTOM Data Solutions and are for reference only. Contact the school directly to verify enrollment eligibility.
Price & Sales History for 9 Rockhall Ct
Date
Details
Price
Change
Source
7/11/2026
Listed
$799,000
28.87%
MLS
11/03/2025
Sold
$620,000
—
Public Record
Disclaimer: Historical sales information is derived from public records provided by the county offices. Information is not guaranteed and should be independently verified.
Tax History
Tax History for 9 Rockhall Ct
Year
Property Taxes
Change
Tax Assessment
Change
2025
$10,343
—
$565,300
5%
2025
$10,343
-6%
$536,200
46%
2022
$10,979
—
$367,300
—
2021
$11,008
4%
$367,300
—
2020
$10,633
4%
$367,300
—
2018
$10,266
2%
$367,300
—
2017
$10,097
-3%
$367,300
—
2019
$10,402
6%
$367,300
—
2016
$9,800
2%
$367,300
—
2015
$9,594
-2%
$367,300
—
2013
$9,774
—
$367,300
—
Disclaimer: Historical tax information is derived from public records provided by the county offices. Information is not guaranteed and should be independently verified.
Estimate the Cost
Estimate the Cost for 9 Rockhall Ct
9 Rockhall Ct, Hardyston Township, NJ 07419 (MLS# 4039584) is a Townhouse property with 3 bedrooms, 3 full bathrooms and 1 partial bathroom. 9 Rockhall Ct is currently listed for $799,000 and was received on July 11, 2026. Want to learn more about 9 Rockhall Ct? Do you have questions about finding other Townhouse real estate for sale in Hardyston Township? You can browse all Hardyston Township real estate or contact a Coldwell Banker agent to request more information.