This is a carousel with tiles that activate property listing cards. Use the previous and next buttons to navigate.
1/44
$675,000 Just Listed
This is a carousel with tiles that activate property listing cards. Use the previous and next buttons to navigate.
1/44
Property Description
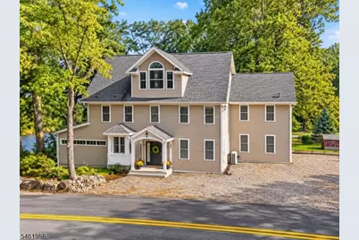
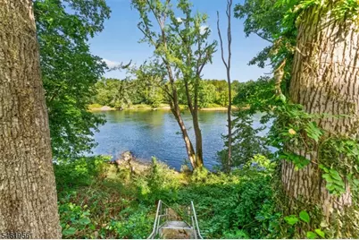
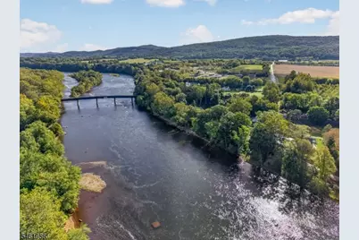
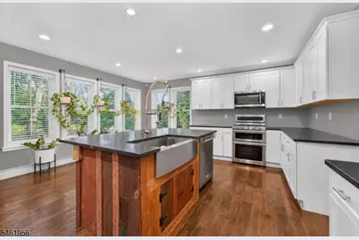
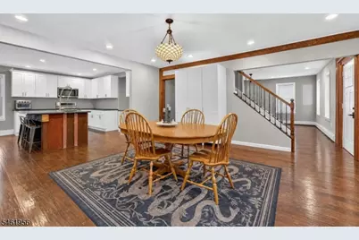
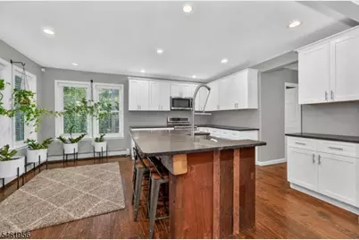
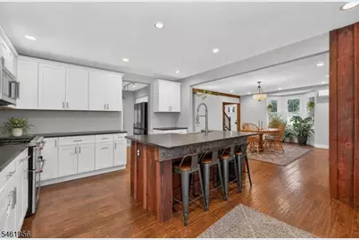
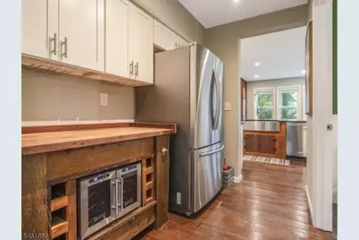
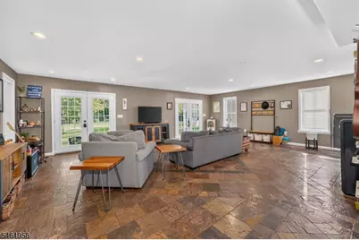
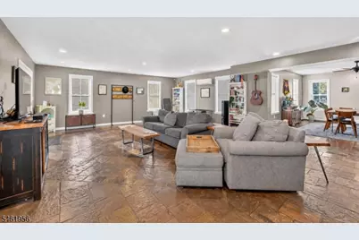
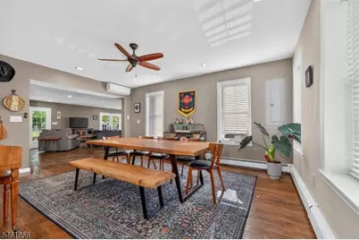
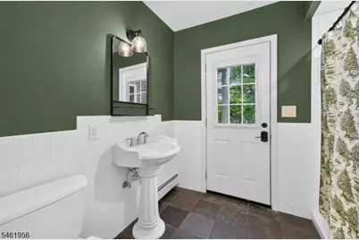
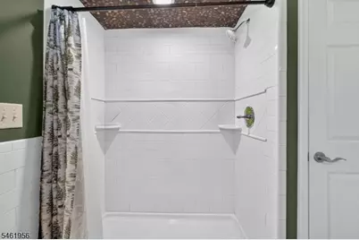
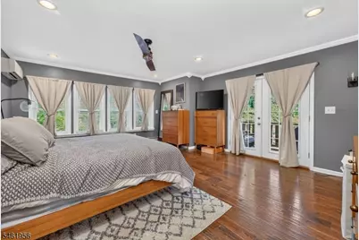
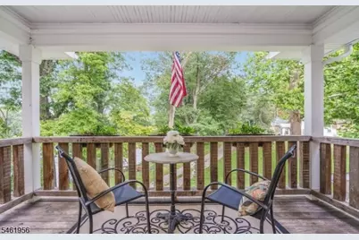
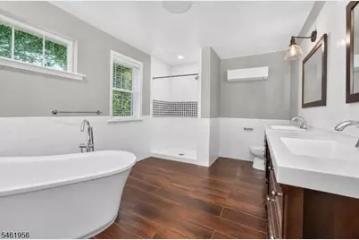
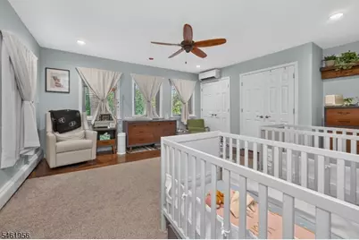
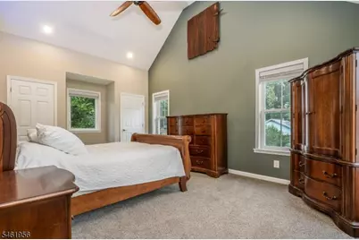
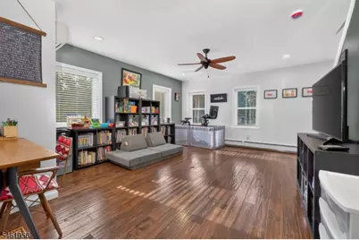
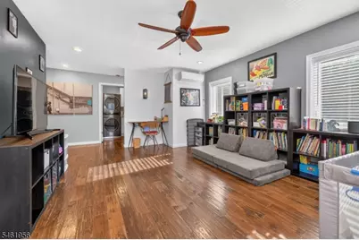
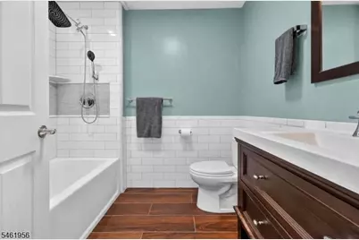
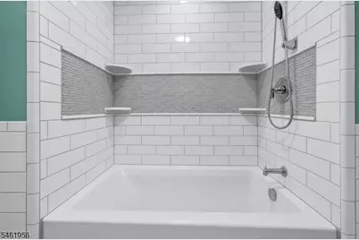
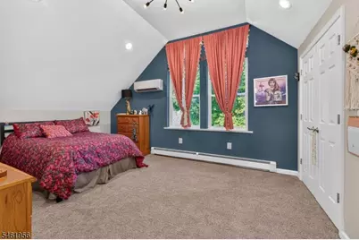
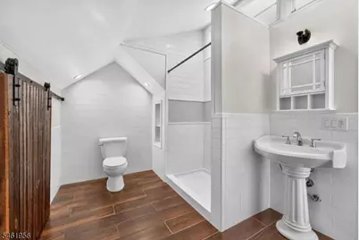
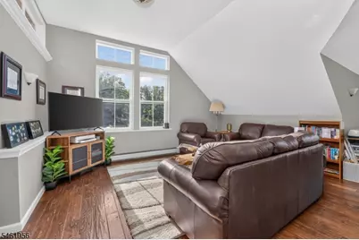
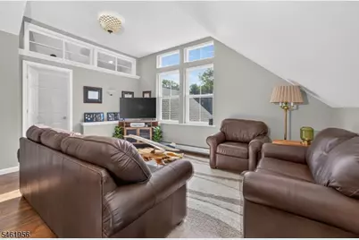
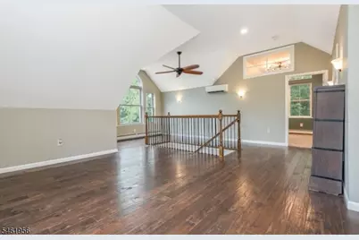
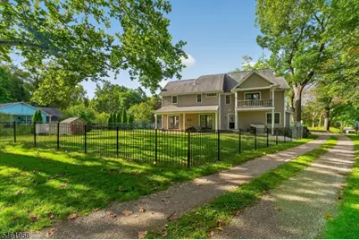
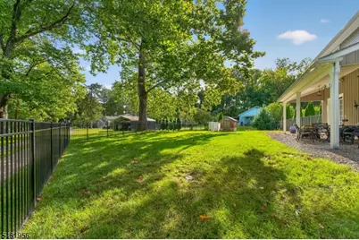
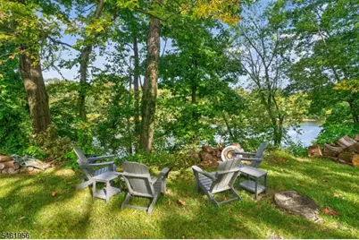
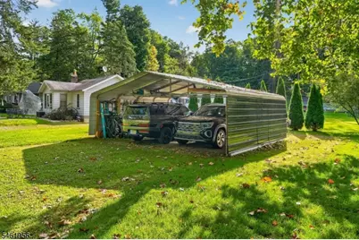
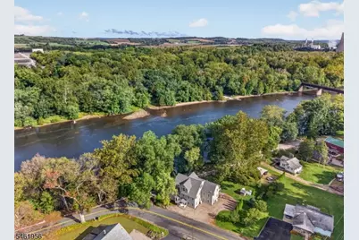
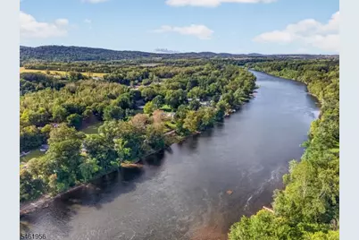
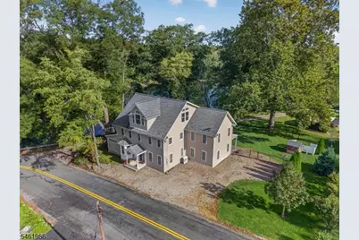
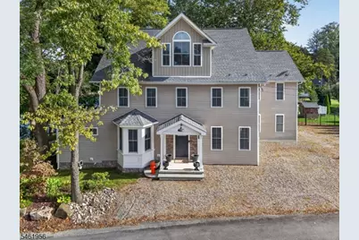
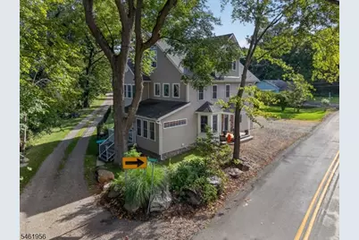
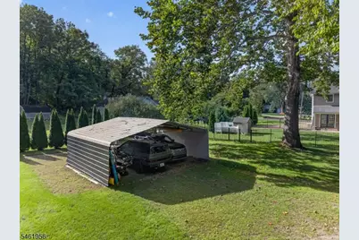
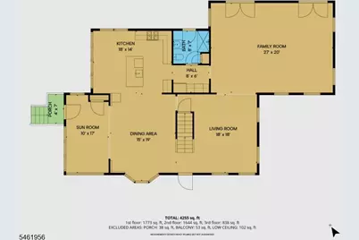
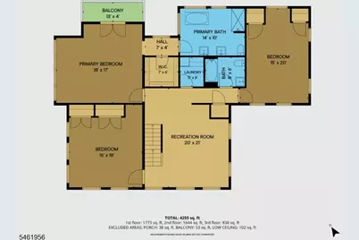
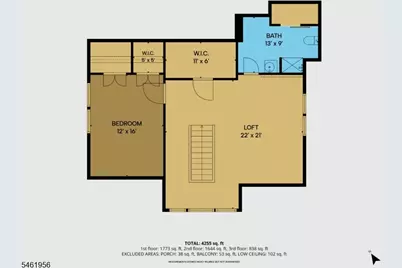
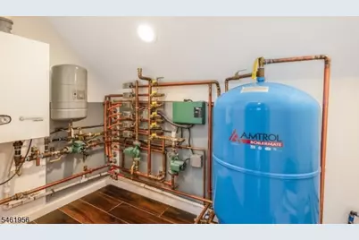
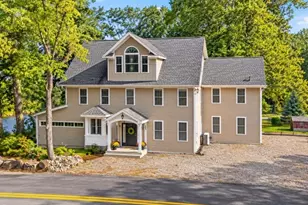
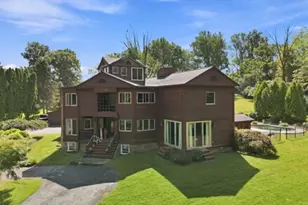
A truly special home along the Delaware River! Set on .92 acres with approximately 275' of direct river frontage and a private beach area, this custom and renovated 4,000+ sq. ft. home offers three finished levels, beautiful water views and exceptional living space. Throughout the home, reclaimed wood, original barn boards and exposed beams have been thoughtfully incorporated, adding warmth, character and one-of-a-kind charm. The bright, open interior features wide plank hickory floors, cathedral ceilings, french doors and generously sized rooms. The main level includes an expansive Kitchen, Great Room with radiant heat flooring, all season room, dining room, and full bath. The kitchen beautifully blends rustic character with modern finishes including 42" soft close cabinetry, granite counters, stainless appliances and a reclaimed wood island, plus a Butler's Pantry with butcher block counters and wine chiller. Upstairs are 3 spacious bedrooms, loft/family room and laundry. The Primary Suite captures gorgeous river views and features a private covered balcony, walk-in closet and en-suite bath with soaking tub, dual vanities and tiled shower. The third level offers a large living/recreation area, flex room and full bath perfect for guests, extended living or a private retreat. Two-car carport with EV hookup and water. Multizone hot-water heat, mini-splits for A/C and supplemental heat, generator hookup, updated electric & plumbing, wired for cat 5 connectivity.
Full Property Details
Full Property Details for 3097 River Rd
General
- Price: $675,000
- Taxes: $9,943 (2025)
- Status: Active
- Type: Single Family
- Source: Garden_State
- MLS ID: 4055402
- Updated: 9/29/2026
- Added to Site: 1 day(s) ago
Interior
- Number of Rooms: 13
- 3rd Floor/Level 3: Bath(s) Other, Loft, Office
- 2nd Floor/Level 2: Bedroom 3, Main Bath, Other Bath, Laundry Room, RecRoom, Utility Room
- 1st Floor/Level 1: Bath(s) Other, Breakfast Room, Dining Room, Family Room, Kitchen, Sunroom
- Appliances: Carbon Monoxide Detector, Dishwasher, Generator-Hookup, Microwave, Gas Range and Oven, Refrigerator, Wall Oven(s) - Electric
- Flooring: Wood
Rooms
Bathrooms
- Total Bathrooms: 4
- Full Bathrooms: 4
Bedrooms
- Total Bedrooms: 3
- Primary Bedroom: Walk-In Closet
- Bedroom 1: 18 x 17, Second
- Bedroom 2: 20 x 15, Second
- Bedroom 3: 18 x 16, Second
Other Rooms
- Living Room: 18 x 18, First
- Family Room: 20 x 20
- Kitchen: Center Island, Eat-In Kitchen, Separate Dining Area, 18 x 14
- Dining Room: Formal Dining Room, 19 x 15, First
- Sunroom: 17 x 10, First
- Rec Room: 21 x 20, Second
- Office: 16 x 12, Third
- Den: 22 x 21, Third
Exterior
- Exterior Features: Metal Fence, Patio, Thermal Windows/Doors
Parking
- Garage: Yes
- Garage Spaces: 2
- Garage Description: Carport-Detached
Location
- County: Warren
- Driving Directions: Rt. 519 to Left on Roxburg Station Road continue to River Road property on your right.
School Information
- Elementary School: HARMONY
- Middle School: HARMONY
- High School: BELVIDERE
Heating & Cooling
- Cooling Type: 4+ Units, Ceiling Fan, Ductless Split AC
- Heating Type: 2 Units, Multi-Zone, Radiant - Hot Water, See Remarks
- Heating Fuel: Gas-Propane Owned
- Water Heater: From Furnace
Utilities
- Sewer: Septic
- Water: Shared Well
- Utility Description: Electric, Gas-Propane, Cable TV Available, Garbage Extra Charge
Structural Information
- Architectural Style: Colonial, Custom Home, Colonial
- Basement: Yes
- Basement Desc.: Bilco-Style Door, Unfinished
- Roof: Asphalt Shingles
- Year Built: 1890
- Remodeled/Updated: 2018
Lot Features
- Lot Size (Acres): 0.92
- Lot Size: 210 x 190
- Driveway/Sidewalk: Additional Parking, Driveway-Shared, Gravel, Off-Street Parking
- Lot Description: Lake/Water View, Level Lot, Mountain View, Waterfront
Water Features
- Water Front: Yes
Financial Considerations
- Assessment Amount: $373,100
- Land Assmt: $41,800
- Tax Amount: $9,943
- Tax Year: 2025
Disclosures and Reports
- Ownership: Fee Simple
- Disclosures: Yes
- APN: 3010-00001-0000-00008-0000-
- Block: 1
- Lot Number: 8
Listed by Weichert Realtors

Get Pre-Approved Today
Schools
Schools serving 3097 River Rd
School District:Harmony Township School District
| Name | Grades | Distance |
|---|---|---|
Harmony Township School 2551 Belvidere Road, Phillipsburg, NJ 08865 | PK-8 | 3.3 mi |
Disclaimer:
School attendance boundaries provided by ATTOM Data Solutions and are for reference only. Contact the school directly to verify enrollment eligibility.
Price & Sales History for 3097 River Rd
Date
Details
Price
Change
Source
9/28/2026
Listed
$675,000
22.75%
MLS
10/11/2023
Sold
$549,900
—
Public Record
Disclaimer: Historical sales information is derived from public records provided by the county offices. Information is not guaranteed and should be independently verified.
Tax History
Tax History for 3097 River Rd
Year
Property Taxes
Change
Tax Assessment
Change
2025
$9,943
-2%
$373,100
—
2024
$10,111
5%
$373,100
—
2023
$9,615
2%
$373,100
—
2022
$9,387
2%
$373,100
—
2021
$9,219
1%
$373,100
—
2020
$9,122
34%
$373,100
34%
2019
$6,786
89%
$278,000
92%
2019
$3,588
—
$144,800
—
2018
$3,588
-1%
$144,800
-1%
2017
$3,640
—
$147,000
—
2016
$3,644
1%
$147,000
—
2015
$3,596
4%
$147,000
—
2013
$3,449
—
$147,000
—
Disclaimer: Historical tax information is derived from public records provided by the county offices. Information is not guaranteed and should be independently verified.
Estimate the Cost
Estimate the Cost for 3097 River Rd
3097 River Rd, Harmony Township, NJ 08865 (MLS# 4055402) is a Single Family property with 3 bedrooms and 4 full bathrooms. 3097 River Rd is currently listed for $675,000 and was received on September 28, 2026. Want to learn more about 3097 River Rd? Do you have questions about finding other Single Family real estate for sale in Harmony Township? You can browse all Harmony Township real estate or contact a Coldwell Banker agent to request more information.