This is a carousel with tiles that activate property listing cards. Use the previous and next buttons to navigate.
1/29
$549,900 Just Listed
This is a carousel with tiles that activate property listing cards. Use the previous and next buttons to navigate.
1/29
Property Description
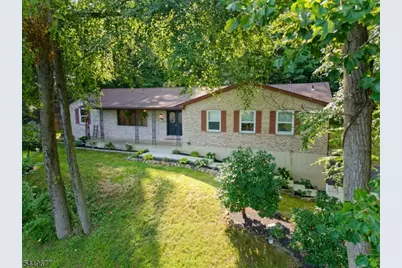
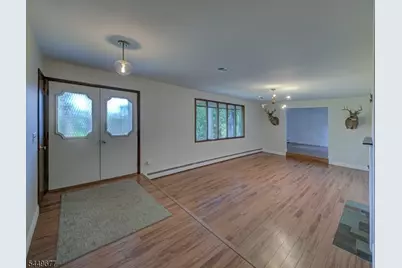
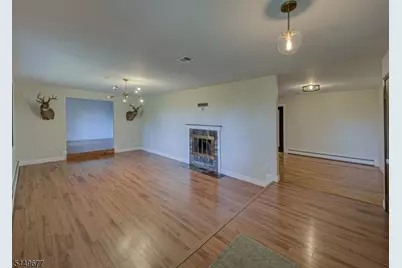
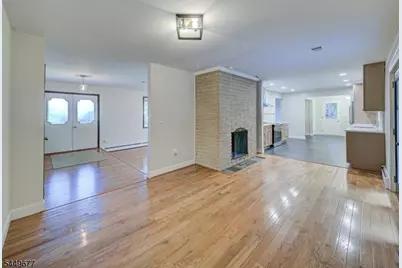
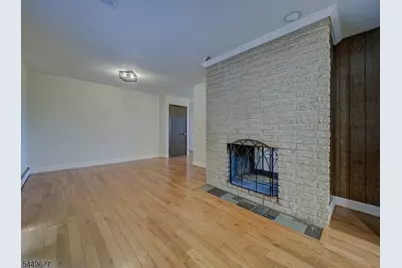
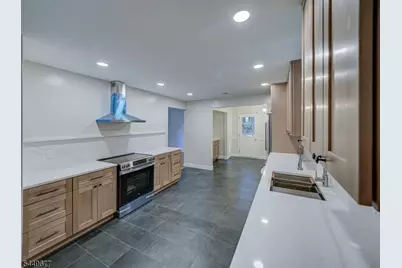
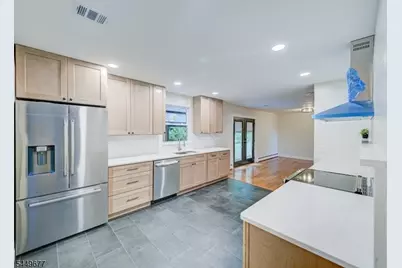
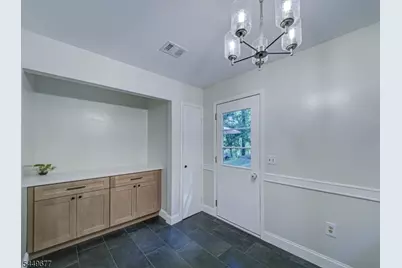
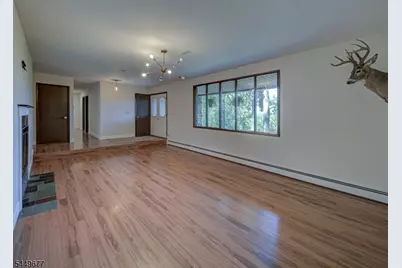
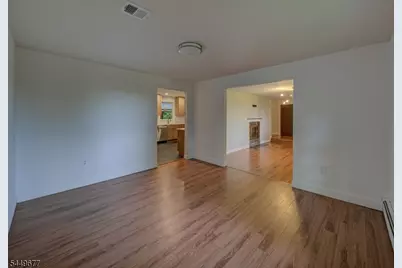
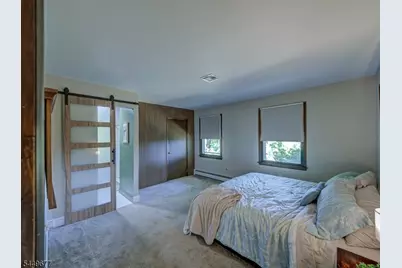
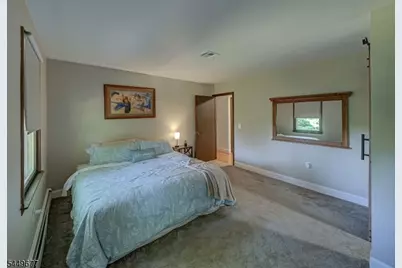
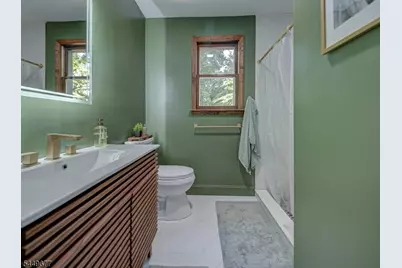
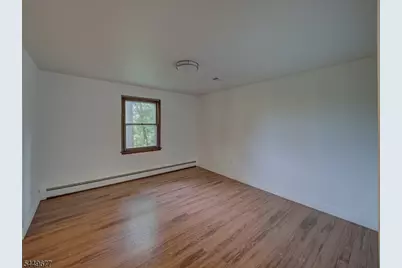
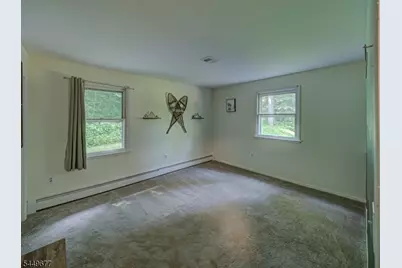
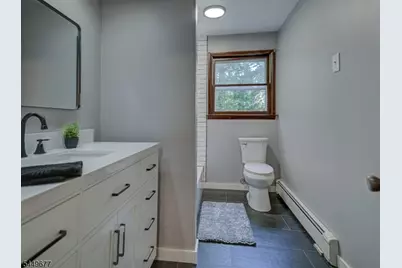
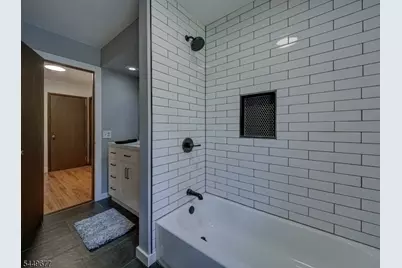
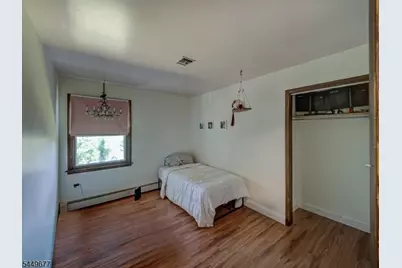
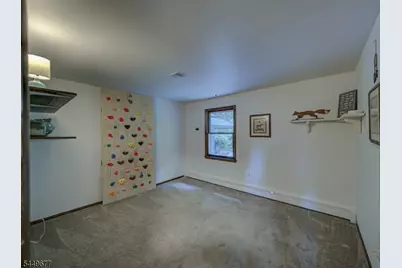
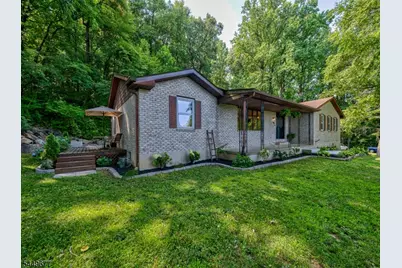
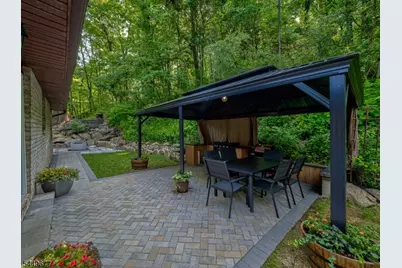
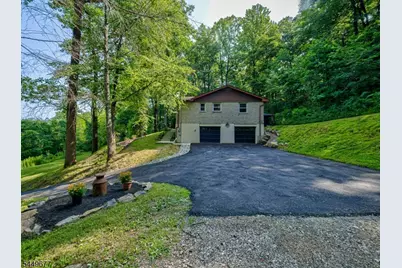
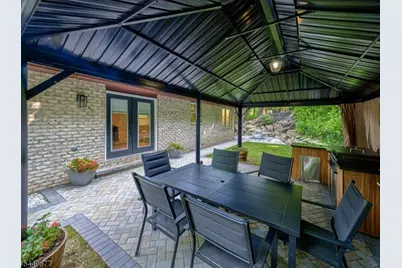
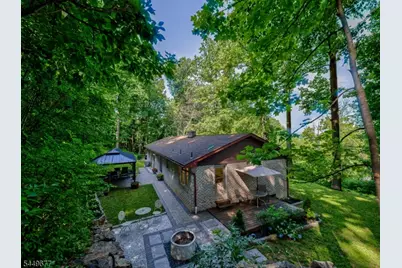
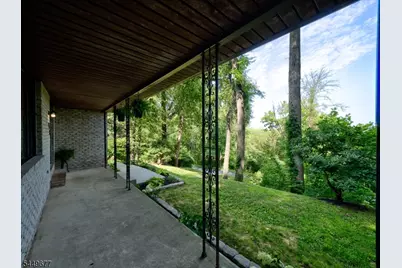
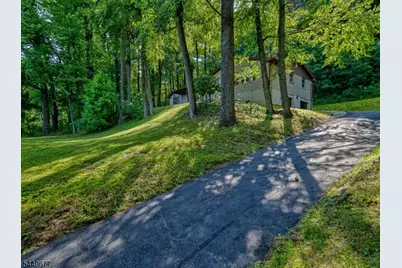
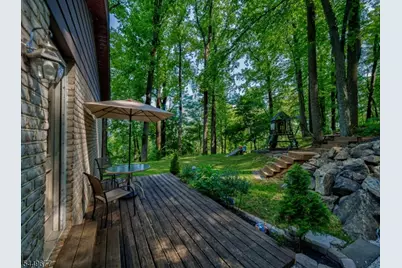
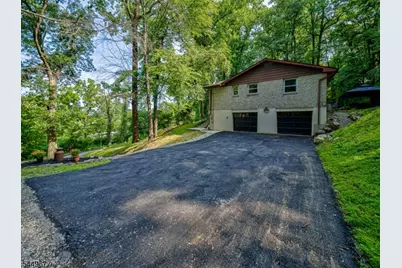
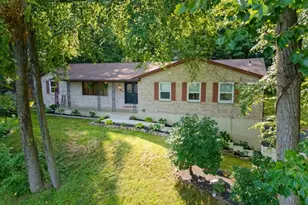
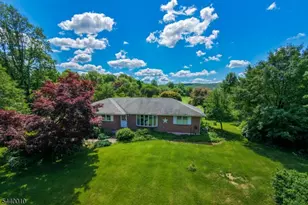
Beautiful all-brick ranch nestled on 3.56 wooded acres in desirable Harmony Township, NJ. This spacious home offers 4 bedrooms, 2 recently renovated full baths, fresh paint throughout, and a wonderful layout featuring a double-sided fireplace shared by the family room and formal living room. The newly completed custom kitchen includes a dishwasher, refrigerator, and range and is designed for everyday living and entertaining. A washer and dryer are also included. The rear of the property has been completely regraded and transformed into an outdoor retreat with a large deck, covered entertaining area, side deck, and playground all surrounded by a private wooded setting with beautiful views toward Wind Gap, PA. Enjoy nearby hiking, kayaking, and fishing at Merrill Creek Reservoir, while Harkers Hollow Golf Club is approximately one mile away. Additional features include a roof installed in 2017, central air installed in 2015, a well pump approximately 10 years old, and a whole-house generator with a 220-volt connection. A wonderful combination of privacy, thoughtful updates, and indoor-outdoor living!
Full Property Details
Full Property Details for 56 Wester Rd
General
- Price: $549,900
- Taxes: $8,250 (2025)
- Status: Active
- Type: Single Family
- Source: Garden_State
- MLS ID: 4043282
- Updated: 7/28/2026
- Added to Site: 5 day(s) ago
Interior
- Number of Rooms: 11
- Street Level: Bedroom 4+, Breakfast Room, Dining Room, Vestibul, Family Room, Kitchen, Living Room, Porch
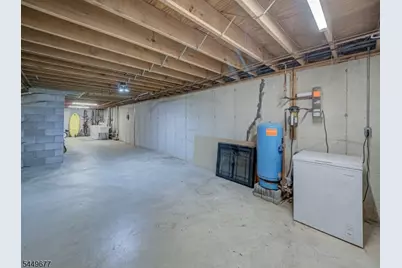
- Lower Level: Storage Room, Workshop
- Number of Fireplaces: 2
- Fireplace(s): Dining Room, Living Room
- Appliances: Dishwasher, Refrigerator
- Flooring: Wood
Rooms
Bathrooms
- Total Bathrooms: 2
- Full Bathrooms: 2
Bedrooms
- Total Bedrooms: 4
- Primary Bedroom: 1st Floor, Full Bath
- Bedroom 1: 15 x 13, First
- Bedroom 2: 13 x 9, First
- Bedroom 3: 14 x 12, First
- Bedroom 4: 13 x 12, First
Other Rooms
- Living Room: 21 x 13, First
- Family Room: 15 x 12, First
- Kitchen: Eat-In Kitchen, Galley Type, 17 x 11, First
- Dining Room: Formal Dining Room, 13 x 12, First
Additional Information
- Shared Amenities: Playground
Exterior
- Exterior Features: Deck, Patio
Parking
- Garage: Yes
- Garage Spaces: 2
- Uncovered Spaces: 8
- Garage Description: Built-In Garage
Location
- County: Warren
- Driving Directions: Route 519 to
School Information
- Elementary School: HARMONY
- High School: BELVIDERE
Heating & Cooling
- Cooling Type: 1 Unit, Central Air Conditioning
- Heating Type: 1 Unit, Baseboard - Cast Iron
- Heating Fuel: Oil Tank Above Ground - Inside
Utilities
- Sewer: Septic
- Water: Well
- Utility Description: All Underground, Cable TV Available, Garbage Extra Charge
Structural Information
- Architectural Style: Ranch
- Basement: Yes
- Basement Desc.: Full
- Roof: Asphalt Shingles
- Year Built: 1979
- Remodeled/Updated: 2026
Lot Features
- Lot Size (Acres): 3.56
- Lot Size: 3.56 AC.
- Driveway/Sidewalk: 2 Car Width, Additional Parking
- Zoning: Residential
- Lot Description: Wooded Lot
Financial Considerations
- Assessment Amount: $309,600
- Land Assmt: $106,000
- Tax Amount: $8,250
- Tax Year: 2025
Disclosures and Reports
- Ownership: Fee Simple
- Disclosures: Yes
- APN: 3010-00028-0000-00016-0002-
- Block: 28
- Lot Number: 16.02
Listed by Haven Real Estate Collective

Get Pre-Approved Today
Schools
Schools serving 56 Wester Rd
School District:Harmony Township School District
| Name | Grades | Distance |
|---|---|---|
Harmony Township School 2551 Belvidere Road, Phillipsburg, NJ 08865 | PK-8 | 1 mi |
Disclaimer:
School attendance boundaries provided by ATTOM Data Solutions and are for reference only. Contact the school directly to verify enrollment eligibility.
Price & Sales History for 56 Wester Rd
Date
Details
Price
Change
Source
7/27/2026
Listed
$549,900
86.41%
MLS
11/08/2021
Sold
$295,000
—
Public Record
Disclaimer: Historical sales information is derived from public records provided by the county offices. Information is not guaranteed and should be independently verified.
Tax History
Tax History for 56 Wester Rd
Year
Property Taxes
Change
Tax Assessment
Change
2025
$8,251
-2%
$309,600
—
2024
$8,390
8%
$309,600
—
2022
$7,790
5%
$309,600
—
2021
$7,400
1%
$309,600
—
2020
$7,320
—
$309,600
—
2019
$7,307
-5%
$309,600
—
2019
$7,672
—
$309,600
—
2018
$7,672
—
$309,600
—
2017
$7,666
—
$309,600
—
2016
$7,675
1%
$309,600
—
2015
$7,573
4%
$309,600
—
2013
$7,263
—
$309,600
—
Disclaimer: Historical tax information is derived from public records provided by the county offices. Information is not guaranteed and should be independently verified.
Estimate the Cost
Estimate the Cost for 56 Wester Rd
56 Wester Rd, Harmony Township, NJ 08865 (MLS# 4043282) is a Single Family property with 4 bedrooms and 2 full bathrooms. 56 Wester Rd is currently listed for $549,900 and was received on July 27, 2026. Want to learn more about 56 Wester Rd? Do you have questions about finding other Single Family real estate for sale in Harmony Township? You can browse all Harmony Township real estate or contact a Coldwell Banker agent to request more information.