This is a carousel with tiles that activate property listing cards. Use the previous and next buttons to navigate.
1/1
$750,000
This is a carousel with tiles that activate property listing cards. Use the previous and next buttons to navigate.
1/1
Property Description
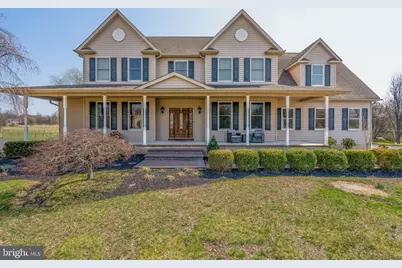
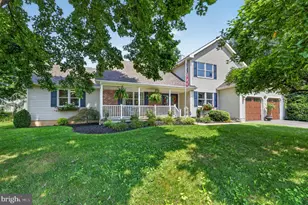
Country views, over an acre of land, and a spacious 4-bedroom 3.5 bathroom layout make this Mullica Hill home a rare find. Featuring a finished basement with a gym, updated mechanical systems, recent water, septic, and radon certifications, and scenic views of a neighboring horse farm, this property offers the space and setting many buyers are searching for. Set along a quiet country road within the Kingsway Regional School District, this home provides 2,900+ square feet of above grade living space with a flexible layout designed for comfort and everyday functionality. A welcoming covered front porch stretches across the front of the home and offers a relaxing place to enjoy the surrounding countryside. In the backyard, a large patio overlooks the expansive yard and views of a neighboring horse farm, creating a great space for outdoor gatherings, entertaining, or simply enjoying the open landscape. Inside, the home offers multiple living areas filled with natural light. A first-floor suite with a full bathroom provides versatile space that can be used for guests, a home office, or extended household living. The main level also includes a gorgeous eat-in kitchen with views of the backyard and a comfortable flow between the primary living spaces. Upstairs, the primary suite includes a walk-in closet, full bathroom, and a private sitting area, creating a comfortable retreat within the home. Two additional bedrooms and another full bathroom complete the second floor. The basement has been significantly improved, with drywall extended to the ceiling and a finished area that includes a dedicated gym space with rubber flooring and a newly enclosed utility section. Two new interior doors have been installed in the basement, including a door that provides convenient access to the garage. Several recent improvements have also been completed throughout the home, including the installation of a new furnace in February, a radon mitigation system, and new appliances including a washer, dryer, refrigerator, and microwave. The gas fireplace has been professionally cleaned and serviced, and electrical updates include new GFI outlets installed in the kitchen, bathrooms, and upstairs hallway. Additional improvements include a new sliding glass door and screen door in the kitchen, replacement windows in the basement and spare bedroom, and completed trim work in the attic. The exterior has also received extensive attention, with the entire home, patios, and walkways professionally power washed and the landscaping refreshed. The home received a passing septic certification from the Gloucester County Health Department only months ago, along with passing water certification as well. The hot tub has recently been serviced, and every interior light fixture, ceiling fan, and chandelier has been professionally cleaned to enhance the home's move-in-ready presentation. Additional features include a 2.5-car garage, a long driveway providing ample parking, and generous storage space throughout the home. Sitting on just over an acre of land with open views and scenic surroundings, this property offers a rare opportunity to enjoy space, comfort, and recent improvements in South Harrison Township.
Full Property Details
Full Property Details for 105 Cedar Grove Rd
General
- Sold For: $750,000
- Taxes: $12,483 (2025)
- Status: Closed
- Type: Single Family
- Source: BrightMLSPhilly
- MLS ID: NJGL2070926
- Added to Site: 64 day(s) ago
Interior
- Rooms/Areas: Kitchen, Family Room, Foyer, In-Law/auPair/Suite, Office
- Interior Features: Breakfast Area, Combination Kitchen/Living, Dining Area, Family Room Off Kitchen, Entry Level Bedroom
- Fireplace: Yes
- Number of Fireplaces: 1
- Fireplace(s): Gas/Propane
Rooms
Bathrooms
- Total Bathrooms: 4
- Full Bathrooms: 3
- Half Bathrooms: 1
- Upper Floor Baths: 2
- Upper - Full Baths: 2
- Main Floor Baths: 2
- Main - Full Baths: 1
- Main - 1/2 Baths: 1
Bedrooms
- Total Bedrooms: 4
- Bedrooms Upper: 3
- Bedrooms Main & Up: 1
Parking
- Garage: Yes
- Garage Spaces: 2
- Total Spaces: 10
- Parking Type: Attached Garage, Driveway
- Garage Description: Garage - Side Entry, Garage Door Opener, Inside Access, Oversized
Location
- Area: South Harrison Twp (20816)
- Municipality: SOUTH HARRISON TWP
- County: GLOUCESTER
- Subdivision: NONE
- Driving Directions: GPS.
School Information
- School District: Kingsway Regional High
Heating & Cooling
- Central air: Yes
- Cooling Type: Ceiling Fan(s), Central A/C
- Cooling Fuel: Electric
- Heating Type: Forced Air
- Heating Fuel: Natural Gas
- Water Heater: Natural Gas
Utilities
- Sewer: On Site Septic
- Water: Well
Structural Information
- Architectural Style: Traditional
- Structure Type: Detached
- Construction: Frame
- Basement: Yes
- Basement Desc.: Daylight, Full, Full, Fully Finished, Interior Access
- Foundation: Concrete Perimeter
- Stories Description: Main, Upper 1
- Square Feet: 2,946
- Sq. Ft. Source: Assessor
- Living Area: 2,946 Sq. Ft.
- Finished Above Grnd: 2,946 Sq. Ft.
- Year Built: 2006
- Year Built Source: Assessor
Lot Features
- Lot Size (Acres): 1.15
- Lot Size (Sq. Ft.): 50,094
- Lot Size Source: Estimated
- Zoning: AR
- Lot Description: Adjoins - Open Space, Front Yard, Rear Yard
Financial Considerations
- Price Per Sq. Ft.: $251.19
- Assessment Year: 2025
- Tax w/Assessment: $377,600
- Tax Amount: $12,483
- Tax Year: 2025
- Terms: Standard Sale
- Tax Total Finished Sq. Ft.: 2946
Disclosures and Reports
- Ownership: Fee Simple
- Inclusions: All appliances, fixed items, and utility systems.
- Lot Number: 00031 01
Listed by DePalma Realty, Michael DePalma
Sold by RE/MAX at Home, Anthony Pepe

Get Pre-Approved Today
Schools
Schools serving 105 Cedar Grove Rd
School Districts:South Harrison Township School District, Kingsway Regional School District
| Name | Grades | Distance |
|---|---|---|
South Harrison Elementary School 904 Mullica Hill Rd, South Harrison, NJ 08039 | PK-6 | 1.2 mi |
Kingsway Reg Middle School 203 Kings Highway, Woolwich Township, NJ 08085 | 7-8 | 4.9 mi |
Kingsway Reg High School 201 Kings Highway, Woolwich Township, NJ 08085 | 9-12 | 4.8 mi |
Disclaimer:
School attendance boundaries provided by ATTOM Data Solutions and are for reference only. Contact the school directly to verify enrollment eligibility.
Price & Sales History for 105 Cedar Grove Rd
Date
Details
Price
Change
Source
5/11/2026
Sold
$750,000
1.35%
MLS
3/27/2026
Listed
$740,000
—
MLS
Disclaimer: Historical sales information is derived from public records provided by the county offices. Information is not guaranteed and should be independently verified.
105 Cedar Grove Road, Harrison Township, NJ 08062 (MLS# NJGL2070926) is a Single Family property that was sold at $750,000 on May 11, 2026. Want to learn more about 105 Cedar Grove Road? Do you have questions about finding other Single Family real estate for sale in Mullica Hill? You can browse all Mullica Hill real estate or contact a Coldwell Banker agent to request more information.