This is a carousel with tiles that activate property listing cards. Use the previous and next buttons to navigate.
1/1
$725,000
This is a carousel with tiles that activate property listing cards. Use the previous and next buttons to navigate.
1/1
Property Description
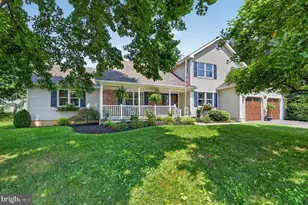
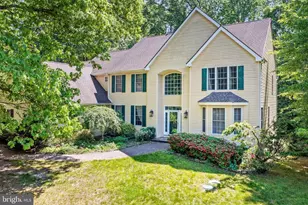
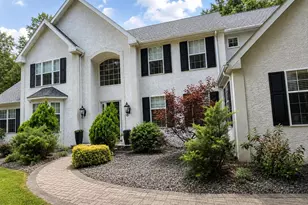
Get ready for entertaining in this spectacular home that boasts a sunny open layout, huge rooms and tons of upgrades! Why sit is traffic heading to the shore when your backyard is your own private oasis? Enjoy relaxing with family and friends by the sparkling in-ground pool. The pool has a concrete surround with plenty of space to relax in a lounge chair and soak in the rays. Take a break from the sun and enjoy the shade on the covered deck provided by a Sunsetter awning. This deck is perfect for entertaining friends and family. Don't you just love this space!!! Complete this backyard paradise with winding brick walkways, 6' privacy fence and your own basketball court! Let's head inside this fabulous home! The two-story foyer boasts with an open staircase and wood floors. The formal living room is open to the foyer and is graced with an architectural vaulted ceiling and an elegant stone surround fireplace with a raised hearth and custom built-in bookcases flanking the fireplace. On chilly evenings picture yourself sitting on front of the cozy fireplace...relaxing with a glass of wine and unwinding after a long day. The formal dining room provides the perfect space for sharing large holiday meals with the people you love. The kitchen is graced with an abundance of cabinets and counter space. The chef in your family will appreciate the stainless-steel gas range, wood floors, custom tile backsplash and large pantry. The cabinets have some "must have" upgraded features like a pullout spice rack and a small appliance garage with a lift for your mixer! Grab a quick snack at the center island or just keep the cook company! From your first steaming cup of coffee in the morning to your last meal of the day, the breakfast room has plenty of room for a large table and has enticing views of the vacation-like backyard. There is a reason that this is the most popular room in the home! The kitchen is open to the sundrenched family room. Appreciate the timeless beauty of wood floors throughout the entire first floor. It's time to check out the second floor. The primary retreat features a large bedroom with a vaulted ceiling, a walk-in closet and a private ensuite bathroom. At the end of a long busy day...lock the door and pour a hot bubble bath in the large jet tup and soak away the stress of your busy life. The primary bath is graced with a double vanity and a stall shower. The additional bedrooms are large with generous closet space (bedrooms 3 and 4 have walk-in closets). Bedroom 5 is on the first floor and could easily be an office or a playroom. There is still more to this incredible home! Check out the finished basement! The basement has a large recreation room, a home gym, a home office and a large utility/storage room! You are just moments away from downtown Mullica Hill with its walkable Main Street lined with boutiques, antique shops, cafés, and restaurants. The surrounding area features parks, wineries, farmland, open space, and scenic roads, making it great for biking, jogging, and a quieter lifestyle. This is truly your opportunity to enjoy the good life! Check out the desirable Clearview Schools. Enjoy an easy commute to Philadelphia, Delaware County, Delaware, Cherry Hill, the shore and more! If you have been searching for the home that, has it all...here it is!
Full Property Details
Full Property Details for 1414 Swan Ln
General
- Sold For: $725,000
- HOA FEE: $23/month
- HOA FEE FREQ.: Annually
- Taxes: $11,679 (2025)
- Status: Closed
- Type: Single Family
- Source: BrightMLSPhilly
- MLS ID: NJGL2070582
- Added to Site: 161 day(s) ago
Interior
- Rooms/Areas: Living Room, Dining Room, Primary Bedroom, Bedroom 2, Bedroom 3, Bedroom 4, Bedroom 5, Kitchen, Family Room, Exercise Room, Office, Recreation Room, Storage Room, Primary Bathroom
Rooms
Bathrooms
- Total Bathrooms: 3
- Full Bathrooms: 2
- Half Bathrooms: 1
- Upper Floor Baths: 2
- Upper - Full Baths: 2
- Main Floor Baths: 1
- Main - 1/2 Baths: 1
Bedrooms
- Total Bedrooms: 5
- Bedrooms Upper: 4
- Bedrooms Main & Up: 1
Additional Information
- Pool: Yes
- Private Pool: Yes
- Pool Description: In Ground
Parking
- Garage: Yes
- Garage Spaces: 2
- Total Spaces: 2
- Parking Type: Attached Garage, Driveway
- Garage Description: Garage - Front Entry, Inside Access
Location
- Area: Harrison Twp (20808)
- Municipality: HARRISON TWP
- County: GLOUCESTER
- Subdivision: WILLOWBROOK FARMS
- Driving Directions: gps
School Information
- School District: Clearview Regional Schools
Community
- Association: Yes
Heating & Cooling
- Central air: Yes
- Cooling Type: Central A/C, Ceiling Fan(s)
- Cooling Fuel: Electric
- Heating Type: Central, Forced Air
- Heating Fuel: Natural Gas
- Water Heater: Natural Gas
Utilities
- Sewer: Public Sewer
- Water: Public
Structural Information
- Architectural Style: Colonial
- Structure Type: Detached
- Construction: Frame
- Basement: Yes
- Basement Desc.: Full, Partially Finished
- Foundation: Concrete Perimeter
- Stories Description: Main, Upper 1
- Square Feet: 2,664
- Sq. Ft. Source: Assessor
- Living Area: 2,664 Sq. Ft.
- Finished Above Grnd: 2,664 Sq. Ft.
- Year Built: 1994
- Year Built Source: Assessor
Lot Features
- Lot Size (Acres): 0.71
- Lot Size (Sq. Ft.): 30,928
- Lot Size Source: Assessor
- Zoning: R1
Financial Considerations
- Price Per Sq. Ft.: $243.99
- Association Fee: $275
- Assoc Fee Freq.: Annually
- Assessment Year: 2025
- City/TownTax Freq: Annually
- County Tax Freq: Annually
- Tax w/Assessment: $343,000
- Tax Amount: $11,679
- Tax Year: 2025
- Terms: Standard Sale
- Tax Total Finished Sq. Ft.: 2664
Disclosures and Reports
- Ownership: Fee Simple
- Lot Number: 21
Listed by Real Broker, LLC, Haley J DeStefano
Sold by Keller Williams Realty - Washington Township, JEANINE BRIERLEY

Get Pre-Approved Today
Schools
Schools serving 1414 Swan Ln
School Districts:Harrison Township School District, Clearview Regional School District
| Name | Grades | Distance |
|---|---|---|
Harrison Township Elementary School 120 N Main Street, Harrison Township, NJ 08062 | PK-3 | 1.8 mi |
Pleasant Valley School 401 Cedar Rd, Harrison Township, NJ 08062 | 4-6 | 2.2 mi |
Clearview Reg Middle School 595 Jefferson Rd, Harrison Township, NJ 08062 | 7-8 | 2.7 mi |
Clearview Regional High School 625 Breakneck Road, Harrison Township, NJ 08062 | 9-12 | 2.5 mi |
Disclaimer:
School attendance boundaries provided by ATTOM Data Solutions and are for reference only. Contact the school directly to verify enrollment eligibility.
Price & Sales History for 1414 Swan Ln
Date
Details
Price
Change
Source
8/14/2026
Sold
$725,000
11.54%
MLS
3/23/2026
Listed
$650,000
—
MLS
Disclaimer: Historical sales information is derived from public records provided by the county offices. Information is not guaranteed and should be independently verified.
1414 Swan Lane, Harrison Township, NJ 08062 (MLS# NJGL2070582) is a Single Family property that was sold at $725,000 on August 14, 2026. Want to learn more about 1414 Swan Lane? Do you have questions about finding other Single Family real estate for sale in Mullica Hill? You can browse all Mullica Hill real estate or contact a Coldwell Banker agent to request more information.