This is a carousel with tiles that activate property listing cards. Use the previous and next buttons to navigate.
1/47
$849,000 Just Listed
This is a carousel with tiles that activate property listing cards. Use the previous and next buttons to navigate.
1/47
Property Description
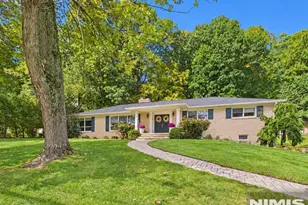
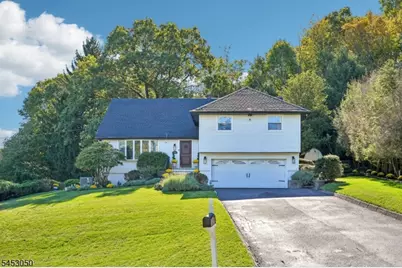
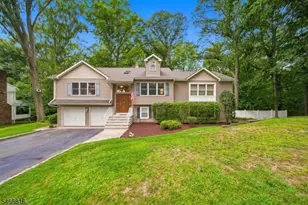
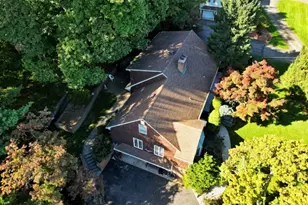
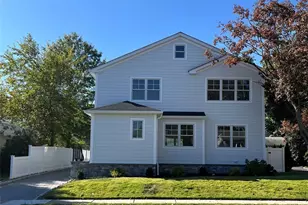
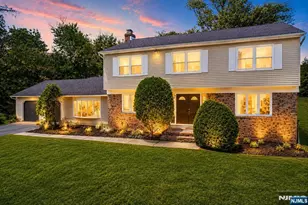
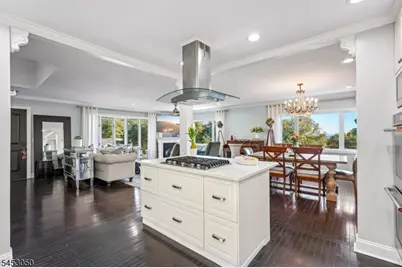
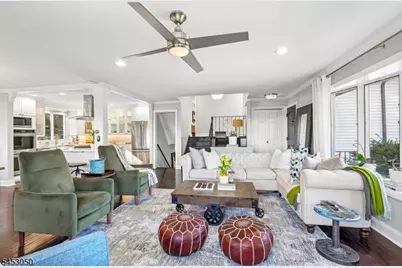
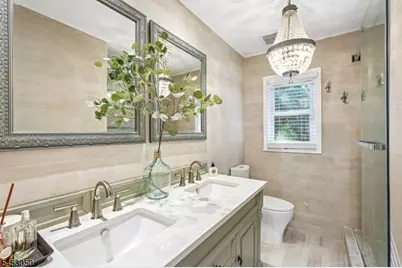
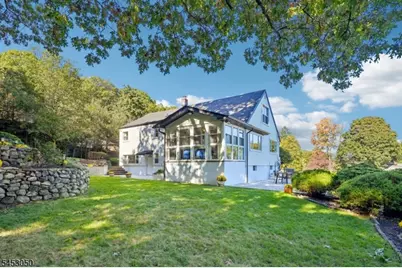
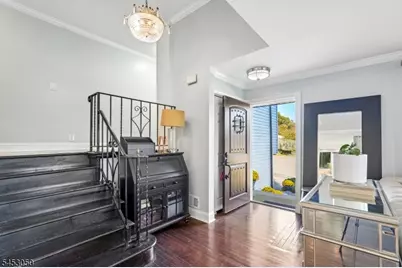
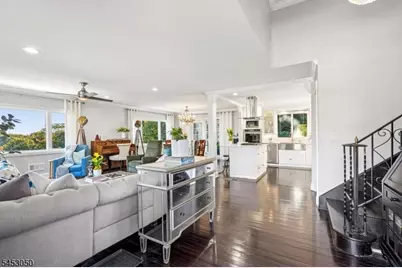
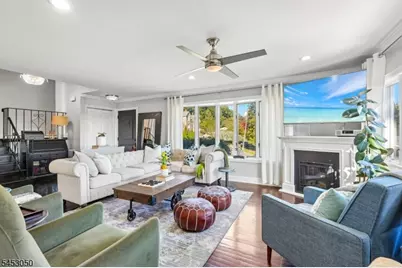
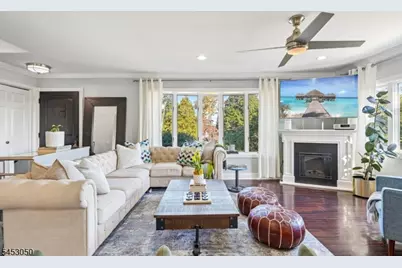
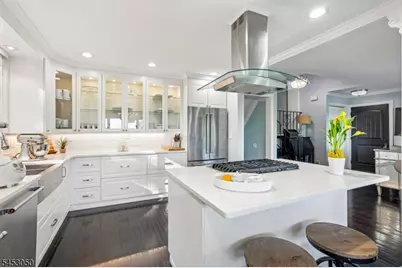
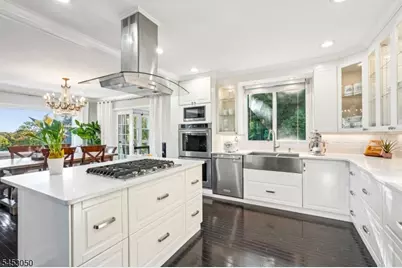
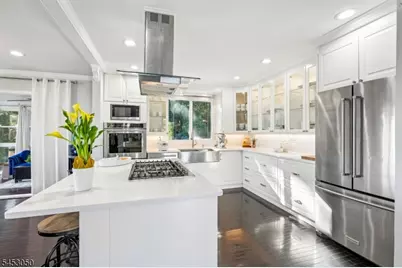
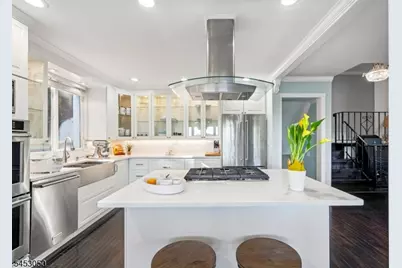
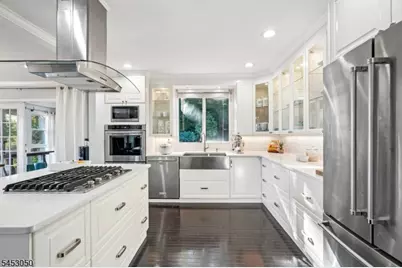
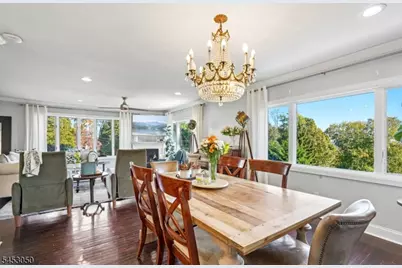
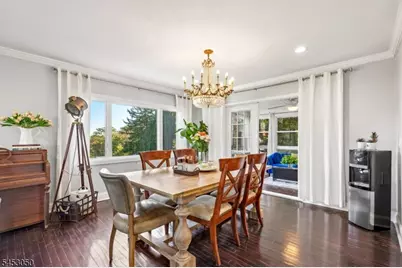
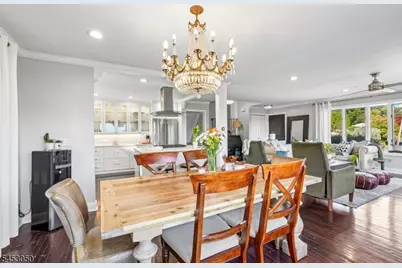
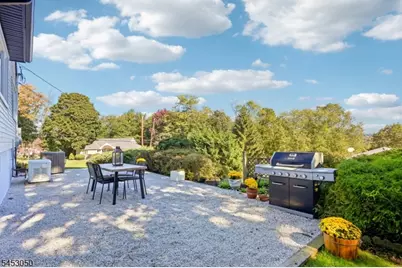
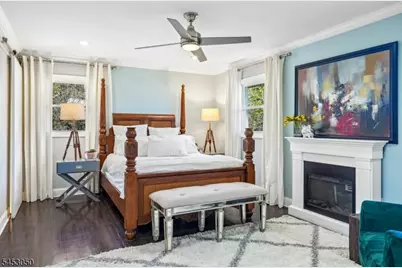
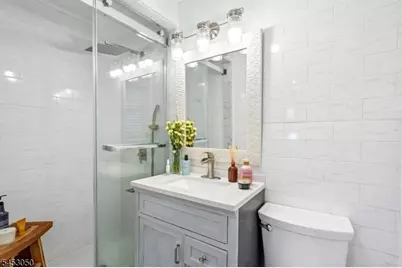
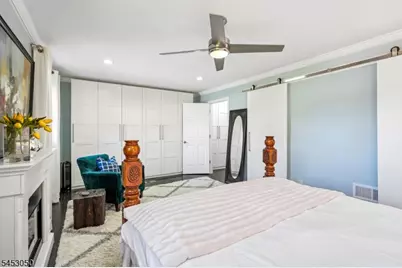
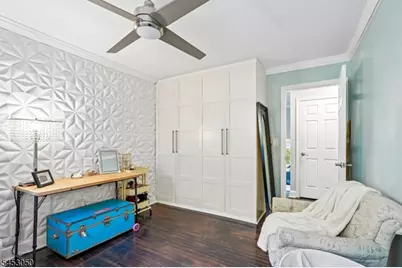
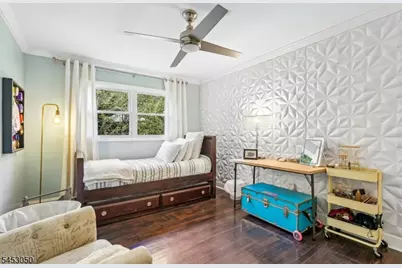
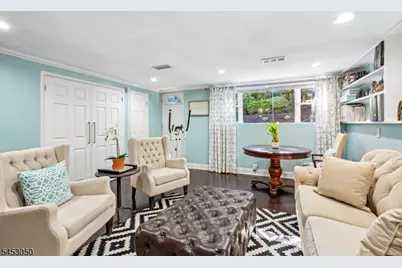
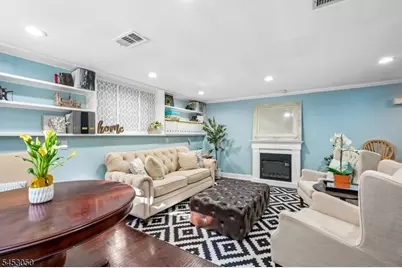
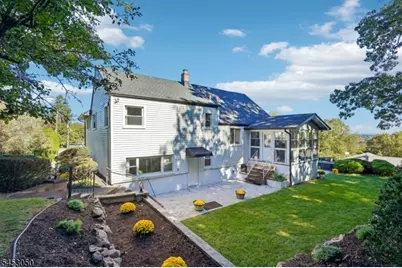
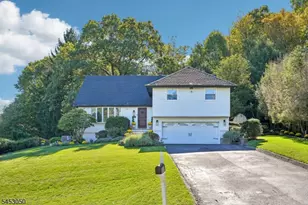
Located in the desirable Heights section, this spacious four-bedroom, two-and-a-half-bath home offers the perfect combination of modern updates, generous living space, and an exceptional setting. The bright, open layout is ideal for both everyday living and entertaining, with a beautifully updated kitchen featuring quartz countertops, stainless steel appliances, and finishes thoughtfully selected for today's lifestyle. Set on an expansive property, the home's private rear yard provides plenty of room for outdoor dining, gatherings, gardening, or simply relaxing and enjoying the surroundings. An attached two-car garage and whole-house generator add convenience and peace of mind. And then there's the view-- the icing on the cake! Come see all that life in the Heights has to offer.
Full Property Details
Full Property Details for 42 Emeline Dr
General
- Price: $849,000
- Taxes: $15,949 (2025)
- Status: Active
- Type: Single Family
- Source: Garden_State
- MLS ID: 4061009
- Updated: 10/24/2026
- Added to Site: 1 day(s) ago
Interior
- Number of Rooms: 9
- 3rd Floor/Level 3: 1 Bedroom
- 2nd Floor/Level 2: 3 Bedrooms, Bath Main, Bath(s) Other
- 1st Floor/Level 1: Foyer, Kitchen, LivDinRm
- Street Level: Other Bath, Family Room, GarEnter
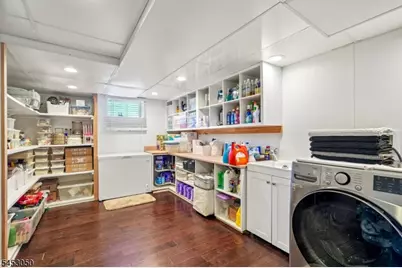
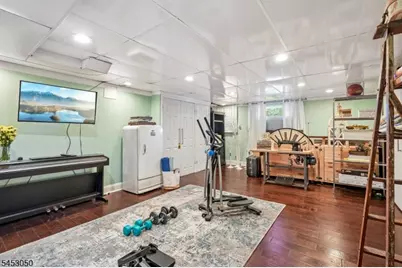
- Lower Level: Laundry Room, Rec Room, Utility Room
- Interior Features: Walk-In Closet
- Appliances: Dishwasher, Dryer, Generator-Built-In, Kitchen Exhaust Fan, Gas Range and Oven, Refrigerator, Washer
- Flooring: Tile, Wood
Rooms
Bathrooms
- Total Bathrooms: 3
- Full Bathrooms: 2
- Half Bathrooms: 1
Bedrooms
- Total Bedrooms: 4
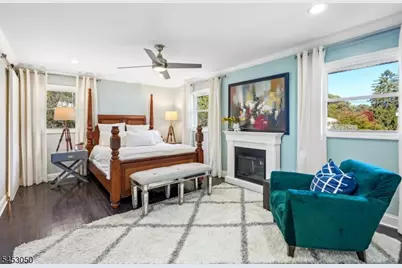
- Primary Bedroom: Full Bath
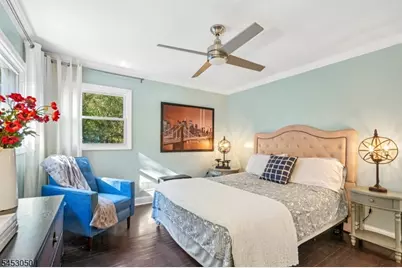
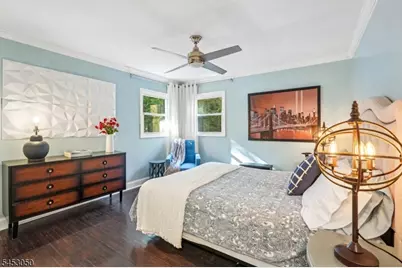
- Bedroom 1: 20 x 12, Second
- Bedroom 2: 13 x 12, Second
- Bedroom 3: 14 x 10, Second
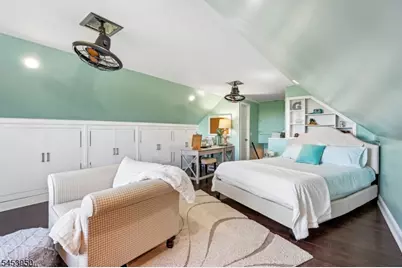
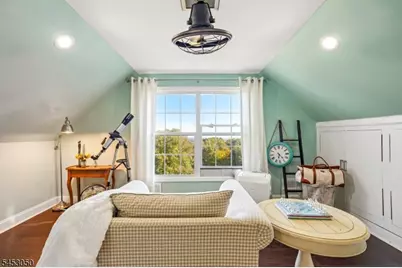
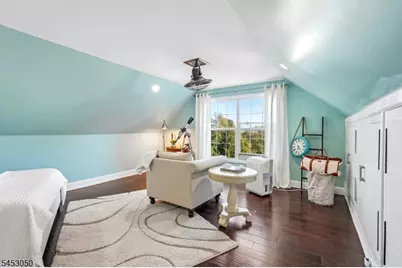
- Bedroom 4: 22 x 16, Third
Other Rooms
- Living Room: 25 x 17, First
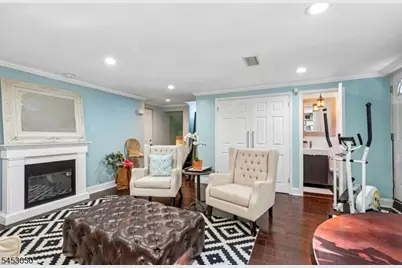
- Family Room: 15 x 18, Ground
- Kitchen: Breakfast Bar, Center Island, Separate Dining Area, 12 x 12, First
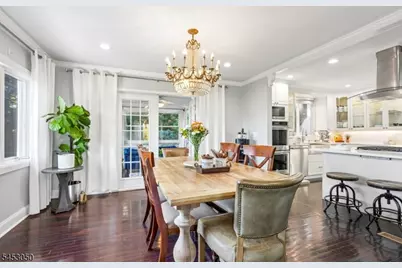
- Dining Room: Living/Dining Combo, 14 x 12, First
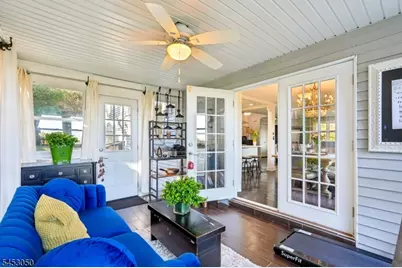
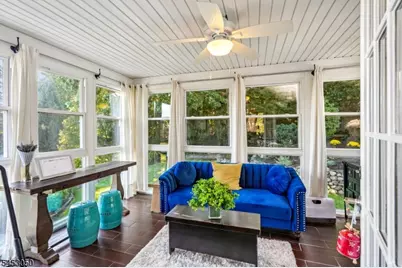
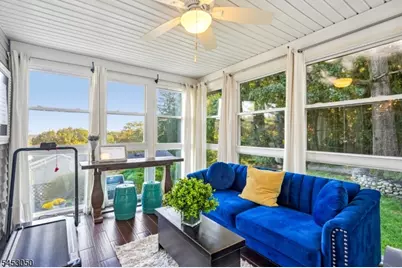
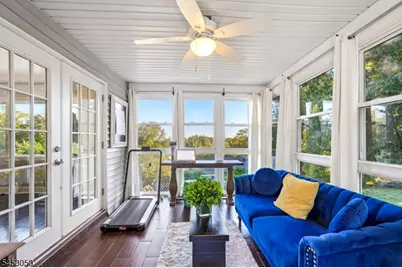
- Sunroom: 15 x 10, First
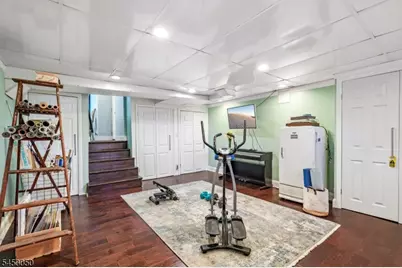
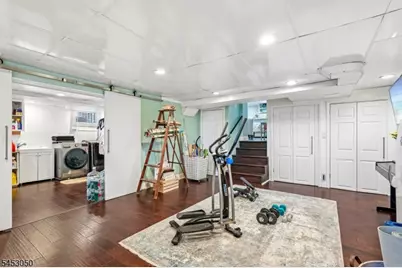
- Rec Room: 22 x 14, Basement
Exterior
- Exterior Features: Patio
Parking
- Garage: Yes
- Garage Spaces: 2
- Uncovered Spaces: 4
- Garage Description: Attached Garage, Garage Door Opener
Location
- County: Passaic
- Subdivision: Heights
- Driving Directions: Goffle Hill Road to Emeline
School Information
- Elementary School: JEFFERSON
- Middle School: LINCOLN
- High School: HAWTHORNE
Heating & Cooling
- Cooling Type: Central Air Conditioning
- Heating Type: Forced Hot Air
- Heating Fuel: Natural Gas
- Water Heater: Gas
Utilities
- Sewer: Public Sewer
- Water: Public Water
- Utility Description: Electric, Natural Gas
Structural Information
- Architectural Style: Custom Home
- Basement: Yes
- Basement Desc.: Finished
- Roof: Asphalt Shingles
- Square Feet: 2,415
- Year Built: 1954
- Remodeled/Updated: 2016
Lot Features
- Lot Size (Acres): 0.43
- Lot Size: 125 x 150
- Driveway/Sidewalk: 2 Car Width, Blacktop
- Lot Description: Mountain View
Financial Considerations
- Assessment Amount: $507,300
- Land Assmt: $201,500
- Tax Amount: $15,949
- Tax Year: 2025
Disclosures and Reports
- Ownership: Fee Simple
- Exclusions: Personal Belongings
- Disclosures: Yes
- APN: 2504-00293-0003-00002-0000-
- Block: 293.03
- Lot Number: 2
Listed by The Agency One Rock
Get Pre-Approved Today
Schools
Schools serving 42 Emeline Dr
School District:Hawthorne Borough School District
| Name | Grades | Distance |
|---|---|---|
Thomas Jefferson Elementary School, Hawthorne, NJ 233 Goffle Hill Road, Hawthorne, NJ 07507 | K-5 | 0.7 mi |
Lincoln Middle School, Hawthorne, NJ 230 Hawthorne Avenue, Hawthorne, NJ 07506 | 6-8 | 2.1 mi |
Hawthorne High School 160 Parmelee Avenue, Hawthorne, NJ 07506 | 9-12 | 1.8 mi |
Disclaimer:
School attendance boundaries provided by ATTOM Data Solutions and are for reference only. Contact the school directly to verify enrollment eligibility.
Price & Sales History for 42 Emeline Dr
Date
Details
Price
Change
Source
10/24/2026
Listed
$849,000
—
MLS
Disclaimer: Historical sales information is derived from public records provided by the county offices. Information is not guaranteed and should be independently verified.
Tax History
Tax History for 42 Emeline Dr
Year
Property Taxes
Change
Tax Assessment
Change
2025
$15,950
8%
$507,300
—
2022
$14,715
—
$507,300
—
2022
$14,717
2%
$507,300
—
2021
$14,421
3%
$507,300
113%
2018
$13,939
2%
$238,400
—
2017
$13,710
-4%
$238,400
—
2019
$14,249
9%
$238,400
—
2016
$13,020
1%
$238,400
—
2015
$12,860
2%
$238,400
—
2013
$12,597
—
$238,400
—
Disclaimer: Historical tax information is derived from public records provided by the county offices. Information is not guaranteed and should be independently verified.
Estimate the Cost
Estimate the Cost for 42 Emeline Dr
42 Emeline Dr, Hawthorne, NJ 07506 (MLS# 4061009) is a Single Family property with 4 bedrooms, 2 full bathrooms and 1 partial bathroom. 42 Emeline Dr is currently listed for $849,000 and was received on October 24, 2026. Want to learn more about 42 Emeline Dr? Do you have questions about finding other Single Family real estate for sale in Hawthorne? You can browse all Hawthorne real estate or contact a Coldwell Banker agent to request more information.