This is a carousel with tiles that activate property listing cards. Use the previous and next buttons to navigate.
1/1
$690,000
This is a carousel with tiles that activate property listing cards. Use the previous and next buttons to navigate.
1/1
Property Description
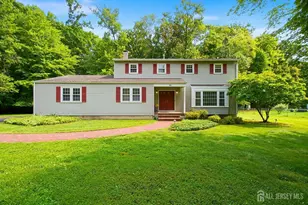
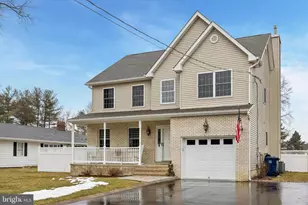
Only 7 years young and move-in ready, this bright and spacious home offers modern living with a flexible layout on a large lot in Hightstown. The main level features an open layout filled with natural light, seamlessly connecting the living and dining areas to a beautifully maintained kitchen with granite countertops, white cabinetry, stainless steel appliances, a stylish backsplash, and a center island with seating. The kitchen is complemented by beautiful tile flooring, and sliding doors lead directly to the backyard for easy indoor-outdoor living. The home offers 4 bedrooms and 3 full bathrooms, including a first-floor bedroom and full bath, thoughtfully positioned for guests or flexible living. Upstairs, the primary suite is generously sized and features a walk-in closet and an en-suite bath with double vanity and tiled shower. Two additional bedrooms, another full bath, and a large bonus room provide excellent flexibility for a home office, playroom, or additional living space. Freshly painted with brand new carpeting, this home is move-in ready. Additional features include a gas fireplace, dedicated laundry/utility area, two-car garage, circular driveway, storage shed, whole-house generator, and hot tub. Set on a generously sized lot with patio space for outdoor enjoyment, this home is ideally located in Hightstown, known for its charming downtown, restaurants, and small-town feel, while still offering convenient access to major highways including Route 130, Route 33, and the NJ Turnpike. Commuters will appreciate proximity to Princeton Junction train station for direct service to NYC and Philadelphia.
Full Property Details
Full Property Details for 128 Maxwell Ave
General
- Sold For: $690,000
- Taxes: $16,231 (2025)
- Status: Closed
- Type: Single Family
- Source: BrightMLSTriStates
- MLS ID: NJME2074560
- Added to Site: 97 day(s) ago
Interior
- Number of Rooms: 10
- Rooms/Areas: Primary Bedroom, Bedroom 3, Kitchen, Bedroom 1, Great Room, Bathroom 1, Bathroom 2, Bonus Room, Primary Bathroom
- Interior Features: Kitchen - Eat-In
- Fireplace: Yes
- Number of Fireplaces: 1
Rooms
Bathrooms
- Total Bathrooms: 3
- Full Bathrooms: 3
- Upper Floor Baths: 2
- Upper - Full Baths: 2
- Main Floor Baths: 1
- Main - Full Baths: 1
Bedrooms
- Total Bedrooms: 4
- Bedrooms Upper: 3
- Bedrooms Main & Up: 1
Other Rooms
- Laundry: Upper Floor
Exterior
- Porch/Patio/Deck: Porch(es)
Parking
- Garage: Yes
- Garage Spaces: 2
- Total Spaces: 8
- Parking Type: Attached Garage, Driveway
- Garage Description: Garage - Front Entry
Location
- Area: Hightstown Boro (21104)
- Municipality: HIGHTSTOWN BORO
- County: MERCER
- Development Name: None Available
- Subdivision: None Available
- Cross Streets: Monmouth St
- Driving Directions: Rt. 33 to Monmouth St to Maxwell Ave
School Information
- School District: East Windsor Regional Schools
Heating & Cooling
- Central air: Yes
- Cooling Type: Central A/C
- Cooling Fuel: Electric
- Heating Type: Forced Air
- Heating Fuel: Natural Gas
- Water Heater: Natural Gas
Utilities
- Sewer: Public Sewer
- Water: Public
Structural Information
- Architectural Style: Colonial
- Structure Type: Detached
- Construction: Vinyl Siding
- Foundation: Block
- Stories Description: Main, Upper 1
- Square Feet: 2,096
- Sq. Ft. Source: Assessor
- Living Area: 2,096 Sq. Ft.
- Finished Above Grnd: 2,096 Sq. Ft.
- Year Built: 2019
- Year Built Source: Assessor
Lot Features
- Lot Size (Acres): 0.59
- Lot Size (Sq. Ft.): 25,801
- Lot Size Source: Assessor
- Lot Dimensions: 100.00 x 258.00
- Zoning: R-3
Green Features
- RFactor - Ceilings: 49
- RFactor - Walls: 20
Financial Considerations
- Price Per Sq. Ft.: $331.58
- Assessment Year: 2025
- City/TownTax Freq: Annually
- County Tax Freq: Annually
- Tax w/Assessment: $317,700
- Tax Amount: $16,231
- Tax Year: 2025
- Tax Total Finished Sq. Ft.: 2096
Disclosures and Reports
- Ownership: Fee Simple
- Lot Number: 39
Get Pre-Approved Today
Schools
Schools serving 128 Maxwell Ave
School District:East Windsor Regional School District
| Name | Grades | Distance |
|---|---|---|
Perry L. Drew Elementary School 70 Twin Rivers Drive North, East Windsor, NJ 08520 | 3-5 | 1.5 mi |
Ethel McKnight Elementary School 58 Twin Rivers Drive, East Windsor, NJ 08520 | K-2 | 1.6 mi |
Hightstown High School 25 Leshin Lane, Hightstown, NJ 08520 | 9-12 | 1 mi |
Disclaimer:
School attendance boundaries provided by ATTOM Data Solutions and are for reference only. Contact the school directly to verify enrollment eligibility.
Price & Sales History for 128 Maxwell Ave
Date
Details
Price
Change
Source
6/05/2026
Sold
$690,000
-0.72%
MLS
4/08/2026
Listed
$695,000
—
MLS
Disclaimer: Historical sales information is derived from public records provided by the county offices. Information is not guaranteed and should be independently verified.
128 Maxwell Avenue, Hightstown, NJ 08520 (MLS# NJME2074560) is a Single Family property that was sold at $690,000 on June 05, 2026. This property was listed by Marina Shikman from our Princeton Junction Office.Want to learn more about 128 Maxwell Avenue? Do you have questions about finding other Single Family real estate for sale in Hightstown? You can browse all Hightstown real estate or contact a Coldwell Banker agent to request more information.