This is a carousel with tiles that activate property listing cards. Use the previous and next buttons to navigate.
1/1
$655,000
This is a carousel with tiles that activate property listing cards. Use the previous and next buttons to navigate.
1/1
Property Description
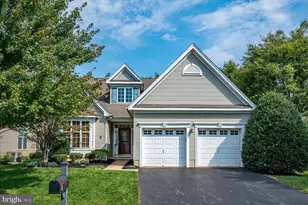
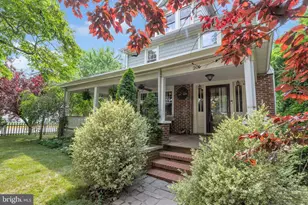
Welcome to this elegant Bilevel home with 4 bedrooms, 2 full baths nestled on a quiet cul-de-sac street which has been TOTALLY RENOVATED FROM TOP TO BOTTOM. Special features of this home include A DESIGNER KITCHEN, WITH BRAND-NEW STAINLESS-STEEL APPLIANCES, A BREAKFAST BAR, 2 NEWLY RENOVATED BATHROOMS, NEWER ROOF (2023) AS WELL AS NEW SIDING AND ALL NEW WINDOWS. ADITIONALLY, THE HVAC SYSTEM, HOT WATER HEATER, A/C UNIT AND WASHER/DRYER WAS UPGRADED IN 2025. Upon entering the home, you will be amazed at the open and airy feel of the oversized living room with a huge picture window & gleaming hardwood floor throughout the home. A gourmet kitchen with gorgeous white cabinetry, back splash tiles, quartz countertops, recessed lighting and stainless-steel appliances flows into the dining room with lovely views of the front and backyards. Separating the kitchen and dining room is a breakfast bar where you can sit and enjoy your morning coffee, or on warm days, you can sit on the deck right outside your kitchen door! The deck overlooks a huge backyard on a gorgeous level lot which is a true highlight of the home. This is the perfect home for entertaining, hosting holidays or simply enjoying quality family time. The primary bedroom is situated at the far right of the hallway. Two additional bedrooms as well as an UPGRADED FULL BATHROOM complete the upper level. All of the upstairs bedrooms have been outfitted with ceiling fans and you'll find recessed lighting throughout. As you proceed to the lower level, the right side of the home offers a huge family room which, if needed, could be split into a family room/office area. Integrated on this level is an additional bedroom and another UPGRADED FULL BATHROOM. You will also find a laundry/utility room and an interior garage access. Enjoy a nice sized backyard with expansion possibilities. All this is within walking distance to the prestigious Peddie School and downtown shops and restaurants. Close to major highways, including NJ Turnpike (1.5 miles), Route 130, 195 and 7 miles from the Princeton Junction Train Station making this home a commuter's dream. Come and see the home you've been waiting for!
Full Property Details
Full Property Details for 216 Sunset Ave
General
- Sold For: $655,000
- Taxes: $12,404 (2025)
- Status: Closed
- Type: Single Family
- Source: BrightMLSTriStates
- MLS ID: NJME2077406
- Added to Site: 47 day(s) ago
Interior
- Number of Rooms: 10
- Rooms/Areas: Living Room, Dining Room, Kitchen, Family Room, Utility Room
- Interior Features: Attic, Bathroom - Stall Shower, Bathroom - Walk-In Shower, Breakfast Area, Ceiling Fan(s), Dining Area, Efficiency, Kitchen - Gourmet, Recessed Lighting, Upgraded Countertops, Window Treatments, Wood Floors
- Appliances: Built-In Microwave, Dishwasher, Dryer - Front Loading, ENERGY STAR Clothes Washer, Extra Refrigerator/Freezer, Oven/Range - Gas, Refrigerator, Washer/Dryer Stacked, Water Heater - High-Efficiency
Rooms
Bathrooms
- Total Bathrooms: 2
- Full Bathrooms: 2
- Main Floor Baths: 1
- Main - Full Baths: 1
- Lower Floor Baths: 1
- Lower - Full Baths: 1
Bedrooms
- Total Bedrooms: 4
- Bedrooms Lower: 1
- Bedrooms Main & Up: 3
Other Rooms
- Laundry: Lower Floor
Additional Information
- Security/Safety: Security System, Smoke Detector
Exterior
- Porch/Patio/Deck: Deck(s)
Parking
- Garage: Yes
- Garage Spaces: 1
- Total Spaces: 1
- Parking Type: Attached Garage
- Garage Description: Garage - Front Entry
Location
- Area: Hightstown Boro (21104)
- Municipality: HIGHTSTOWN BORO
- County: MERCER
- Development Name: None Available
- Subdivision: None Available
- Cross Streets: Main Street
- Driving Directions: From downtown Hightstown, proceed North on Main Street and make a left on Sunset Avenue.
School Information
- School District: East Windsor Regional Schools
Community
- Pets Allowed: Yes
- Pets: No Pet Restrictions
Heating & Cooling
- Central air: Yes
- Cooling Type: Central A/C
- Cooling Fuel: Natural Gas
- Heating Type: Forced Air
- Heating Fuel: Natural Gas
- Water Heater: Natural Gas
Utilities
- Sewer: Public Sewer
- Water: Public
Structural Information
- Architectural Style: Bi-level
- Structure Type: Detached
- Construction: Vinyl Siding
- Foundation: Other
- Roof: Shingle
- Windows: Energy Efficient, Insulated
- Stories Description: Lower 1, Main
- Square Feet: 2,102
- Sq. Ft. Source: Assessor
- Living Area: 2,102 Sq. Ft.
- Finished Above Grnd: 2,102 Sq. Ft.
- Year Built: 1950
- Year Built Source: Estimated
Unit Information
Unit 1
- Bathrooms-Lower: 1
- Bedrooms-Lower: 1
Lot Features
- Property View: Garden/Lawn, Trees/Woods
- Lot Size (Acres): 0.28
- Lot Size (Sq. Ft.): 12,150
- Lot Size Source: Estimated
- Lot Dimensions: 81.00 x 150.00
- Lot Features: Cul-de-sac
- Zoning: R-3
- Lot Description: Cul-de-sac
Financial Considerations
- Price Per Sq. Ft.: $304.42
- Assessment Year: 2025
- County Tax Freq: Annually
- Tax w/Assessment: $242,800
- Tax Amount: $12,404
- Tax Year: 2025
- Tax Total Finished Sq. Ft.: 2102
Disclosures and Reports
- Ownership: Fee Simple
- Inclusions: Refrigerator, washer, dryer, all light fixtures, ceiling fans, window treatments and play equipment in the backyard.
- Lot Number: 41
Listed by Keller Williams Real Estate - Princeton, Verghese John
Sold by Non Subscribing Office, NON MEMBER

Get Pre-Approved Today
Schools
Schools serving 216 Sunset Ave
School District:East Windsor Regional School District
| Name | Grades | Distance |
|---|---|---|
Grace Norton Rogers School 380 Stockton Street, Hightstown, NJ 08520 | 3-5 | 0.6 mi |
Walter C. Black Elementary School 371 Stockton Street, Hightstown, NJ 08520 | K-2 | 0.7 mi |
Hightstown High School 25 Leshin Lane, Hightstown, NJ 08520 | 9-12 | 1.2 mi |
Disclaimer:
School attendance boundaries provided by ATTOM Data Solutions and are for reference only. Contact the school directly to verify enrollment eligibility.
Price & Sales History for 216 Sunset Ave
Date
Details
Price
Change
Source
6/29/2026
Sold
$655,000
2.36%
MLS
5/22/2026
Listed
$639,900
—
MLS
Disclaimer: Historical sales information is derived from public records provided by the county offices. Information is not guaranteed and should be independently verified.
216 Sunset Avenue, Hightstown, NJ 08520 (MLS# NJME2077406) is a Single Family property that was sold at $655,000 on June 29, 2026. Want to learn more about 216 Sunset Avenue? Do you have questions about finding other Single Family real estate for sale in Hightstown? You can browse all Hightstown real estate or contact a Coldwell Banker agent to request more information.