This is a carousel with tiles that activate property listing cards. Use the previous and next buttons to navigate.
1/1
$574,000
This is a carousel with tiles that activate property listing cards. Use the previous and next buttons to navigate.
1/1
Property Description
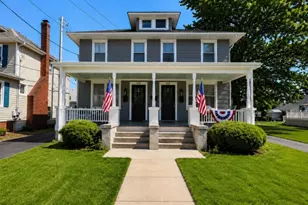
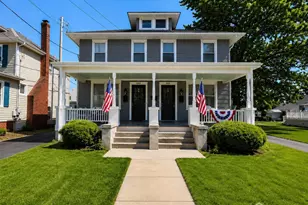
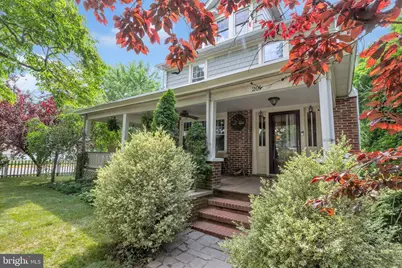
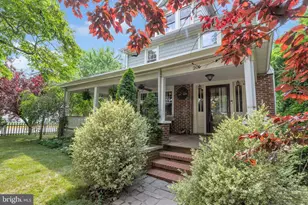
Welcome home to 201 Mechanic Street - a stunning 4-bedroom, 2-bath American Craftsman style home in the heart of historic Hightstown offering nearly 1,900 sq ft of character and modern updates throughout. The sweeping covered front porch with brick columns, white picket fence and lush landscaping set the tone for what's inside. Wide-plank hardwood floors flow through the main living areas, anchored by a beautiful fireplace perfect for cozy evenings. The updated kitchen features stainless steel appliances, and the formal dining room plus sunroom create flexible living space for any lifestyle. Upstairs you'll find four spacious bedrooms, a full bath and convenient 2nd-floor laundry. Both bathrooms offer a stall shower and tub. Double-hung, double-pane windows throughout. All appliances convey - refrigerator, range, microwave, dishwasher, washer and dryer. Full walkout basement offers endless potential. Detached garage plus carport. 0.18-acre lot. Walk to downtown shops, restaurants and Peddie Lake. Minutes to Princeton Junction train station, NJ Turnpike Exit 8, Routes 33 and 130. Homes like this don't last - schedule your showing today!
Full Property Details
Full Property Details for 201 Mechanic St
General
- Sold For: $574,000
- Taxes: $10,493 (2025)
- Status: Closed
- Type: Single Family
- Source: BrightMLSTriStates
- MLS ID: NJME2078704
- Added to Site: 57 day(s) ago
Interior
- Rooms/Areas: Living Room, Dining Room, Kitchen, Laundry
- Interior Features: Wood Floors, Formal/Separate Dining Room, Dining Area, Bathroom - Stall Shower, Bathroom - Tub Shower
- Fireplace: Yes
- Number of Fireplaces: 1
- Appliances: Refrigerator, Stove, Microwave, Dishwasher, Washer, Dryer
- Flooring: Hardwood, Luxury Vinyl Plank
Rooms
Bathrooms
- Total Bathrooms: 2
- Full Bathrooms: 2
- Upper Floor Baths: 1
- Upper - Full Baths: 1
- Main Floor Baths: 1
- Main - Full Baths: 1
Bedrooms
- Total Bedrooms: 3
- Bedrooms Upper: 3
Other Rooms
- Laundry: Upper Floor
Additional Information
- Security/Safety: Smoke Detector, Carbon Monoxide Detector(s)
Exterior
- Exterior Features: Exterior Lighting, Sidewalks, Play Area
- Porch/Patio/Deck: Porch(es), Wrap Around
Parking
- Garage: Yes
- Garage Spaces: 1
- Carport Spaces: 1
- Total Spaces: 6
- Parking Type: Detached Carport, Detached Garage, Driveway, Off Street
- Garage Description: Additional Storage Area
Location
- Area: Hightstown Boro (21104)
- Municipality: HIGHTSTOWN BORO
- County: MERCER
- Development Name: None Available
- Subdivision: None Available
- Driving Directions: From NJ Turnpike Exit 8: Rte 33 East approx. 1 mile into Hightstown Borough. Right on N. Main St, left on Mechanic St. Property on right. #201. From Rte 130: Rte 33 West into Hightstown Borough. Left on N. Main St, left on Mechanic St. Property on right. #201.
School Information
- School District: East Windsor Regional Schools
Community
- Pets Allowed: Yes
- Pets: Case by Case Basis
Heating & Cooling
- Cooling Type: Ductless/Mini-Split
- Cooling Fuel: Electric
- Heating Type: Baseboard - Hot Water, Heat Pump(s)
- Heating Fuel: Natural Gas
- Water Heater: Natural Gas
Utilities
- Sewer: Public Sewer
- Water: Public
Structural Information
- Architectural Style: Colonial, Craftsman
- Structure Type: Detached
- Construction: Wood Siding, Brick Front, Other
- Basement: Yes
- Basement Desc.: Full, Unfinished
- Foundation: Other
- Roof: Shingle, Asphalt
- Walls/Ceilings: Dry Wall
- Windows: Double Hung, Replacement, Double Pane
- Doors: Storm, Six Panel
- Stories Description: Main, Upper 1
- Square Feet: 1,900
- Sq. Ft. Source: Assessor
- Living Area: 1,900 Sq. Ft.
- Finished Above Grnd: 1,900 Sq. Ft.
- Year Built: 1914
- Year Built Source: Estimated
Additional Structures
- Other Structures: Garage(s)
Lot Features
- Lot Size (Acres): 0.18
- Lot Size (Sq. Ft.): 7,841
- Lot Size Source: Estimated
- Zoning: R-3
- Fencing (Description): Fully
Financial Considerations
- Price Per Sq. Ft.: $302.11
- Assessment Year: 2025
- County Tax Freq: Annually
- Tax w/Assessment: $205,400
- Tax Amount: $10,493
- Tax Year: 2025
- Tax Total Finished Sq. Ft.: 1650
Disclosures and Reports
- Ownership: Fee Simple
- Exclusions: Fireplace insert and personal belongings.
- Lot Number: 7
Get Pre-Approved Today
Schools
Schools serving 201 Mechanic St
School District:East Windsor Regional School District
| Name | Grades | Distance |
|---|---|---|
Grace Norton Rogers School 380 Stockton Street, Hightstown, NJ 08520 | 3-5 | 0.6 mi |
Walter C. Black Elementary School 371 Stockton Street, Hightstown, NJ 08520 | K-2 | 0.6 mi |
Hightstown High School 25 Leshin Lane, Hightstown, NJ 08520 | 9-12 | 1 mi |
Disclaimer:
School attendance boundaries provided by ATTOM Data Solutions and are for reference only. Contact the school directly to verify enrollment eligibility.
Price & Sales History for 201 Mechanic St
Date
Details
Price
Change
Source
7/13/2026
Sold
$574,000
—
MLS
6/13/2026
Listed
$574,000
—
MLS
Disclaimer: Historical sales information is derived from public records provided by the county offices. Information is not guaranteed and should be independently verified.
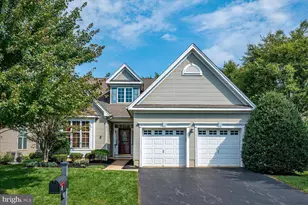
201 Mechanic Street, Hightstown, NJ 08520 (MLS# NJME2078704) is a Single Family property that was sold at $574,000 on July 13, 2026. This property was listed by Basilia Azcona from our Princeton Junction Office.Want to learn more about 201 Mechanic Street? Do you have questions about finding other Single Family real estate for sale in Hightstown? You can browse all Hightstown real estate or contact a Coldwell Banker agent to request more information.