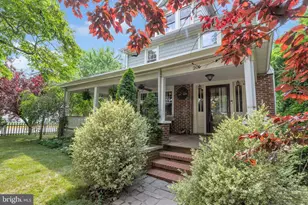
Full Property Details for 10 Thoreau Ct
General
- Sold For: $580,000
- HOA FEE: $125/month
- Taxes: $10,119 (2025)
- Status: Closed
- Type: Townhouse
- Source: BrightMLSTriStates
- MLS ID: NJME2077748
- Added to Site: 136 day(s) ago
Interior
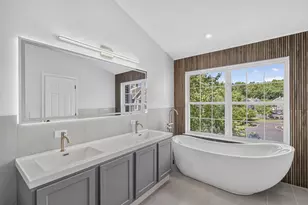
- Rooms/Areas: Living Room, Dining Room, Primary Bedroom, Bedroom 2, Bedroom 3, Kitchen, Basement, Foyer, Laundry, Bathroom 2, Primary Bathroom, Half Bath
- Fireplace: Yes
- Number of Fireplaces: 1
- Fireplace(s): Fireplace - Glass Doors, Fireplace - Glass Doors
- Flooring: Vinyl, Wood, Ceramic Tile
Rooms
- Total Bathrooms: 3
- Full Bathrooms: 2
- Half Bathrooms: 1
- Upper Floor Baths: 2
- Upper - Full Baths: 2
- Main Floor Baths: 1
- Main - 1/2 Baths: 1
- Total Bedrooms: 3
- Bedrooms Upper: 3
- Laundry: Upper Floor, Has Laundry
Parking
- Garage: Yes
- Garage Spaces: 1
- Total Spaces: 3
- Parking Features: Paved Driveway, Private
- Parking Type: Attached Garage, Driveway
- Garage Description: Garage - Front Entry, Additional Storage Area, Garage Door Opener, Inside Access
Location
- Area: East Windsor Twp (21101)
- Municipality: EAST WINDSOR TWP
- County: MERCER
- Development Name: Windsor Meadows
- Subdivision: Windsor Meadows
- Driving Directions: Use GPS
School Information
- School District: East Windsor Regional Schools
Community
- Association: Yes
- Assoc. Name: WINDSOR MEADOWS COMMUNITY ASSOCIATION
- Pets Allowed: Yes
- Pets: Cats OK, Dogs OK
Heating & Cooling
- Central air: Yes
- Cooling Type: Central A/C
- Cooling Fuel: Natural Gas
- Heating Type: Central, Forced Air
- Heating Fuel: Natural Gas
- Water Heater: Natural Gas
Utilities
- Sewer: Public Sewer
- Water: Public
- Utility Description: Cable TV Available
Structural Information
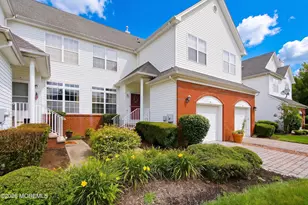
- Architectural Style: Colonial
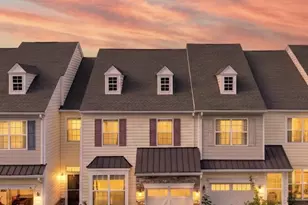
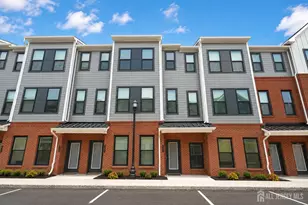
- Structure Type: Interior Row/Townhouse
- Construction: Brick, Vinyl Siding
- Basement: Yes
- Basement Desc.: Fully Finished
- Foundation: Permanent
- Roof: Shingle
- Stories Description: Main, Upper 1
- Square Feet: 1,647
- Sq. Ft. Source: Assessor
- Living Area: 1,647 Sq. Ft.
- Finished Above Grnd: 1,647 Sq. Ft.
- Year Built: 2002
- Year Built Source: Assessor
- Property Condition: Excellent
Lot Features
- Property View: Trees/Woods, Other
- Lot Size (Acres): 0.06
- Lot Size (Sq. Ft.): 2,461
- Lot Size Source: Assessor
- Lot Dimensions: 0.00 x 0.00
- Lot Features: Backs to Trees, Cul-de-sac, Landscaping, Premium, Private, Rear Yard
- Zoning: R3
- Lot Description: Backs to Trees, Cul-de-sac, Landscaping, Premium, Private, Rear Yard
Financial Considerations
- Price Per Sq. Ft.: $352.16
- Association Fee: $125
- Assoc Fee Freq.: Monthly
- Assessment Year: 2025
- City/TownTax Freq: Annually
- County Tax Freq: Annually
- Tax w/Assessment: $279,000
- Tax Amount: $10,119
- Tax Year: 2025
- Tax Total Finished Sq. Ft.: 1647
Disclosures and Reports
- Ownership: Fee Simple
- Lot Number: 6
Listed by RE/MAX First Realty, Preeti Kasbekar
Sold by Non Subscribing Office, NON MEMBER