This is a carousel with tiles that activate property listing cards. Use the previous and next buttons to navigate.
1/45
$779,900
This is a carousel with tiles that activate property listing cards. Use the previous and next buttons to navigate.
1/45
Property Description
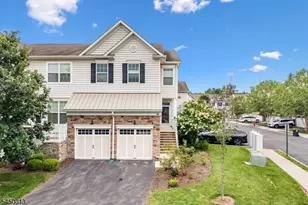
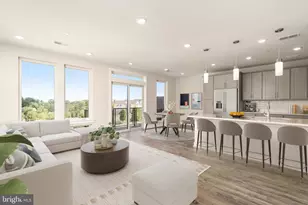
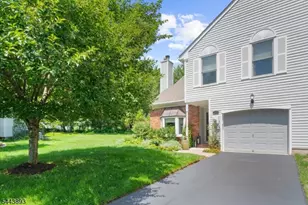
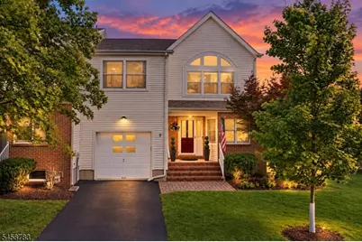
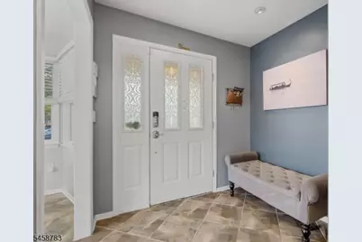
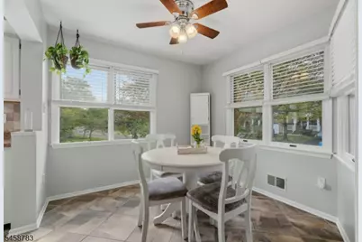
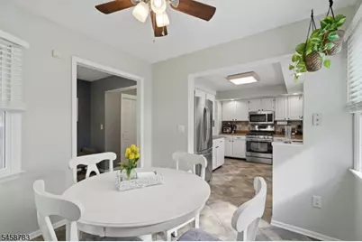
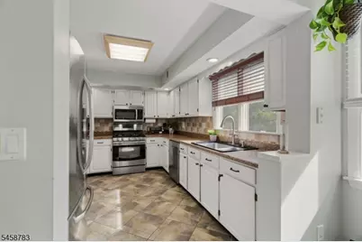
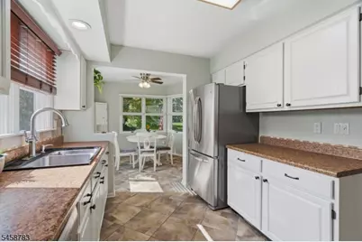
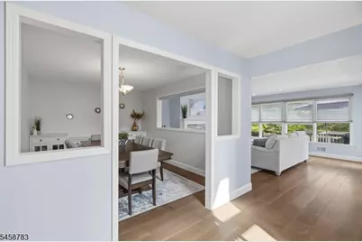
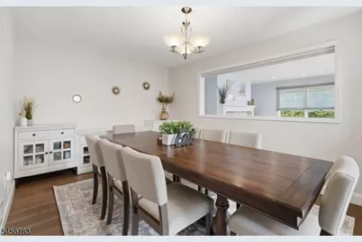
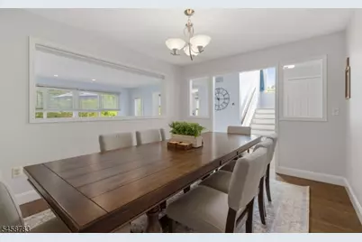
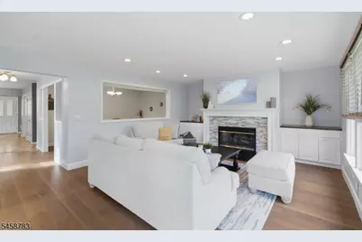
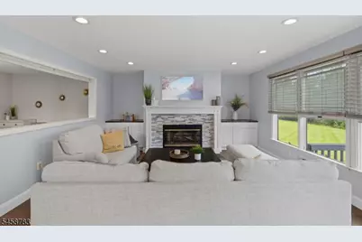
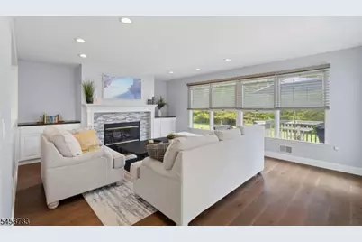
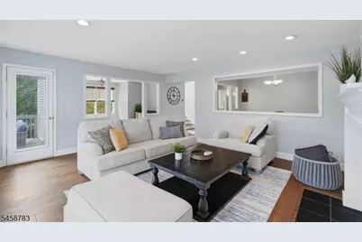
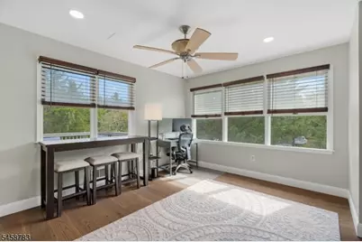
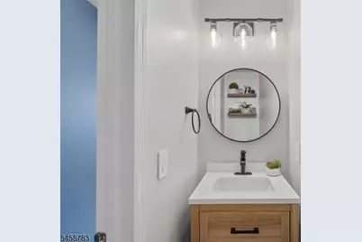
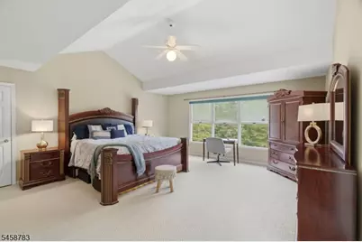
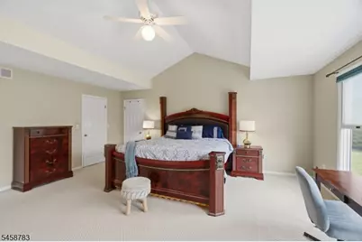
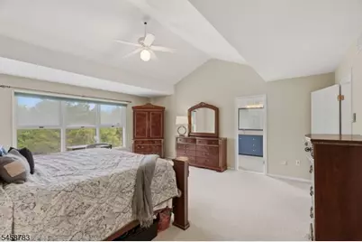
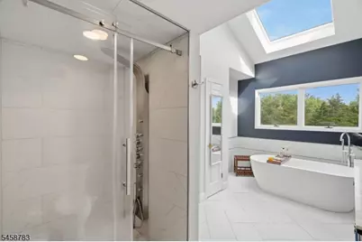
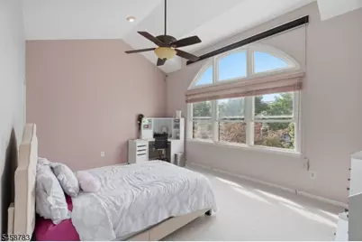
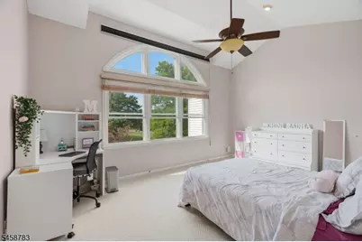
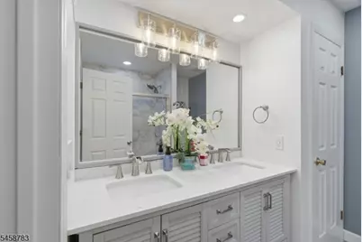
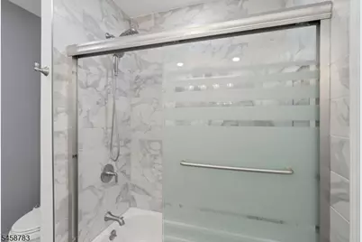
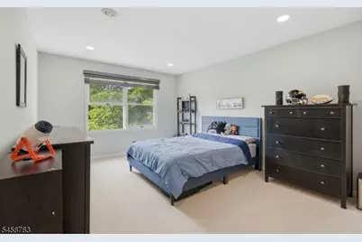
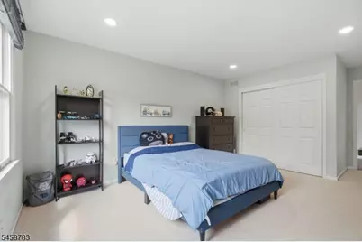
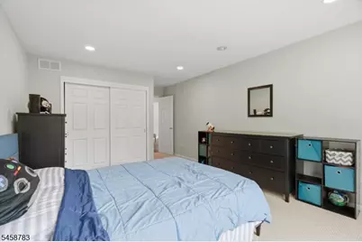
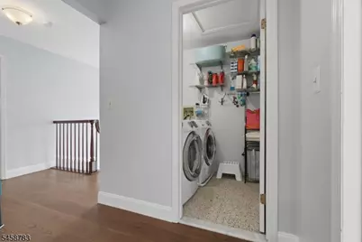
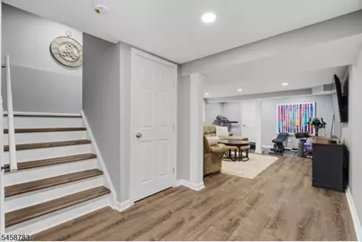
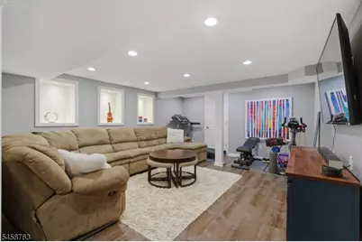
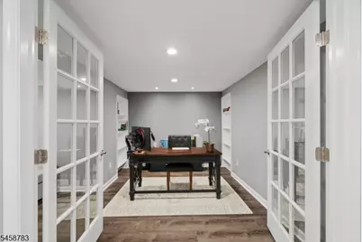
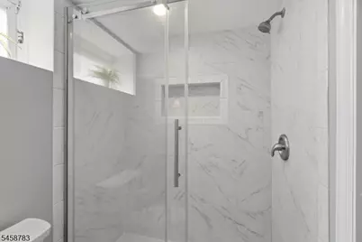
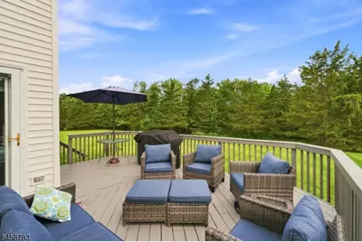
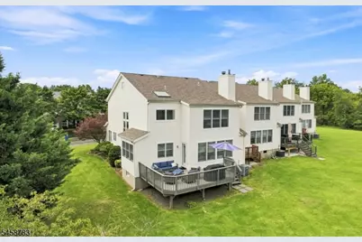
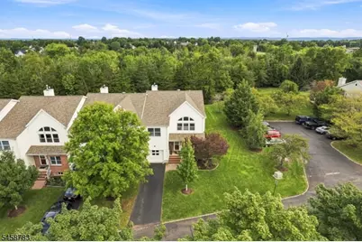
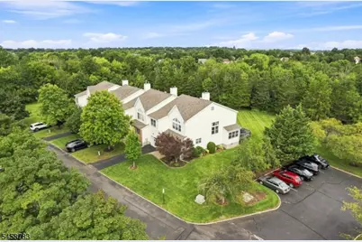
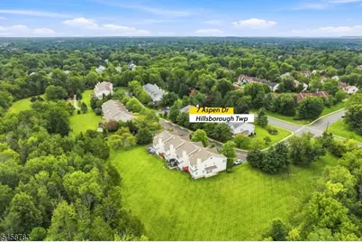
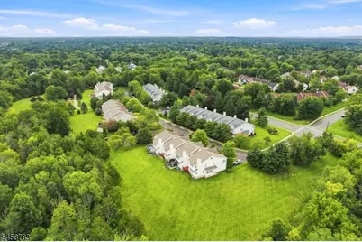
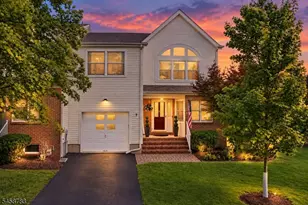
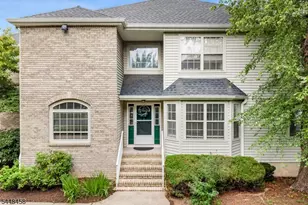
Welcome to 7 Aspen in the sought-after Aspen Valley neighborhood. END UNIT townhome features 2,691 sq feet PLUS a finished basement (2021). 3 bed 3.5 bath sundrenched townhome offers the best of both worlds - convenience of living in a townhome but yet the space and privacy of a single family home. Enter through your foyer which leads to your bright kitchen w stainless steel appliances. Kitchen features an eat in area w amazing natural light. Main living area features new hardwood floors (2023) & recessed lights. Large formal dining room leads into your family room w a gas fireplace, & adjacent sunlit bonus formal living room. Sliders off the family room lead to your large deck which backs to serene open space. Renovated powder room, & garage complete this level. Upstairs, you will find 3 spacious bedrooms, large laundry room & renovated bathrooms (2023) Primary bedroom features vaulted ceilings, a large WIC, & a fully renovated ensuite featuring a skylight, soaking tub, double vanity and shower. Two additional large bedrooms - one with a vaulted ceiling and additional WIC. Second full bath is also fully renovated w double vanity. Theres MORE! Fully finished basement features a large rec space complete w an additional full bath & office. Roof (2022), Siding (2025), Driveway (2024), street planned for 2026 repavement. Driveway big enough for 2 cars. One of the larger lots! Easy access to NYC via Bus (5 minutes), schools, library, township parks & shopping!
Full Property Details
Full Property Details for 7 Aspen Dr
General
- Price: $779,900
- HOA FEE: $580/month
- Taxes: $12,912 (2025)
- Status: Active
- Type: Townhouse
- Source: Garden_State
- MLS ID: 4050938
- Updated: 9/10/2026
- Added to Site: 8 day(s) ago
Interior
- Number of Rooms: 14
- 2nd Floor/Level 2: 3 Bedrooms, Bath Main, Bath(s) Other, Laundry Room
- 1st Floor/Level 1: Dining Room, Family Room, Foyer, GarEnter, Kitchen, Living Room, OutEntrn
- Lower Level: Other Bath, GameRoom, Media Room, Office, Rec Room, Utility Room
- Number of Fireplaces: 1
- Fireplace(s): Family Room, Gas Fireplace
- Appliances: Dishwasher, Dryer, Microwave, Gas Range and Oven, Refrigerator, Washer
- Flooring: Carpeting, Laminate, Tile, Wood
Rooms
Bathrooms
- Total Bathrooms: 4
- Full Bathrooms: 3
- Half Bathrooms: 1
Bedrooms
- Total Bedrooms: 3
- Bedroom 1: Second
- Bedroom 2: Second
- Bedroom 3: Second
Other Rooms
- Living Room: First
- Family Room: First
- Kitchen: Eat-In Kitchen, Galley Type, Separate Dining Area, First
- Dining Room: Formal Dining Room, First
- Rec Room: Basement
- Office: Basement
Additional Information
- Shared Amenities: Playground
Exterior
- Exterior Features: Deck
Parking
- Garage: Yes
- Garage Spaces: 1
- Uncovered Spaces: 3
- Garage Description: Attached Garage, Garage Door Opener, Garage Parking, InEntrnc
Location
- County: Somerset
- Subdivision: Aspen Valley
- Driving Directions: Enter via Auten Rd or various other roads
Community
- Community Living: Yes
- Assoc. Fees Include: Maintenance-Common Area, Maintenance-Exterior, Snow Removal, Trash Collection
- Pets Allowed: Yes
Heating & Cooling
- Cooling Type: 1 Unit, Central Air Conditioning
- Heating Type: 1 Unit, Forced Hot Air
- Heating Fuel: Natural Gas
Utilities
- Sewer: Public Sewer
- Water: Public Water
- Utility Description: All Underground, Electric, Natural Gas
Structural Information
- Architectural Style: Townhouse-End Unit, Multi Floor Unit, Townhouse-End Unit
- Basement: Yes
- Basement Desc.: Finished, Full
- Roof: Asphalt Shingles
- Year Built: 1992
Lot Features
- Lot Size (Acres): 0.15
- Lot Size: 55 x 117
- Driveway/Sidewalk: 1 Car Width, Blacktop
- Lot Description: Level Lot
Financial Considerations
- Association Fee: $580
- Assoc Fee Freq.: Monthly
- Assessment Amount: $631,000
- Land Assmt: $250,000
- Tax Amount: $12,912
- Tax Year: 2025
Disclosures and Reports
- Ownership: Fee Simple
- Disclosures: Yes
- APN: 2710-00151-0000-00012-0099-
- Block: 151
- Lot Number: 12.99
Listed by Re/Max Instyle
Get Pre-Approved Today
Schools
Schools serving 7 Aspen Dr
School District:Hillsborough Township School District
| Name | Grades | Distance |
|---|---|---|
Hillsborough Elementary School 435 Route 206, Hillsborough Township, NJ 08844 | K-4 | 0.8 mi |
Hillsborough Middle School 260 Triangle Road, Hillsborough Township, NJ 08844 | 7-8 | 0.5 mi |
Hillsborough High School 466 Raider Boulevard, Hillsborough Township, NJ 08844 | 9-12 | 1.1 mi |
Disclaimer:
School attendance boundaries provided by ATTOM Data Solutions and are for reference only. Contact the school directly to verify enrollment eligibility.
Price & Sales History for 7 Aspen Dr
Date
Details
Price
Change
Source
9/08/2026
Listed
$779,900
79.29%
MLS
11/15/2018
Sold
$435,000
—
Public Record
Disclaimer: Historical sales information is derived from public records provided by the county offices. Information is not guaranteed and should be independently verified.
Tax History
Tax History for 7 Aspen Dr
Year
Property Taxes
Change
Tax Assessment
Change
2025
$12,913
9%
$631,000
8%
2024
$11,838
7%
$582,700
5%
2023
$11,066
7%
$552,400
7%
2022
$10,383
—
$514,000
11%
2022
$10,383
6%
$465,000
12%
2021
$9,770
—
$416,100
5%
2021
$9,770
7%
$397,600
5%
2019
$9,114
8%
$379,100
8%
2018
$8,454
—
$349,500
—
2017
$8,431
—
$349,100
—
2016
$8,461
1%
$350,500
—
2015
$8,396
-1%
$352,200
—
2013
$8,488
—
$353,500
—
Disclaimer: Historical tax information is derived from public records provided by the county offices. Information is not guaranteed and should be independently verified.
Estimate the Cost
Estimate the Cost for 7 Aspen Dr
7 Aspen Dr, Hillsborough Township, NJ 08844 (MLS# 4050938) is a Townhouse property with 3 bedrooms, 3 full bathrooms and 1 partial bathroom. 7 Aspen Dr is currently listed for $779,900 and was received on September 08, 2026. Want to learn more about 7 Aspen Dr? Do you have questions about finding other Townhouse real estate for sale in Hillsborough Township? You can browse all Hillsborough Township real estate or contact a Coldwell Banker agent to request more information.