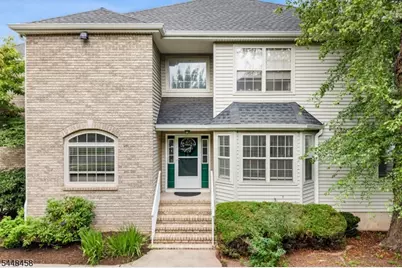
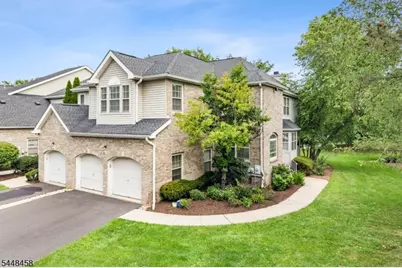
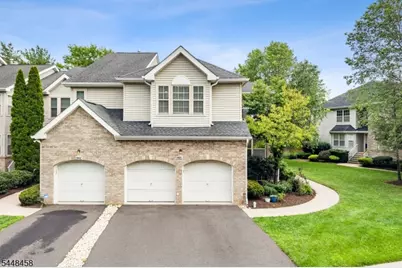
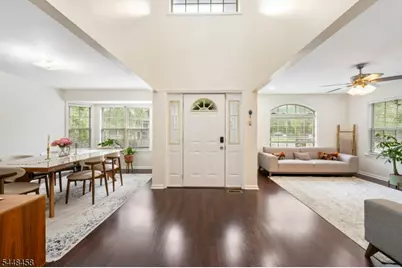
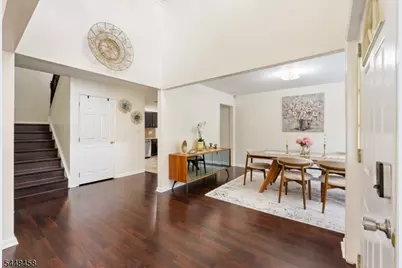
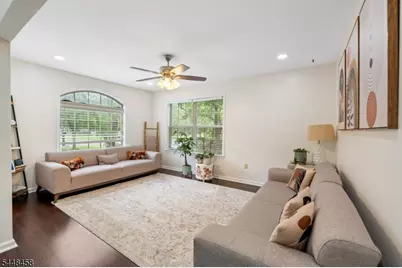
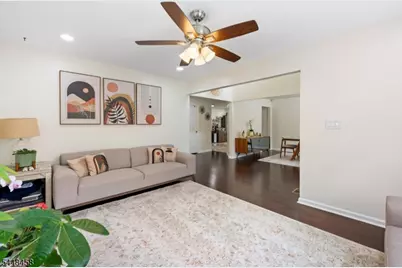
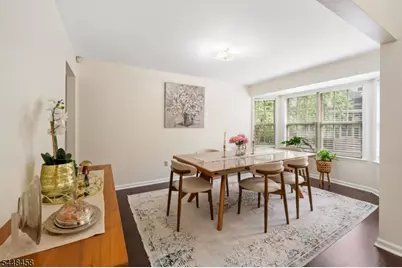
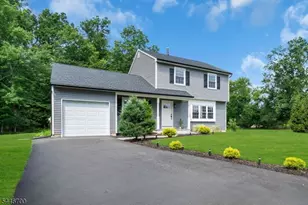
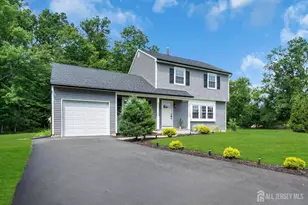
Full Property Details for 1401 Taggert Dr
General
- Price: $819,000
- HOA FEE: $457/month
- Taxes: $13,136 (2025)
- Status: Active
- Type: Townhouse
- Source: Garden_State
- MLS ID: 4042281
- Updated: 9/9/2026
- Added to Site: 57 day(s) ago
Interior
- Number of Rooms: 9
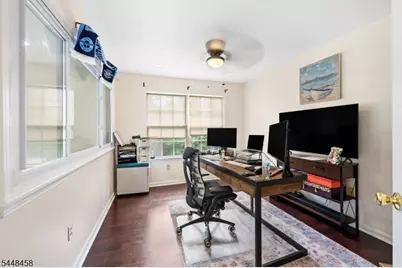
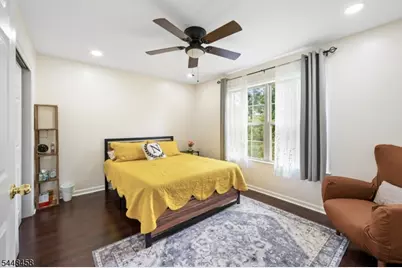
- 2nd Floor/Level 2: 3 Bedrooms, Bath(s) Other, Loft
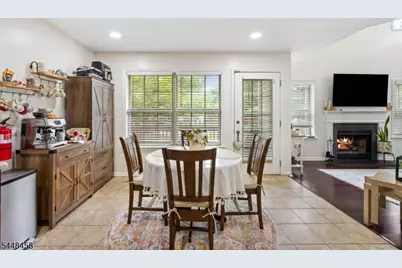
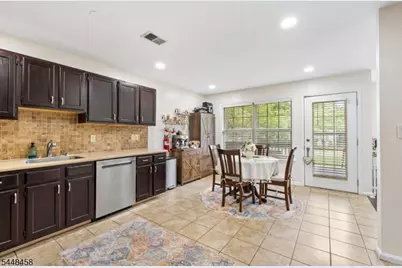
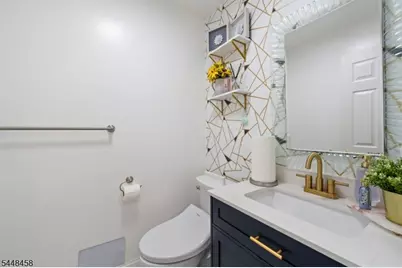
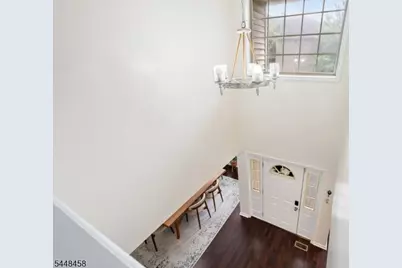
- 1st Floor/Level 1: Breakfast Room, Family Room, Foyer, GarEnter, Kitchen, Living Room, Powder Room
- Lower Level: Utility Room
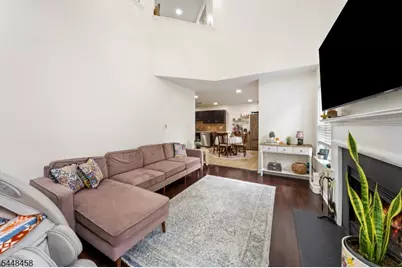
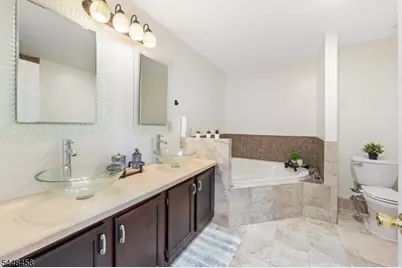
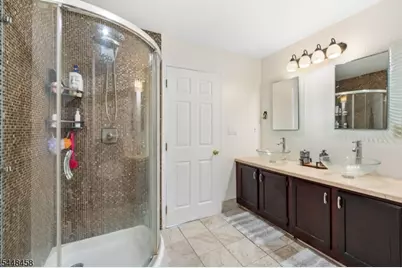
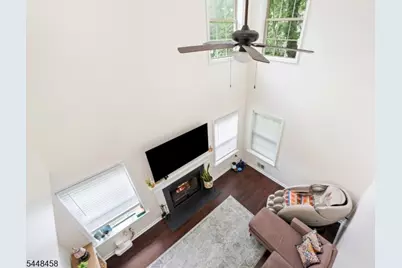
- Interior Features: Carbon Monoxide Detector, Cathedral Ceiling, Fire Extinguisher, Smoke Detector, Stall Shower, Stall Shower and Tub, Tub Shower, Walk-In Closet
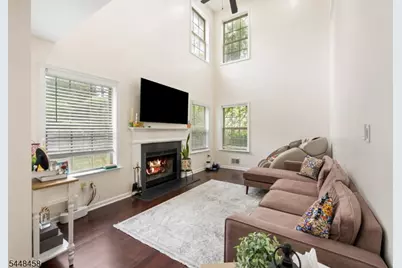
- Number of Fireplaces: 1
- Fireplace(s): Wood-Burning
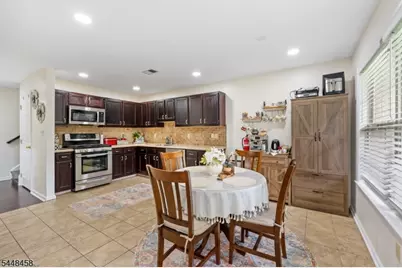
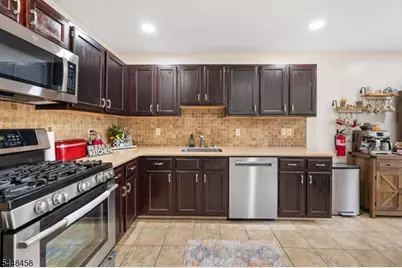
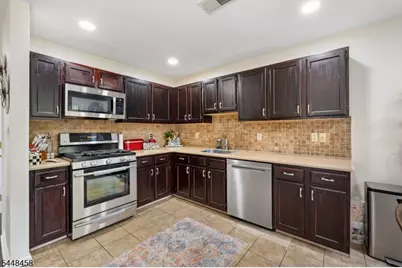
- Appliances: Carbon Monoxide Detector, Dishwasher, Microwave, Gas Range and Oven, Refrigerator
- Flooring: Laminate, Tile
Rooms
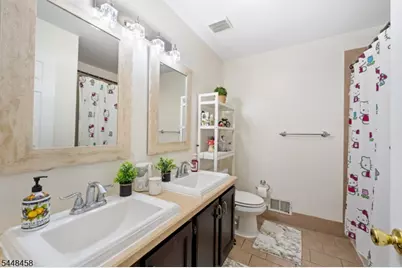
- Total Bathrooms: 3
- Full Bathrooms: 2
- Half Bathrooms: 1
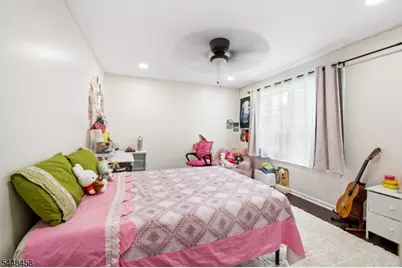
- Total Bedrooms: 3
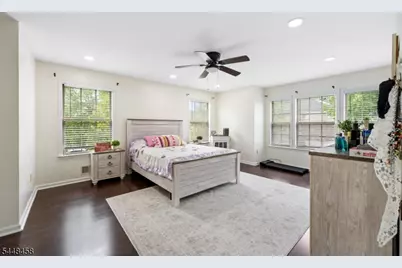
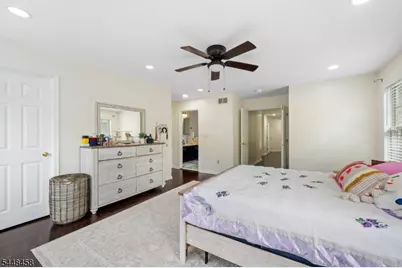
- Primary Bedroom: Full Bath, Walk-In Closet
- Bedroom 1: 18 x 15, Second
- Bedroom 2: 13 x 12
- Bedroom 3: 14 x 13, Second
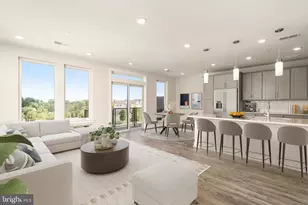
- Living Room: 16 x 12
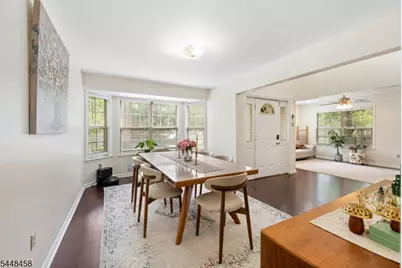
- Family Room: 15 x 11, First
- Kitchen: Eat-In Kitchen, See Remarks, 16 x 10
- Dining Room: Formal Dining Room, 16 x 10, First
- Loft: 14 x 11, Second
- Other Room 2: Laundry Room
Additional Information
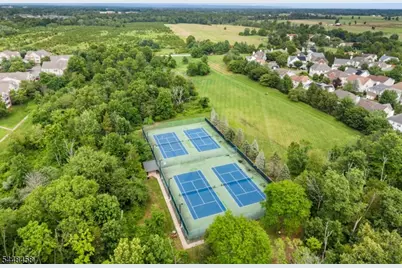
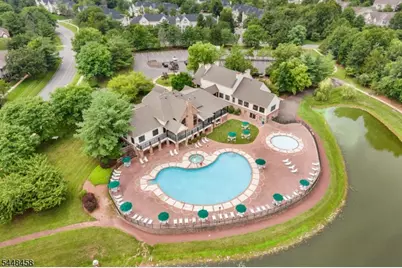
- Shared Amenities: Club House, Jogging/Biking Path, Playground, Pool-Outdoor, Tennis Courts
- Pool: Yes
- Pool Description: Association Pool
Exterior
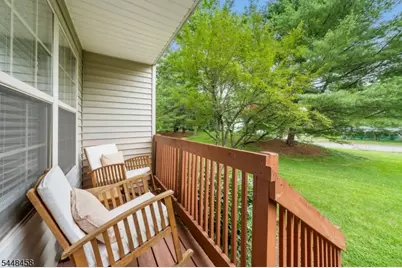
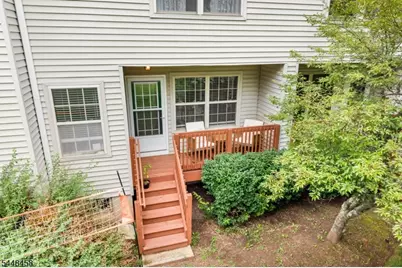
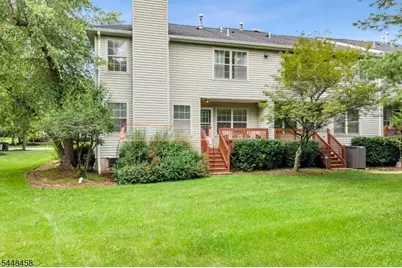
- Exterior Features: Curbs, Deck, Sidewalk, Storm Door(s), Tennis Courts, Underground Lawn Sprinkler
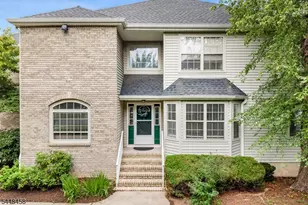
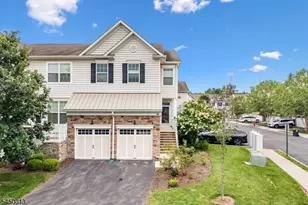
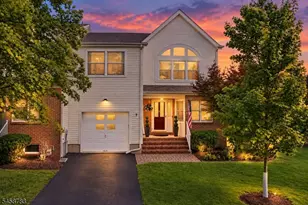
- Color: Beige
Parking
- Garage: Yes
- Garage Spaces: 2
- Garage Description: Built-In Garage, Garage Door Opener, Oversize Garage
Location
- County: Somerset
- Subdivision: Pike Run
- Driving Directions: Pike Run to Taggert
School Information
- Elementary School: VILLAGE
- Middle School: ORCHARD
- High School: MONTGOMERY
Community
- Community Living: Yes
- Assoc. Fees Include: Maintenance-Common Area, Maintenance-Exterior, Snow Removal, Trash Collection
Heating & Cooling
- Cooling Type: 1 Unit, Ceiling Fan, Central Air Conditioning
- Heating Type: 1 Unit, Forced Hot Air
- Heating Fuel: Natural Gas
Utilities
- Sewer: Public Sewer
- Water: Public Water, Water Charge Extra
- Utility Description: All Underground
Structural Information
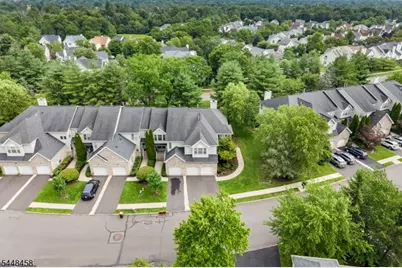
- Architectural Style: Townhouse-End Unit, Multi Floor Unit, See Remarks, Townhouse-End Unit
- Basement: Yes
- Basement Desc.: Unfinished
- Roof: Asphalt Shingles
- Square Feet: 2,466
- Year Built: 1998
Lot Features
- Lot Size: 1 x 1
- Driveway/Sidewalk: Blacktop, Common
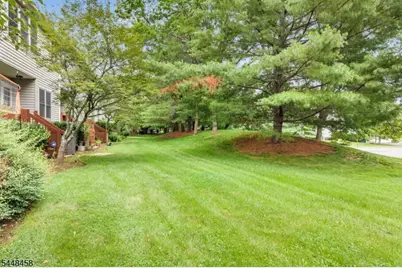
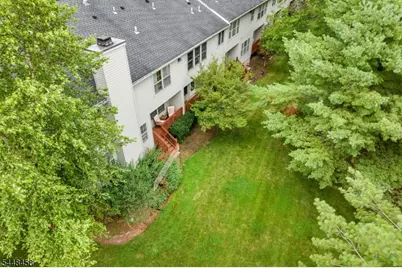
- Lot Description: Corner, Level Lot
Financial Considerations
- Association Fee: $457
- Assoc Fee Freq.: Monthly
- Other Fee Freq.: One Time
- Assessment Amount: $376,500
- Land Assmt: $123,000
- Tax Amount: $13,136
- Tax Year: 2025
Disclosures and Reports
- Ownership: Condominium
- Disclosures: Yes
- APN: 2713-05025-0000-00001-0000-C0007
- Block: 5025
- Lot Number: 1
Listed by Exp Realty, Llc