![[Address not provided], Hillsborough Township, NJ 08844 - Photo 2](https://m1.cbhomes.com/p/180/2700811R/024Dc5bf10c545D/pds23tp.webp)
![[Address not provided], Hillsborough Township, NJ 08844 - Photo 3](https://m.cbhomes.com/p/180/2700811R/FA9b0C389316481/pds23tp.webp)
![[Address not provided], Hillsborough Township, NJ 08844 - Photo 4](https://m1.cbhomes.com/p/180/2700811R/194Bed3E7e11421/pds23tp.webp)
![[Address not provided], Hillsborough Township, NJ 08844 - Photo 5](https://m.cbhomes.com/p/180/2700811R/b498CA1e6e46416/pds23tp.webp)
![[Address not provided], Hillsborough Township, NJ 08844 - Photo 6](https://m1.cbhomes.com/p/180/2700811R/FC2FAC3f77a4493/pds23tp.webp)
![[Address not provided], Hillsborough Township, NJ 08844 - Photo 7](https://m.cbhomes.com/p/180/2700811R/81547f47045142E/pds23tp.webp)
![[Address not provided], Hillsborough Township, NJ 08844 - Photo 8](https://m1.cbhomes.com/p/180/2700811R/4edd511866f74a2/pds23tp.webp)
![[Address not provided], Hillsborough Township, NJ 08844 - Photo 9](https://m.cbhomes.com/p/180/2700811R/2b578bBd3301423/pds23tp.webp)
![[Address not provided], Hillsborough Township, NJ 08844 - Photo 10](https://m1.cbhomes.com/p/180/2700811R/790DE0F0E1E54E1/pds23tp.webp)
![[Address not provided], Hillsborough Township, NJ 08844 - Photo 11](https://m.cbhomes.com/p/180/2700811R/9C498e7380B24f6/pds23tp.webp)
![[Address not provided], Hillsborough Township, NJ 08844 - Photo 12](https://m1.cbhomes.com/p/180/2700811R/Afd6e3Dfd932420/pds23tp.webp)
![[Address not provided], Hillsborough Township, NJ 08844 - Photo 13](https://m.cbhomes.com/p/180/2700811R/5C40C6F4Ea27423/pds23tp.webp)
![[Address not provided], Hillsborough Township, NJ 08844 - Photo 14](https://m1.cbhomes.com/p/180/2700811R/e0D584A170d54B9/pds23tp.webp)
![[Address not provided], Hillsborough Township, NJ 08844 - Photo 15](https://m.cbhomes.com/p/180/2700811R/38E53f6A1765460/pds23tp.webp)
![[Address not provided], Hillsborough Township, NJ 08844 - Photo 16](https://m1.cbhomes.com/p/180/2700811R/46eeC440a0454Fb/pds23tp.webp)
![[Address not provided], Hillsborough Township, NJ 08844 - Photo 17](https://m.cbhomes.com/p/180/2700811R/0754074fFdc74EC/pds23tp.webp)
![[Address not provided], Hillsborough Township, NJ 08844 - Photo 18](https://m1.cbhomes.com/p/180/2700811R/5C19dD98F65c4c6/pds23tp.webp)
![[Address not provided], Hillsborough Township, NJ 08844 - Photo 19](https://m.cbhomes.com/p/180/2700811R/91E14aB24608432/pds23tp.webp)
![[Address not provided], Hillsborough Township, NJ 08844 - Photo 20](https://m1.cbhomes.com/p/180/2700811R/7377Cc0f542f49C/pds23tp.webp)
![[Address not provided], Hillsborough Township, NJ 08844 - Photo 21](https://m.cbhomes.com/p/180/2700811R/C7eFf170C3b2443/pds23tp.webp)
![[Address not provided], Hillsborough Township, NJ 08844 - Photo 22](https://m1.cbhomes.com/p/180/2700811R/3bf80C49574d43A/pds23tp.webp)
![[Address not provided], Hillsborough Township, NJ 08844 - Photo 23](https://m.cbhomes.com/p/180/2700811R/aEb6F87a0C8c422/pds23tp.webp)
![[Address not provided], Hillsborough Township, NJ 08844 - Photo 24](https://m1.cbhomes.com/p/180/2700811R/37ee924e3AFD424/pds23tp.webp)
![[Address not provided], Hillsborough Township, NJ 08844 - Photo 25](https://m.cbhomes.com/p/180/2700811R/4f8857F581f1432/pds23tp.webp)
![[Address not provided], Hillsborough Township, NJ 08844 - Photo 26](https://m1.cbhomes.com/p/180/2700811R/2a37A7813661410/pds23tp.webp)
![[Address not provided], Hillsborough Township, NJ 08844 - Photo 27](https://m.cbhomes.com/p/180/2700811R/40C1f6417F0b4Df/pds23tp.webp)

Date
Details
Price
Change
Source
7/17/2026
Listed
$799,900
—
MLS
Disclaimer: Historical sales information is derived from public records provided by the county offices. Information is not guaranteed and should be independently verified.

This is a carousel with tiles that activate property listing cards. Use the previous and next buttons to navigate.
![[Address not provided], Hillsborough Township, NJ 08844 - Photo 1](https://m.cbhomes.com/p/180/2700811R/8d78855978b14ae/pds23tp.webp)
$799,900
This is a carousel with tiles that activate property listing cards. Use the previous and next buttons to navigate.
Listed by Era Central Levinson
Era Central Levinson
Era Central Levinson

 NMLS#: 1598647
| Name | Grades | Distance |
|---|---|---|
Hillsborough Elementary School 435 Route 206, Hillsborough Township, NJ 08844 | K-4 | 1 mi |
Hillsborough Middle School 260 Triangle Road, Hillsborough Township, NJ 08844 | 7-8 | 0.8 mi |
Hillsborough High School 466 Raider Boulevard, Hillsborough Township, NJ 08844 | 9-12 | 1 mi |
This is a carousel with tiles that activate property listing cards. Use the previous and next buttons to navigate.

This is a carousel with tiles that activate property listing cards. Use the previous and next buttons to navigate.

This is a carousel with tiles that activate property listing cards. Use the previous and next buttons to navigate.
This is a carousel with tiles that activate property listing cards. Use the previous and next buttons to navigate.

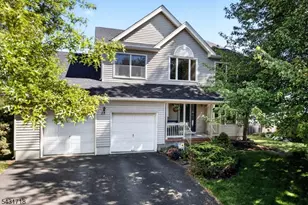
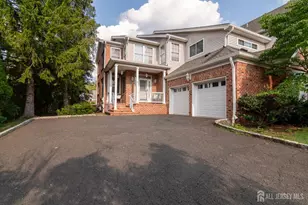
MLS# 2700811R, Hillsborough Township, NJ 08844 (MLS# 2700811R) is a Condo property with 4 bedrooms and 2 full bathrooms. MLS# 2700811R is currently listed for $799,900 and was received on July 15, 2026. Want to learn more about MLS# 2700811R? Do you have questions about finding other Condo real estate for sale in Hillsborough Township? You can browse all Hillsborough Township real estate or contact a Coldwell Banker agent to request more information.