This is a carousel with tiles that activate property listing cards. Use the previous and next buttons to navigate.
1/9
$4,550,000
This is a carousel with tiles that activate property listing cards. Use the previous and next buttons to navigate.
1/9
Property Description
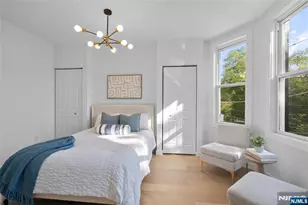
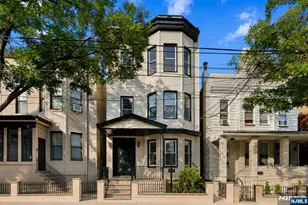
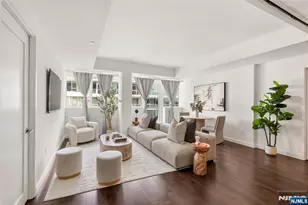
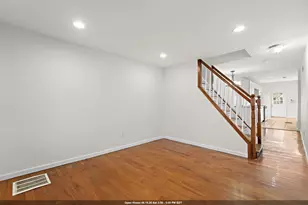
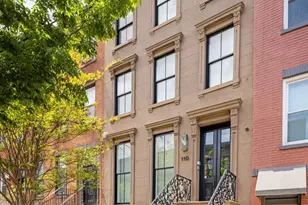
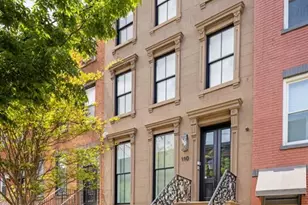
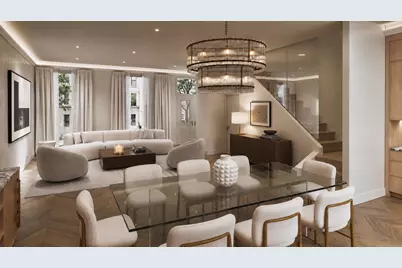
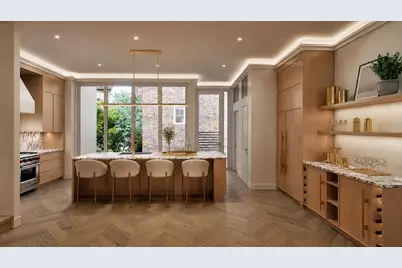
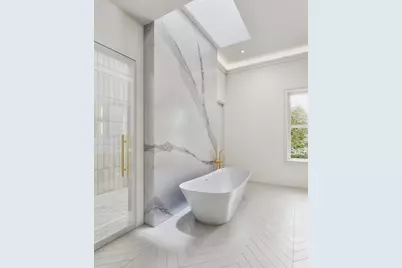
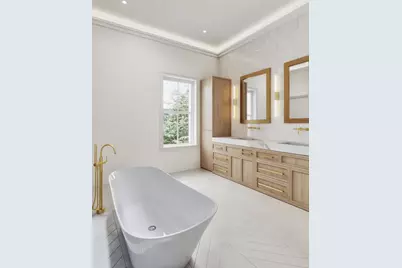
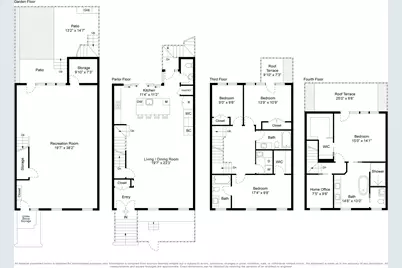
Rare 4 bedroom 3.5 bath 25-foot-wide four-story brownstone offering approx 4,000 square feet of exceptional craftsmanship following a complete, brand-new lux renovation. The parlor level with 10.8" ceilings features a chef's kitchen equipped with Custom cabinetry, a 48-inch Wolf dual-fuel range with eight burners and a vented hood, pot filler, a 48-inch Sub-Zero refrigerator, Calcutta Viola marble countertops & backsplash. Floor to ceiling bi fold glass doors overlooking the yard that has direct access from main living /kitchen area. A stylish wine bar with Sub Zero beverage refrigerator and wine cooler with built in wine storage makes entertaining seamless and elegant.. Rift and quarter-sawn white oak chevron flooring, designer pin lighting, cove lighting and floor to ceiling windows create a bright, airy atmosphere filled with natural light and a remarkable sense of scale. The middle floor offers three spacious secondary bedrooms and two marble baths, including a private ensuite, providing comfort and privacy for family and guests. Proper Laundry room with marble flooring, cabinetry and large utility sink. Occupying the entire top floor, the primary suite serves as a private retreat. It features a spa-like marble bath with a freestanding soaking tub, skylight, an oversized shower with Phylrich satin brass hardware , a custom dual vanity, Calucatta Gold marble countertops and feature wall along with Thassos White chevron marble heated floors . A water closet with marble sink. A dedicated home office, sklylight, linear slot HVAC diffusers, large walk in closet, pocket doors and additional outdoor space complete the suite. The lower level is designed for flexibility offering indoor-outdoor living, featuring a welcoming family room with bi-fold glass doors that open to a professionally landscaped yard with an outdoor kitchen and elegant Ipe wood fencing. Additional highlights include multi-zone central air conditioning with thermostats on every floor, Lutron Lighting, Weather Shield windows, QuietRock and insulated soundproofing boards, wall hung toilets throughout, multiple hardwired 24/7 hard wired security camera's and a custom metal rear facade. Moments from the PATH, ferry, parks, shopping. Garage parking avail at 70 Garden
Full Property Details
Full Property Details for 238 Garden St
General
- Price: $4,550,000
- Status: Active
- Type: Single Family
- Source: Liberty_Board_Hudson_County_Hudson_MLS
- MLS ID: 260015333
- Updated: 8/8/2026
- Added to Site: 22 day(s) ago
Interior
- Number of Rooms: 9
- Interior Features: Terrace, Hardwood Floor
- Appliances: Dishwasher, Microwave, Refrigerator, Washer/Dryer, Oven/Range Gas
Rooms
Bathrooms
- Total Bathrooms: 4
- Full Bathrooms: 3
- Half Bathrooms: 1
- Level 3 - Full Baths: 1
- Level 2 - Full Baths: 2
- Level 1 - 1/2 Baths: 1
Bedrooms
- Total Bedrooms: 4
- Bedrooms-L3: 1
- Bedrooms-L2: 3
Other Rooms
- Living Rooms: 1
- Living Room-L1: 1
- Kitchens: 1
- Kitchens-L1: 1
- Dining Rooms: 1
Additional Information
- Other Features: Near Train, Near Shopping, Near Bus, Near Parks, Near Schools, Near Path
Parking
- Garage Spaces: 1
- Garage Description: 1 Car, Other-See Remarks
Location
- Area: Hoboken
- County: Hudson
- Driving Directions: Corner of 3rd and Garden
Community
- Pets Allowed: Yes
Heating & Cooling
- Cooling Type: A/C Central
- Heating Type: Gas
- Heating/Cooling: A/C Central, Gas
Structural Information
- Architectural Style: Brownstone
- Exterior Const.: Other-See Remarks
- Basement Desc.: Finished
Lot Features
- Lot Dimensions: 25 x 60
Financial Considerations
- For Sale/Rent/Lease: For Sale
Disclosures and Reports
- Lead Paint Discl.: Yes
Listed by Corcoran Sawyer Smith (201) 420-7393
Get Pre-Approved Today
Schools
Schools serving 238 Garden St
School District:Hoboken City School District
| Name | Grades | Distance |
|---|---|---|
Thomas G Connors 201 Monroe Street, Hoboken, NJ 07030 | PK-6 | 0.4 mi |
Joseph F Brandt No 2 215 9th Street, Hoboken, NJ 07030 | PK-K | 0.5 mi |
Wallace No. 6 Elementary School 1100 Willow Avenue, Hoboken, NJ 07030 | PK-6 | 0.8 mi |
Hoboken High School Ninth & Clinton Sts, Hoboken, NJ 07030 | 7-12 | 0.5 mi |
Disclaimer:
School attendance boundaries provided by ATTOM Data Solutions and are for reference only. Contact the school directly to verify enrollment eligibility.
Price & Sales History for 238 Garden St
Date
Details
Price
Change
Source
8/03/2026
Listed
$4,550,000
250%
MLS
6/10/2025
Sold
$1,300,000
—
Public Record
Disclaimer: Historical sales information is derived from public records provided by the county offices. Information is not guaranteed and should be independently verified.
Tax History
Tax History for 238 Garden St
Year
Property Taxes
Change
Tax Assessment
Change
2025
$19,853
11%
$1,099,900
—
2023
$17,917
2%
$1,099,900
—
2022
$17,609
—
$1,099,900
—
2021
$17,598
—
$1,099,900
—
2019
$17,587
1%
$1,099,900
—
2018
$17,378
-1%
$1,099,900
—
2017
$17,510
3%
$1,099,900
—
2016
$17,059
4%
$1,099,900
—
2015
$16,466
33%
$1,099,900
—
2013
$12,398
—
$1,099,900
—
Disclaimer: Historical tax information is derived from public records provided by the county offices. Information is not guaranteed and should be independently verified.
Estimate the Cost
Estimate the Cost for 238 Garden St
238 Garden St, Hoboken, NJ 07030 (MLS# 260015333) is a Single Family property with 4 bedrooms, 3 full bathrooms and 1 partial bathroom. 238 Garden St is currently listed for $4,550,000 and was received on August 03, 2026. Want to learn more about 238 Garden St? Do you have questions about finding other Single Family real estate for sale in Hoboken? You can browse all Hoboken real estate or contact a Coldwell Banker agent to request more information.