This is a carousel with tiles that activate property listing cards. Use the previous and next buttons to navigate.
1/42
$525,000 Coming Soon
This is a carousel with tiles that activate property listing cards. Use the previous and next buttons to navigate.
1/42
Property Description
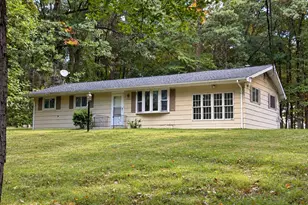
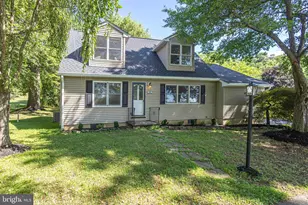
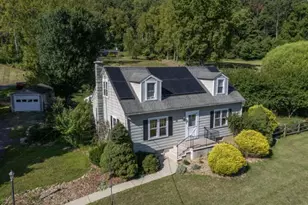
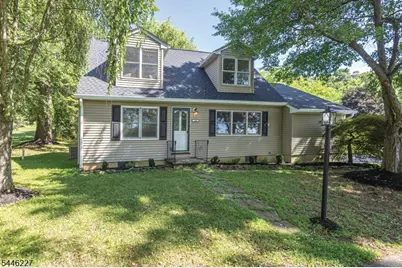
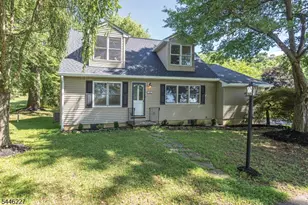
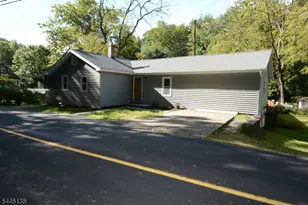
Tucked beneath a canopy of mature trees on over 3 acres, this inviting Cape Cod welcomes you with timeless character and thoughtfully updated spaces. Sunlight pours through Andersen windows, highlighting rich flooring, soft neutral tones, and a flowing floor plan designed for comfortable living. The kitchen features granite countertops, abundant cabinetry, a classic tile backsplash, and a breakfast bar that opens to the dining room, creating an inviting space for everyday meals and entertaining. Two first-floor bedrooms offer flexibility for guests, a home office, or single-level living. Upstairs, a cozy reading nook provides the perfect place to unwind, while the spacious primary suite features vaulted ceilings, a walk-in closet, and an updated bath. A dedicated office offers a quiet space for remote work or creative pursuits. Outside, the substantial pole barn provides endless possibilities for hobbies, storage, or a workshop and includes owned solar panels for long-term energy savings. A new roof adds peace of mind. Enjoy the tranquility of the countryside while remaining just minutes from Phillips Farms and the charming Delaware River towns, where farmers' markets, art galleries, riverside dining, and local shops offer a vibrant small-town lifestyle.
Full Property Details
Full Property Details for 104 Church Rd
General
- Price: $525,000
- Taxes: $7,802 (2025)
- Status: Coming Soon
- Type: Single Family
- Source: Garden_State
- MLS ID: 4040264
- Updated: Today (7/13/2026)
- Added to Site: Today
Interior
- Number of Rooms: 7
- 2nd Floor/Level 2: 1 Bedroom, Bath Main
- 1st Floor/Level 1: 2 Bedrooms, Bath(s) Other, Dining Room, Living Room
- Lower Level: Laundry Room
- Interior Features: Carbon Monoxide Detector, Fire Extinguisher, High Ceilings, Smoke Detector, Walk-In Closet
- Appliances: Carbon Monoxide Detector, Dishwasher, Dryer, Electric Range and Oven, Refrigerator, Washer
- Flooring: Carpeting, Tile, Vinyl-Linoleum, Wood
Rooms
Bathrooms
- Total Bathrooms: 2
- Full Bathrooms: 2
Bedrooms
- Total Bedrooms: 3
- Primary Bedroom: Full Bath, Walk-In Closet
- Bedroom 1: 18 x 23, Second
- Bedroom 2: 12 x 13, First
- Bedroom 3: 12 x 9, First
Other Rooms
- Living Room: 22 x 10, First
- Kitchen: Breakfast Bar, Eat-In Kitchen, Separate Dining Area, 12 x 12
- Dining Room: Formal Dining Room, 12 x 13, First
- LivingRm: 22 x 10, First
- Office: 9 x 12, Second
Exterior
- Exterior Features: Outbuilding(s), Patio
Parking
- Garage: Yes
- Garage Spaces: 2
- Garage Description: Detached Garage, Loft Storage, Oversize Garage, See Remarks
Location
- County: Hunterdon
- Driving Directions: Take NJ-29 N to Bridge Street, Right on Harrison, Continue onto Milford Warren Glen Road. Turn left on Church road. Home will be on the right.
School Information
- Elementary School: HOLLAND
- Middle School: HOLLAND
- High School: DEL.VALLEY
Heating & Cooling
- Cooling Type: Ceiling Fan, Central Air Conditioning
- Heating Type: Forced Hot Air
- Heating Fuel: Oil Tank Above Ground - Inside
- Water Heater: Electric
Utilities
- Sewer: See Remarks
- Water: Well
- Utility Description: Electric, See Remarks, Cable TV Available, Garbage Extra Charge
Structural Information
- Architectural Style: Cape Cod, Custom Home, Cape Cod
- Basement: Yes
- Basement Desc.: Unfinished
- Roof: Asphalt Shingles
- Year Built: 1955
- Remodeled/Updated: 2002
Lot Features
- Lot Size (Acres): 3.13
- Lot Size: 3.13
- Driveway/Sidewalk: Blacktop, Circular, Driveway-Exclusive
- Lot Description: Mountain View, Wooded Lot
Financial Considerations
- Assessment Amount: $233,200
- Land Assmt: $100,500
- Tax Amount: $7,802
- Tax Year: 2025
Disclosures and Reports
- Ownership: Fee Simple
- Disclosures: Yes
- APN: 1915-00014-0000-00026-0000-
- Block: 14
- Lot Number: 26
Listed by River Valley Realty Llc
Get Pre-Approved Today
Schools
Schools serving 104 Church Rd
School Districts:Holland Township School District, Delaware Valley Regional School District
| Name | Grades | Distance |
|---|---|---|
Holland Twp Elementary School 710 Milford Warren Glen Road, Milford, NJ 08848 | PK-8 | 1 mi |
Delaware Valley Reg High School 19 Senator Stout Road, Frenchtown, NJ 08825 | 9-12 | 7.2 mi |
Disclaimer:
School attendance boundaries provided by ATTOM Data Solutions and are for reference only. Contact the school directly to verify enrollment eligibility.
Price & Sales History for 104 Church Rd
Date
Details
Price
Change
Source
7/13/2026
Listed
$525,000
—
MLS
Disclaimer: Historical sales information is derived from public records provided by the county offices. Information is not guaranteed and should be independently verified.
Tax History
Tax History for 104 Church Rd
Year
Property Taxes
Change
Tax Assessment
Change
2025
$7,803
3%
$233,200
—
2024
$7,556
3%
$233,200
—
2023
$7,306
2%
$233,200
—
2022
$7,129
3%
$233,200
—
2021
$6,896
3%
$233,200
—
2020
$6,681
9%
$233,200
—
2018
$6,142
-1%
$233,200
—
2017
$6,189
-3%
$233,200
—
2019
$6,385
6%
$233,200
—
2016
$6,035
1%
$233,200
—
2015
$5,970
4%
$233,200
—
2014
$5,758
—
$233,200
—
Disclaimer: Historical tax information is derived from public records provided by the county offices. Information is not guaranteed and should be independently verified.
Estimate the Cost
Estimate the Cost for 104 Church Rd
104 Church Rd, Holland Township, NJ 08848 (MLS# 4040264) is a Single Family property with 3 bedrooms and 2 full bathrooms. 104 Church Rd is currently listed for $525,000 and was received on July 13, 2026. Want to learn more about 104 Church Rd? Do you have questions about finding other Single Family real estate for sale in Holland Township? You can browse all Holland Township real estate or contact a Coldwell Banker agent to request more information.