This is a carousel with tiles that activate property listing cards. Use the previous and next buttons to navigate.
1/49
$525,000 Coming Soon
This is a carousel with tiles that activate property listing cards. Use the previous and next buttons to navigate.
1/49
Property Description
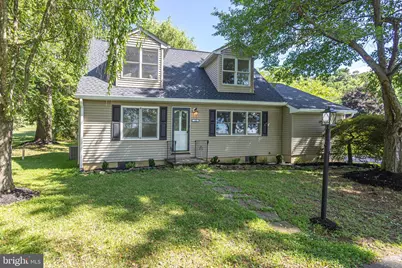
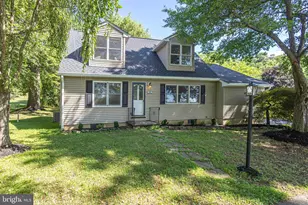
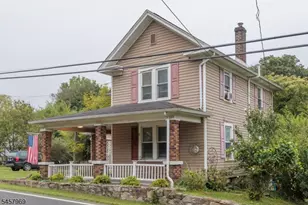
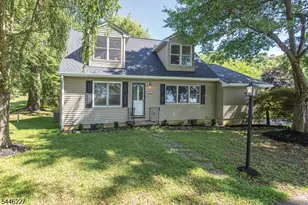
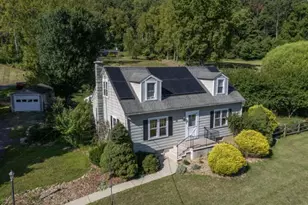
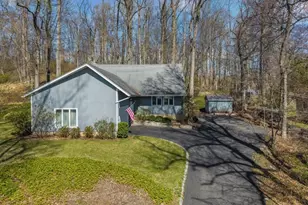
Tucked beneath a canopy of mature trees on over 3 acres, this inviting Cape Cod welcomes you with warmth, timeless character, and thoughtfully updated spaces. Sunlight pours through Andersen windows, illuminating a flowing floor plan where rich flooring, soft neutral tones, and generous living spaces create an effortless sense of home. At the heart of the home, the kitchen is both beautiful and functional, featuring granite countertops, abundant cabinetry, a classic tile backsplash, and a breakfast bar that naturally connects to the dining room - an inviting setting for everything from quiet morning coffee to lively holiday gatherings. The first floor also includes two comfortable bedrooms, providing versatility for guests, a home office, or single-level living. Upstairs, a cozy reading nook creates the perfect spot to unwind with a good book or serves as a versatile bonus space. The spacious primary bedroom offers a peaceful retreat with vaulted ceilings, a walk-in closet, and modern bath. The second floor also includes a private office, creating a quiet retreat for working from home, creative pursuits, or simply a space of your own. Beyond the home itself, the property continues to impress. A substantial pole barn offers exceptional versatility for hobbies, equipment, workshop space, or recreational storage and is equipped with owned solar panels, adding long-term energy savings and efficiency. A new roof provides peace of mind, complementing the quality and care evident throughout the property. Whether you're tending projects in the barn, gathering around the dining table with friends, or simply enjoying the quiet surroundings, this home offers a lifestyle defined by space, simplicity, and lasting appeal. A rare opportunity to own a beautifully maintained property where thoughtful updates and country charm come together effortlessly. While the setting feels wonderfully tucked away, you're only minutes from Phillips Farms and the picturesque Delaware River towns, where weekend farmers' markets, art galleries, riverside dining, and locally owned shops create a lifestyle as inviting as the home itself.
Full Property Details
Full Property Details for 104 Church Rd
General
- Price: $525,000
- Taxes: $7,802 (2025)
- Status: Coming Soon
- Type: Single Family
- Source: BrightMLSTriStates
- MLS ID: NJHT2005186
- Updated: Today (7/13/2026)
- Added to Site: Today
- Expected Market Date: 7/16/2026
Interior
- Number of Rooms: 7
- Interior Features: Wood Floors, Walk-in Closet(s), Upgraded Countertops, Recessed Lighting, Primary Bath(s), Kitchen - Eat-In, Entry Level Bedroom, Dining Area, Ceiling Fan(s), Carpet, Breakfast Area, Bathroom - Tub Shower, Bathroom - Stall Shower
- Appliances: Built-In Microwave, Oven/Range - Electric, Stainless Steel Appliances, Washer, Dryer, Dishwasher, Refrigerator
- Flooring: Wood, Luxury Vinyl Plank, Carpet, Ceramic Tile
Rooms
Bathrooms
- Total Bathrooms: 2
- Full Bathrooms: 2
- Upper Floor Baths: 1
- Upper - Full Baths: 1
- Main Floor Baths: 1
- Main - Full Baths: 1
Bedrooms
- Total Bedrooms: 3
- Bedrooms Upper: 1
- Bedrooms Main & Up: 2
Other Rooms
- Laundry: Basement
Parking
- Garage: Yes
- Garage Spaces: 2
- Total Spaces: 2
- Parking Features: Circular Driveway, Paved Driveway
- Parking Type: Detached Garage, Other, Driveway
- Garage Description: Oversized, Other, Additional Storage Area
Location
- Area: Holland Twp (21015)
- Municipality: HOLLAND TWP
- County: HUNTERDON
- Development Name: Holland Township
- Subdivision: Holland Township
- Driving Directions: Take NJ-29 N to Bridge Street, Right on Harrison, Continue onto Milford Warren Glen Road. Turn left on Church road. Home will be on the right.
School Information
- School District: Delaware Valley Regional Schools
- High School: Delaware Valley Regional H.S.
Community
- Pets Allowed: Yes
- Pets: No Pet Restrictions
Heating & Cooling
- Central air: Yes
- Cooling Type: Central A/C
- Cooling Fuel: Other
- Heating Type: Forced Air
- Heating Fuel: Oil
- Water Heater: Electric
Utilities
- Sewer: On Site Septic
- Water: Well
- Utility Description: Cable TV Available, Electric Available
Structural Information
- Architectural Style: Cape Cod
- Structure Type: Detached
- Construction: Vinyl Siding
- Basement: Yes
- Basement Desc.: Full, Unfinished
- Foundation: Block
- Roof: Asphalt, Shingle
- Walls/Ceilings: Vaulted Ceilings
- Stories Description: Main, Upper 1
- Square Feet: 1,800
- Sq. Ft. Source: Estimated
- Living Area: 1,800 Sq. Ft.
- Finished Above Grnd: 1,800 Sq. Ft.
- Year Built: 1955
- Year Built Source: Assessor
- Property Condition: Excellent
Additional Structures
- Other Structures: Pole Barn
Lot Features
- Property View: Mountain, Trees/Woods
- Lot Size (Acres): 3.13
- Lot Size (Sq. Ft.): 136,343
- Lot Size Source: Assessor
- Lot Dimensions: 0.00 x 0.00
- Lot Features: Backs to Trees, Trees/Wooded
- Zoning: R-5
- Lot Description: Backs to Trees, Trees/Wooded
Green Features
- Energy Generation: PV Solar Array(s) Owned
Financial Considerations
- Price Per Sq. Ft.: $291.67
- Assessment Year: 2025
- City/TownTax Freq: Annually
- County Tax Freq: Annually
- Tax w/Assessment: $233,200
- Tax Amount: $7,802
- Tax Year: 2025
- Tax Total Finished Sq. Ft.: 1760
Disclosures and Reports
- Ownership: Fee Simple
- Inclusions: Washer, Dryer, Refrigerator, Range, Microwave, Dishwasher
- Lot Number: 26
Listed by River Valley Realty, LLC, Lindsey Tilton
Get Pre-Approved Today
Schools
Schools serving 104 Church Rd
School Districts:Holland Township School District, Delaware Valley Regional School District
| Name | Grades | Distance |
|---|---|---|
Holland Twp Elementary School 710 Milford Warren Glen Road, Milford, NJ 08848 | PK-8 | 1 mi |
Delaware Valley Reg High School 19 Senator Stout Road, Frenchtown, NJ 08825 | 9-12 | 7.2 mi |
Disclaimer:
School attendance boundaries provided by ATTOM Data Solutions and are for reference only. Contact the school directly to verify enrollment eligibility.
Price & Sales History for 104 Church Rd
Date
Details
Price
Change
Source
7/13/2026
Listed
$525,000
—
MLS
Disclaimer: Historical sales information is derived from public records provided by the county offices. Information is not guaranteed and should be independently verified.
Tax History
Tax History for 104 Church Rd
Year
Property Taxes
Change
Tax Assessment
Change
2025
$7,803
3%
$233,200
—
2024
$7,556
3%
$233,200
—
2023
$7,306
2%
$233,200
—
2022
$7,129
3%
$233,200
—
2021
$6,896
3%
$233,200
—
2020
$6,681
9%
$233,200
—
2018
$6,142
-1%
$233,200
—
2017
$6,189
-3%
$233,200
—
2019
$6,385
6%
$233,200
—
2016
$6,035
1%
$233,200
—
2015
$5,970
4%
$233,200
—
2014
$5,758
—
$233,200
—
Disclaimer: Historical tax information is derived from public records provided by the county offices. Information is not guaranteed and should be independently verified.
Estimate the Cost
Estimate the Cost for 104 Church Rd
104 Church Road, Milford, NJ 08848 (MLS# NJHT2005186) is a Single Family property with 3 bedrooms and 2 full bathrooms. 104 Church Road is currently listed for $525,000 and was received on July 13, 2026. Want to learn more about 104 Church Road? Do you have questions about finding other Single Family real estate for sale in Milford? You can browse all Milford real estate or contact a Coldwell Banker agent to request more information.