Full Property Details for MLS# 2701371R
General
- Price: $1,425,000
- Taxes: $20,524 (2025)
- Status: Active
- Type: Single Family
- Source: Middlesex
- MLS ID: 2701371R
- Updated: 10/16/2026
- Added to Site: 86 day(s) ago
Interior
- Interior Features: 2nd Stairway to 2nd Level, Blinds, Cathedral Ceiling(s), High Ceilings, Skylight, Entrance Foyer, Great Room, Kitchen, Laundry Room, Bath Half, Living Room, Dining Room, Family Room, Utility Room, Florida Room, 1 Bedroom, 2 Bedrooms, 3 Bedrooms, 4 Bedrooms, 5 (+) Bedrooms, Bath Main, Bath Second, Storage, None
- Fireplace: Yes
- Number of Fireplaces: 2
- Fireplace(s): Gas, Wood-Burning, Gas, Wood Burning
- Appliances: Self Cleaning Oven, Dryer, Gas Range/Oven, Microwave, Refrigerator, Range, Washer, Gas Water Heater
- Flooring: Wood
Rooms
- Total Bathrooms: 6
- Full Bathrooms: 6
- Living Room: 5,373 Sq. Ft.
Additional Information
- Pool Description: In-Ground, In Ground
Exterior
- Exterior Features: Open Porch(es), Patio, Door(s)-Storm/Screen, Yard
- Deck/Patio: Porch, Patio
Parking
- Garage: Yes
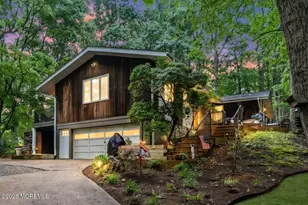
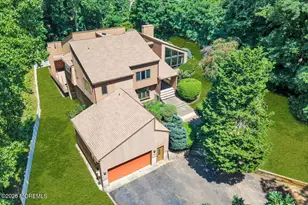
- Garage Spaces: 4
- Parking Features: 1 Car Width, Additional Parking, Asphalt, Garage, Attached, Built-In Garage, Detached
- Parking: 1 Car Width, Additional Parking, Asphalt, Garage, Attached, Built-In Garage, Detached
Location
Heating & Cooling
- Cooling Type: Zoned
- Heating Type: Zoned, Forced Air
Utilities
- Gas: Natural Gas
- Sewer: Septic Tank
- Water: Public
- Utility Description: Electricity Connected, Natural Gas Connected
Structural Information
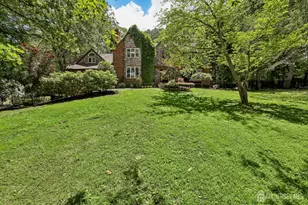
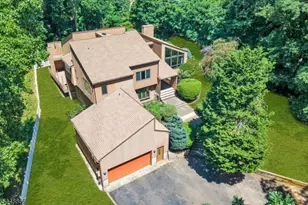
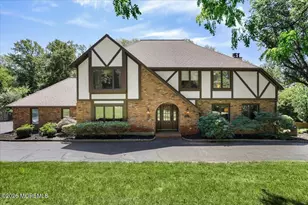
- Architectural Style: Colonial, Tudor, Two Story
- Basement Desc.: Full, Storage Space
- Roof: Asphalt
- Windows: Blinds, Skylight(s)
- Stories/Levels: 2
- Square Feet: 5,373
- Year Built: 1979
Lot Features
- Lot Dimensions: 523.00 x 166.00
- Lot Features: Sloped, Wooded
- Lot Description: Sloped, Wooded
Financial Considerations
- Tax Amount: $20,524
- Tax Year: 2025
Disclosures and Reports
- Property ID: 2000019000000034
Listed by Weichert Co Realtors

![[Address not provided], Holmdel, NJ 07733 - Photo 1](https://m.cbhomes.com/p/180/2701371R/7a8632F0bB97418/pds23tp.webp)
![[Address not provided], Holmdel, NJ 07733 - Photo 2](https://m1.cbhomes.com/p/180/2701371R/E12B6a09B73e4dC/pds23tp.webp)
![[Address not provided], Holmdel, NJ 07733 - Photo 3](https://m.cbhomes.com/p/180/2701371R/9020f64DEB284F1/pds23tp.webp)
![[Address not provided], Holmdel, NJ 07733 - Photo 4](https://m1.cbhomes.com/p/180/2701371R/c3893780E55F4D5/pds23tp.webp)
![[Address not provided], Holmdel, NJ 07733 - Photo 5](https://m.cbhomes.com/p/180/2701371R/7C8cd7F7805a460/pds23tp.webp)
![[Address not provided], Holmdel, NJ 07733 - Photo 6](https://m1.cbhomes.com/p/180/2701371R/10a15f8d2E81474/pds23tp.webp)
![[Address not provided], Holmdel, NJ 07733 - Photo 7](https://m.cbhomes.com/p/180/2701371R/760b6aD88937496/pds23tp.webp)
![[Address not provided], Holmdel, NJ 07733 - Photo 8](https://m1.cbhomes.com/p/180/2701371R/734C8c5082C2454/pds23tp.webp)
![[Address not provided], Holmdel, NJ 07733 - Photo 9](https://m.cbhomes.com/p/180/2701371R/c5F647CB114B4D1/pds23tp.webp)
![[Address not provided], Holmdel, NJ 07733 - Photo 10](https://m1.cbhomes.com/p/180/2701371R/EEc631398fc843C/pds23tp.webp)
![[Address not provided], Holmdel, NJ 07733 - Photo 11](https://m.cbhomes.com/p/180/2701371R/9ACD099E6E404a5/pds23tp.webp)
![[Address not provided], Holmdel, NJ 07733 - Photo 12](https://m1.cbhomes.com/p/180/2701371R/F1E0132F2B77405/pds23tp.webp)
![[Address not provided], Holmdel, NJ 07733 - Photo 13](https://m.cbhomes.com/p/180/2701371R/BD242e6CCc494d3/pds23tp.webp)
![[Address not provided], Holmdel, NJ 07733 - Photo 14](https://m1.cbhomes.com/p/180/2701371R/Ca2548d07F5948E/pds23tp.webp)
![[Address not provided], Holmdel, NJ 07733 - Photo 15](https://m.cbhomes.com/p/180/2701371R/6C9c02d271874B8/pds23tp.webp)
![[Address not provided], Holmdel, NJ 07733 - Photo 16](https://m1.cbhomes.com/p/180/2701371R/99cdcdb1dB84489/pds23tp.webp)
![[Address not provided], Holmdel, NJ 07733 - Photo 17](https://m.cbhomes.com/p/180/2701371R/2D4F73179187401/pds23tp.webp)
![[Address not provided], Holmdel, NJ 07733 - Photo 18](https://m1.cbhomes.com/p/180/2701371R/F884898283D946A/pds23tp.webp)
![[Address not provided], Holmdel, NJ 07733 - Photo 19](https://m.cbhomes.com/p/180/2701371R/e5F7E6643dF0485/pds23tp.webp)
![[Address not provided], Holmdel, NJ 07733 - Photo 20](https://m1.cbhomes.com/p/180/2701371R/2828CF80912d4EA/pds23tp.webp)
![[Address not provided], Holmdel, NJ 07733 - Photo 21](https://m.cbhomes.com/p/180/2701371R/4B6fc85772C14a6/pds23tp.webp)
![[Address not provided], Holmdel, NJ 07733 - Photo 22](https://m1.cbhomes.com/p/180/2701371R/cF7AD7861090408/pds23tp.webp)
![[Address not provided], Holmdel, NJ 07733 - Photo 23](https://m.cbhomes.com/p/180/2701371R/aC555860abD0422/pds23tp.webp)
![[Address not provided], Holmdel, NJ 07733 - Photo 24](https://m1.cbhomes.com/p/180/2701371R/D7518Fa779Dc4F7/pds23tp.webp)
![[Address not provided], Holmdel, NJ 07733 - Photo 25](https://m.cbhomes.com/p/180/2701371R/1CAf9a0b95634E4/pds23tp.webp)
![[Address not provided], Holmdel, NJ 07733 - Photo 26](https://m1.cbhomes.com/p/180/2701371R/81514ef92e78479/pds23tp.webp)
![[Address not provided], Holmdel, NJ 07733 - Photo 27](https://m.cbhomes.com/p/180/2701371R/518F587CDba8426/pds23tp.webp)
![[Address not provided], Holmdel, NJ 07733 - Photo 28](https://m1.cbhomes.com/p/180/2701371R/4db9C042fAc2400/pds23tp.webp)
![[Address not provided], Holmdel, NJ 07733 - Photo 29](https://m.cbhomes.com/p/180/2701371R/d9C4feb75E6140E/pds23tp.webp)
![[Address not provided], Holmdel, NJ 07733 - Photo 30](https://m1.cbhomes.com/p/180/2701371R/Ff27FaFCc82344f/pds23tp.webp)
![[Address not provided], Holmdel, NJ 07733 - Photo 31](https://m.cbhomes.com/p/180/2701371R/68D2B01B305c488/pds23tp.webp)
![[Address not provided], Holmdel, NJ 07733 - Photo 32](https://m1.cbhomes.com/p/180/2701371R/cA1e26CD19B0447/pds23tp.webp)
![[Address not provided], Holmdel, NJ 07733 - Photo 33](https://m.cbhomes.com/p/180/2701371R/22ddc5D3fd8e43c/pds23tp.webp)
![[Address not provided], Holmdel, NJ 07733 - Photo 34](https://m1.cbhomes.com/p/180/2701371R/6f05063c0C424aE/pds23tp.webp)
![[Address not provided], Holmdel, NJ 07733 - Photo 35](https://m.cbhomes.com/p/180/2701371R/8Bf06C7c12754f0/pds23tp.webp)
![[Address not provided], Holmdel, NJ 07733 - Photo 36](https://m1.cbhomes.com/p/180/2701371R/49aDC1D061E849a/pds23tp.webp)