This is a carousel with tiles that activate property listing cards. Use the previous and next buttons to navigate.
1/49
$599,900 Just Listed
This is a carousel with tiles that activate property listing cards. Use the previous and next buttons to navigate.
1/49
Property Description
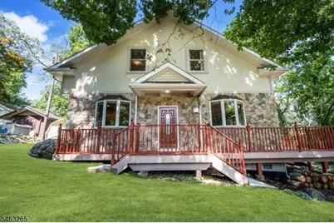
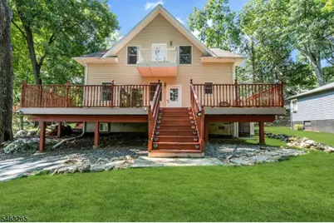
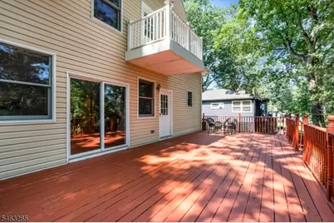
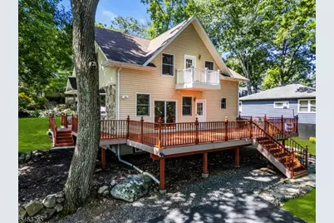
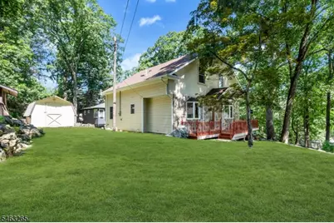
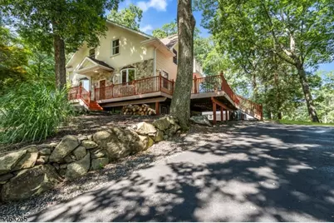
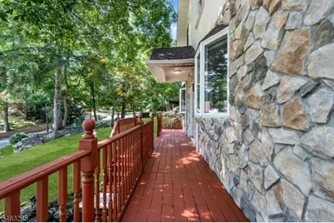
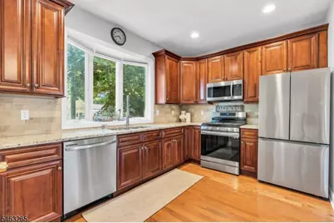
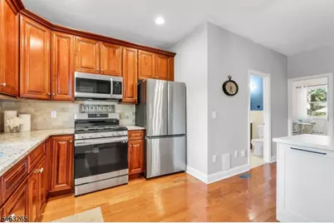
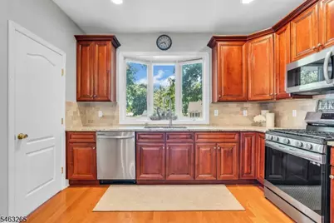
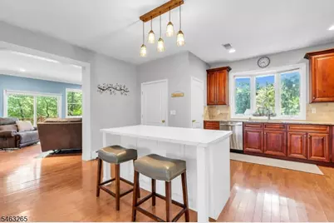
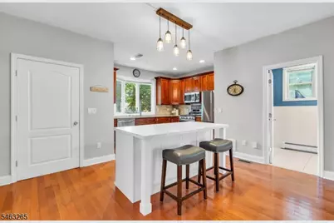
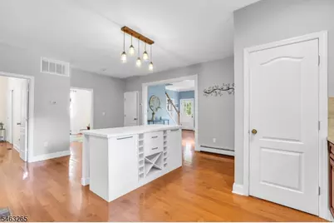
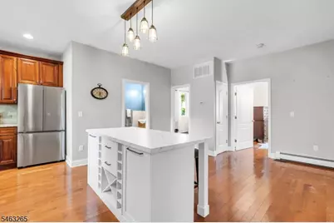
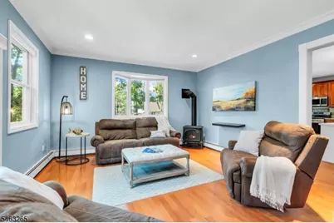
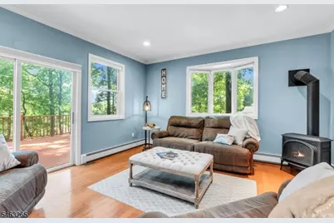
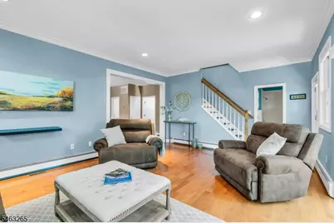
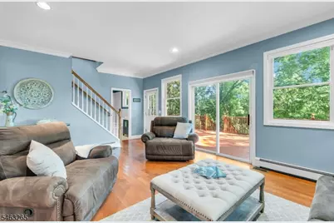
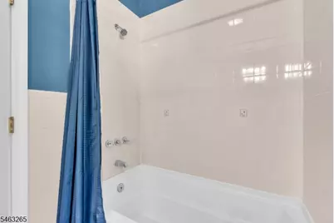
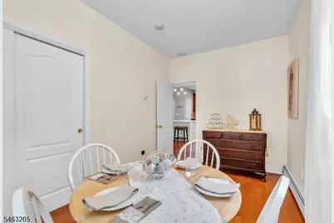
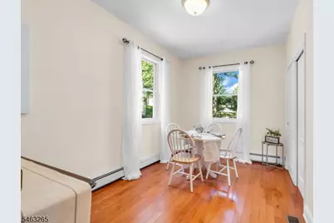
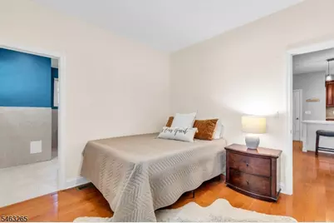
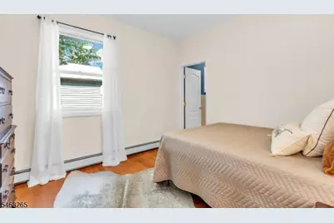
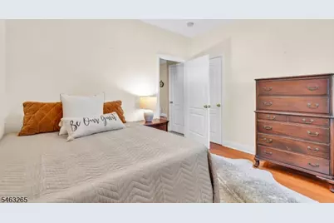
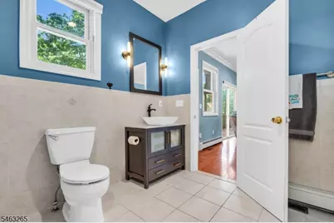
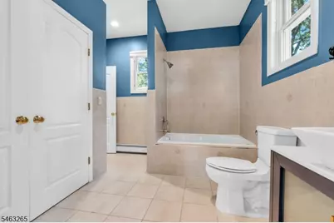
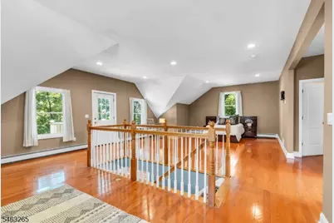
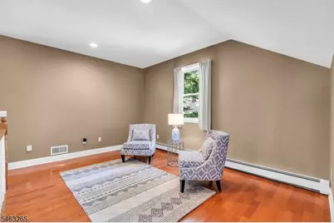
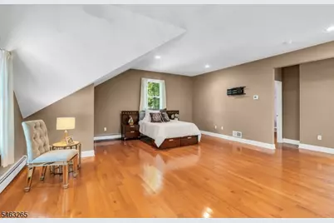
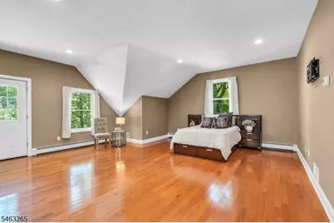
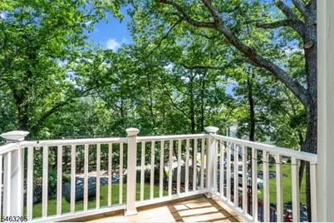
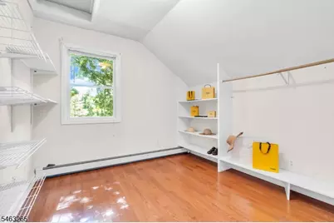
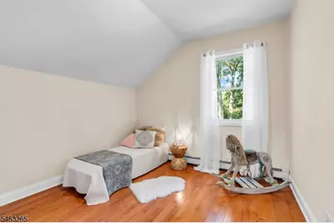
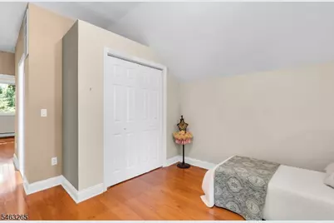
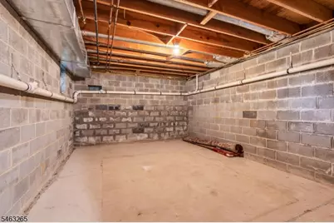
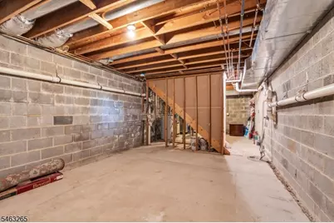
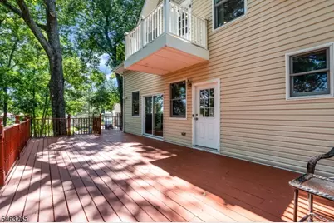
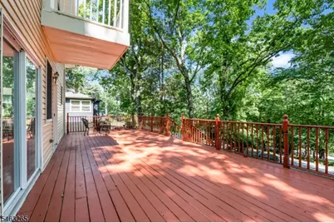
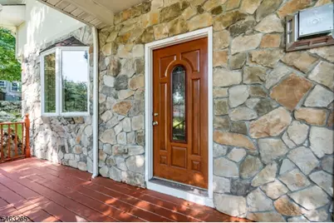
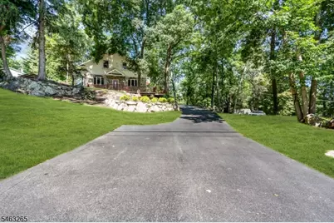
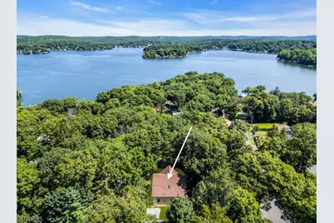
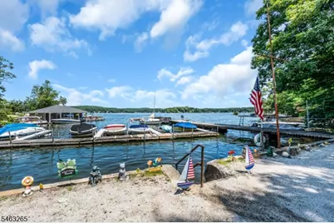
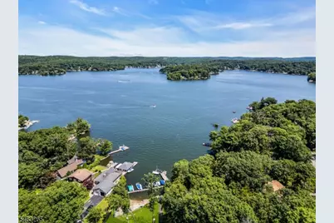
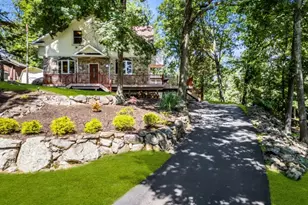
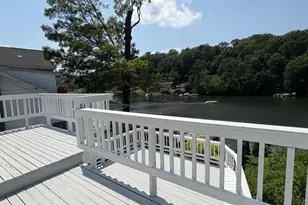
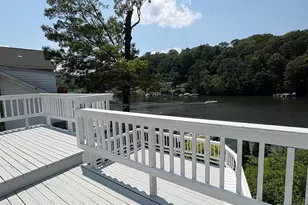
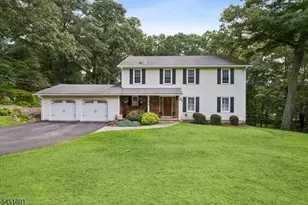
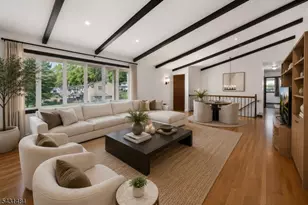
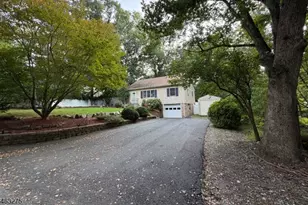
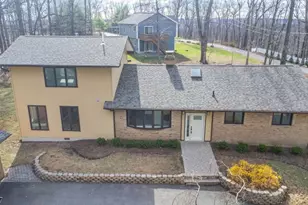
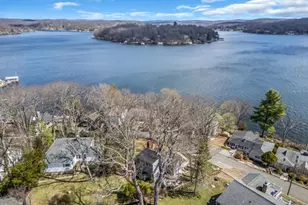
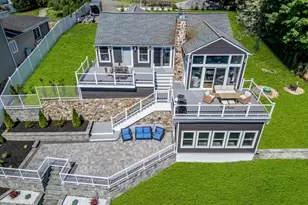
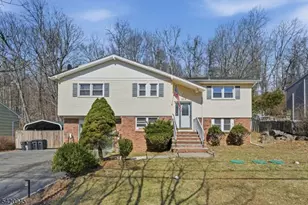
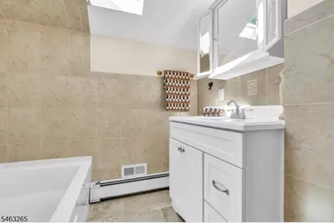
As the leaves fall, seasonal views of Lake Hopatcong's Main Lake take center stage! Enjoy four points of lake access and the Wildwood Shores lifestyle in this beautifully maintained 3-bed, 3-bath home on .33 landscaped acres. Community amenities include three sandy beaches, fishing piers, a clubhouse and community docks*. Inside, sunlight fills a spacious main level featuring a generous living room with a propane-gas stove, a formal dining room or flexible bonus room and an inviting kitchen with a center island, granite countertop and stainless-steel appliances. A large first-floor bedroom includes an oversized en-suite bath with a jetted tub and conveniently located laundry. A large second full bath adds everyday convenience to complete this level. Upstairs, the expansive primary suite offers a spacious sitting area, huge walk-in closet and Juliet balcony to enjoy seasonal views from another level. An additional bedroom and full bath with skylight complete the upper floor. Gather on the wraparound deck with its oversized entertaining area, unwind beside the stove on crisp evenings, or stroll to the lake to enjoy the changing scenery by boat, canoe or waverunner. A full walkout basement provides abundant storage and future finishing potential, while the long driveway offers ample parking for guests. Close to waterfront dining and shopping, this is lake-community living with room to spread out, settle in and enjoy every season. *dock slips based on seniority for an add'l fee.
Full Property Details
Full Property Details for 104 Bishops Rock Rd
General
- Price: $599,900
- HOA FEE: $30/month
- HOA FEE FREQ.: Annually
- Taxes: $8,601 (2025)
- Status: Active
- Type: Single Family
- Source: Garden_State
- MLS ID: 4055045
- Updated: 9/25/2026
- Added to Site: 1 day(s) ago
Interior
- Number of Rooms: 10
- 2nd Floor/Level 2: 2 Bedrooms, Bath(s) Other, Family Room
- 1st Floor/Level 1: 1 Bedroom, Bath Main, Bath(s) Other, Dining Room, Kitchen, Laundry Room, Living Room
- Lower Level: Storage Room, Utility Room, Walkout
- Interior Features: Carbon Monoxide Detector, Jacuzzi-Type Tub, Smoke Detector, Track Lighting, Tub Shower, Walk-In Closet
- Number of Fireplaces: 1
- Fireplace(s): Gas Fireplace, Living Room
- Appliances: Carbon Monoxide Detector, Central Vacuum, Electric Range and Oven, Refrigerator, Stackable Washer/Dryer
- Flooring: Tile, Wood
Rooms
Bathrooms
- Total Bathrooms: 3
- Full Bathrooms: 3
Bedrooms
- Total Bedrooms: 3
- Primary Bedroom: 1st Floor, Full Bath
- Bedroom 1: 12 x 11, First
- Bedroom 2: 10 x 11, Second
- Bedroom 3: 13 x 11, Second
Other Rooms
- Living Room: 19 x 15, First
- Family Room: 33 x 20, Second
- Kitchen: Center Island, Eat-In Kitchen, Pantry, Separate Dining Area, 12 x 11, First
- Dining Room: 17 x 14, First
Additional Information
- Shared Amenities: Boats - Gas Powered Allowed, Club House, Lake Privileges
Exterior
- Exterior Features: Deck, Storage Shed
Parking
- Uncovered Spaces: 4
Location
- County: Sussex
- Subdivision: Wildwood Shores
- Driving Directions: follow gps from RiverStyx Road
Community
- Community Living: Yes
- Assoc. Fees Include: Maintenance-Common Area
- Pets Allowed: Yes
Heating & Cooling
- Cooling Type: 1 Unit, Central Air Conditioning
- Heating Type: 1 Unit, Baseboard - Hotwater
- Heating Fuel: Gas-Propane Leased
- Water Heater: Electric
Utilities
- Sewer: See Remarks, Septic
- Water: Public Water
- Utility Description: Electric, Cable TV Available, Garbage Included
Structural Information
- Architectural Style: Colonial, Lakestyle, Colonial
- Basement: Yes
- Basement Desc.: Finished-Partially, Walk-Out
- Roof: Asphalt Shingles
- Square Feet: 2,004
- Additional Use: Home-Office
- Year Built: 1941
- Remodeled/Updated: 2009
Lot Features
- Lot Size (Acres): 0.34
- Lot Size: 108 x 110 IRR
- Driveway/Sidewalk: 2 Car Width, Blacktop
- Zoning: R-1
- Lot Description: Irregular Lot, Lake/Water View
Financial Considerations
- Association Fee: $365
- Assoc Fee Freq.: Annually
- Application Fee: $650
- Other Fee Freq.: One Time
- Assessment Amount: $388,500
- Land Assmt: $141,200
- Tax Amount: $8,601
- Tax Year: 2025
Disclosures and Reports
- Ownership: Fee Simple
- Disclosures: Yes
- APN: 2812-31304-0000-00036-0000-
- Block: 31304
- Lot Number: 36
Listed by Re/Max House Values

Get Pre-Approved Today
Price & Sales History for 104 Bishops Rock Rd
Date
Details
Price
Change
Source
9/24/2026
Listed
$599,900
114.25%
MLS
7/06/2020
Sold
$280,000
—
Public Record
Disclaimer: Historical sales information is derived from public records provided by the county offices. Information is not guaranteed and should be independently verified.
Tax History
Tax History for 104 Bishops Rock Rd
Year
Property Taxes
Change
Tax Assessment
Change
2025
$8,601
23%
$388,500
—
2023
$6,991
2%
$388,500
94%
2022
$6,853
2%
$199,800
—
2021
$6,737
1%
$199,800
—
2020
$6,667
1%
$199,800
—
2018
$6,625
—
$199,800
—
2017
$6,615
—
$199,800
—
2016
$6,629
—
$199,800
—
2019
$6,639
2%
$199,800
—
2015
$6,480
5%
$199,800
—
2013
$6,186
—
$199,800
—
Disclaimer: Historical tax information is derived from public records provided by the county offices. Information is not guaranteed and should be independently verified.
Estimate the Cost
Estimate the Cost for 104 Bishops Rock Rd
104 Bishops Rock Rd, Hopatcong, NJ 07843 (MLS# 4055045) is a Single Family property with 3 bedrooms and 3 full bathrooms. 104 Bishops Rock Rd is currently listed for $599,900 and was received on September 24, 2026. Want to learn more about 104 Bishops Rock Rd? Do you have questions about finding other Single Family real estate for sale in Hopatcong? You can browse all Hopatcong real estate or contact a Coldwell Banker agent to request more information.