
This is a carousel with tiles that activate property listing cards. Use the previous and next buttons to navigate.
1/40
$579,000 Just Listed
This is a carousel with tiles that activate property listing cards. Use the previous and next buttons to navigate.
1/40
Property Description
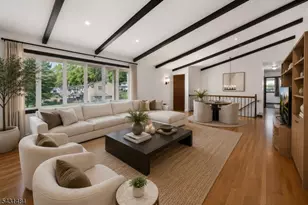
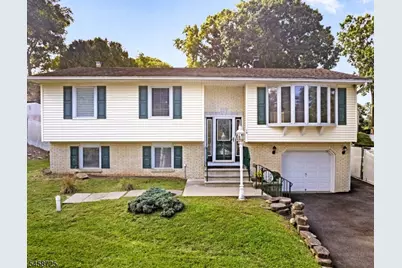
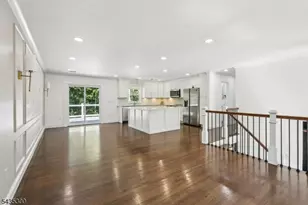
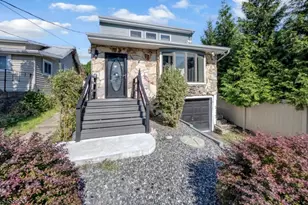
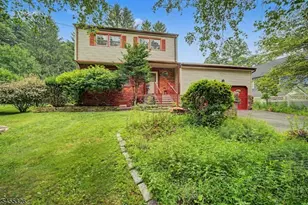
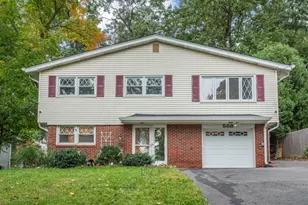
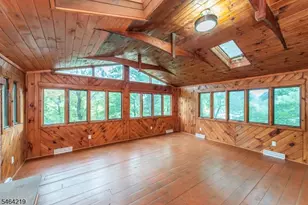
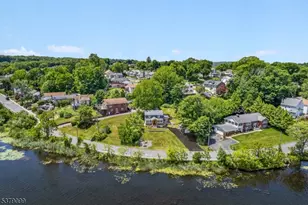
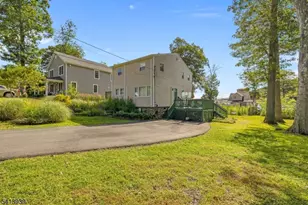
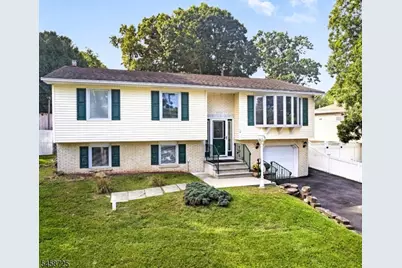
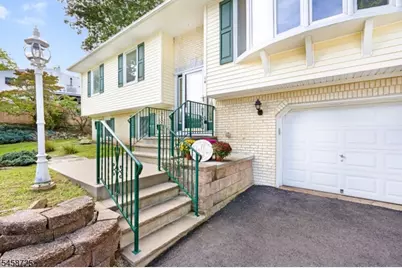
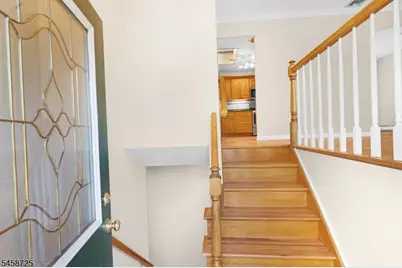
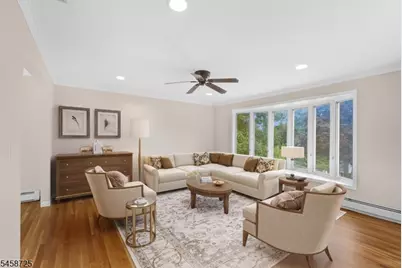
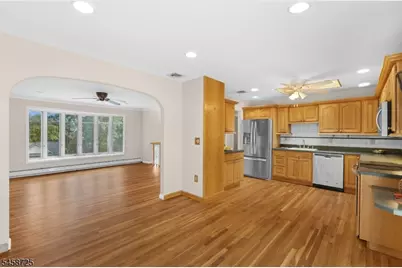
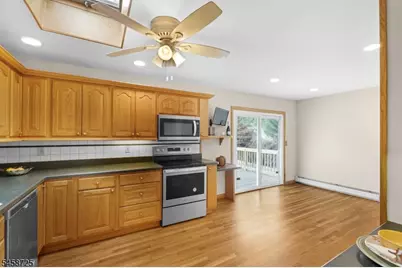
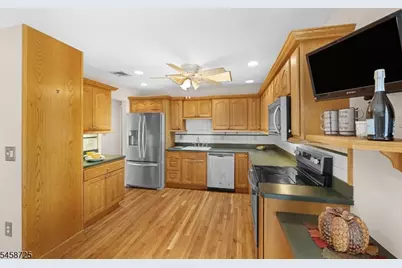
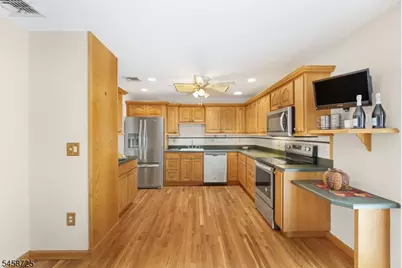
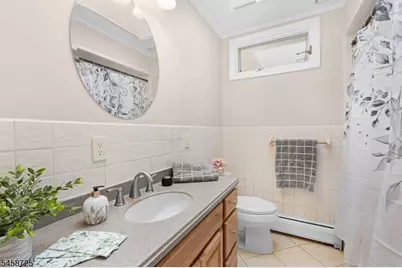
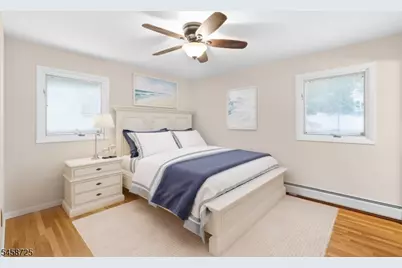
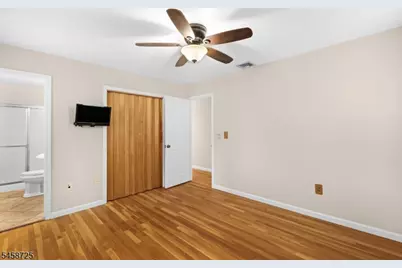
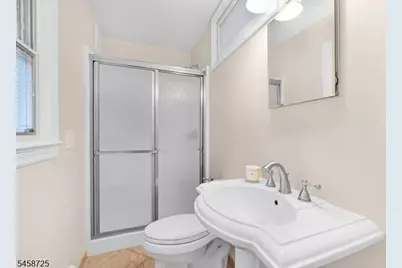
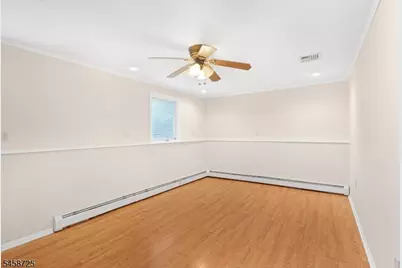
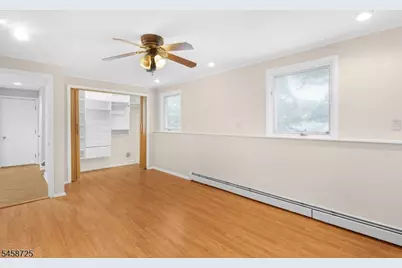
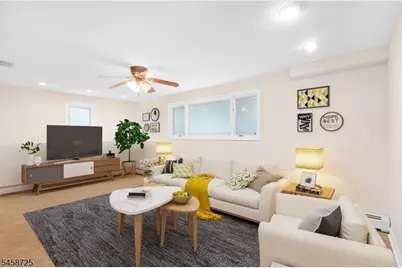
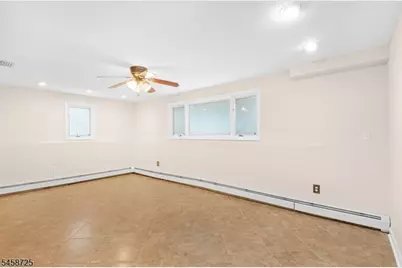
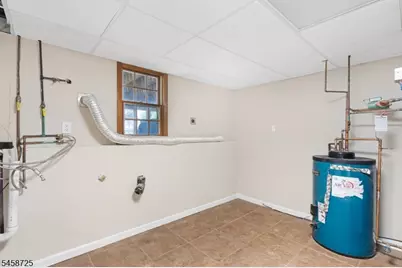
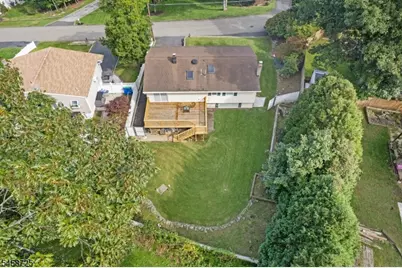
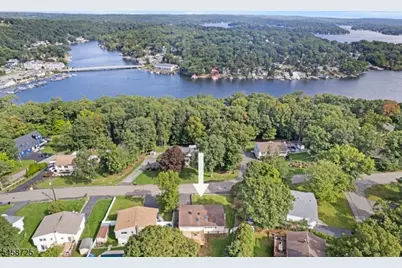
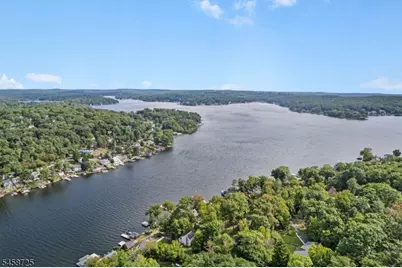
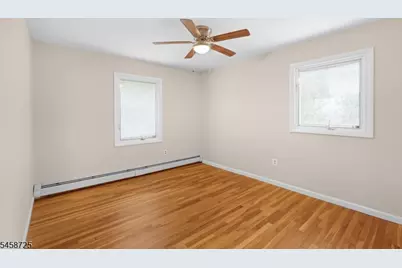
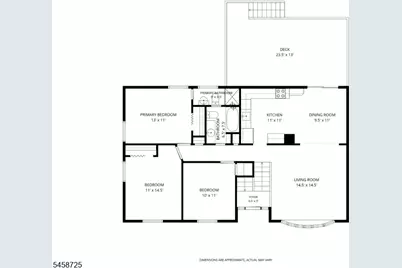
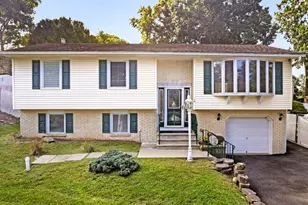
Welcome to this lovingly maintained Bi-Level, proudly cared for by the same family for over 50 years! This 4-bedroom, 2-bath home offers a spacious floor plan, gorgeous curb appeal, and a peaceful natural setting. The welcoming foyer leads to the main living level featuring a bright Living Room, Formal Dining Room, and spacious Kitchen perfect for everyday living and entertaining. Two Bedrooms, a Full Bath, and a generous Primary Bedroom with private bath complete this level. Beautiful hardwood floors extend throughout, while Pella windows and sliders feature convenient integrated blinds. Dining Room sliders open to a large Upper Deck, ideal for outdoor dining, entertaining, or relaxing amid tranquil surroundings. Skylights fill the main level with natural light. The lower level offers a spacious Family Room, 4th Bedroom, and Laundry/Utility Room, previously plumbed for a Half Bath. Step outside to the level backyard with patio, beautiful landscaping, stacked stone wall gardens, and plenty of room to enjoy the outdoors. A spacious 1-car garage and driveway provide ample parking. Public water & sewer! Per NJNG map, natural gas in 2029. Minutes to Lake Hopatcong restaurants, marinas, shopping & recreation, with an excellent commuter location approximately 1 hour from NYC. Enjoy LakeLife with optional membership at Crescent Cove Beach Club, offering swimming, boating, beach volleyball & more. Some photos are virtually enhanced/staged. Quick closing available!
Full Property Details
Full Property Details for 14 Eugene Rd
General
- Price: $579,000
- Taxes: $9,593 (2025)
- Status: Active
- Type: Single Family
- Source: Garden_State
- MLS ID: 4055031
- Updated: 10/2/2026
- Added to Site: 4 day(s) ago
Interior
- Number of Rooms: 9
- 1st Floor/Level 1: 3 Bedrooms, Bath Main, Bath(s) Other, Dining Room, Kitchen, Living Room
- Street Level: Bedroom 1, Family Room, GarEnter, Laundry Room, Utility Room
- Interior Features: Blinds, Carbon Monoxide Detector, Skylight, Smoke Detector, Stall Shower, Tub Shower
- Appliances: Carbon Monoxide Detector, Dishwasher, Microwave, Electric Range and Oven, Refrigerator
- Flooring: Tile, Wood
Rooms
Bathrooms
- Total Bathrooms: 2
- Full Bathrooms: 2
Bedrooms
- Total Bedrooms: 4
- Primary Bedroom: Full Bath
Other Rooms
- Kitchen: Eat-In Kitchen
Exterior
- Exterior Features: Deck, Patio, Storage, FencVnyl
- Color: Beige
Parking
- Garage: Yes
- Garage Spaces: 1
- Garage Description: Built-In Garage, InEntrnc, Oversize Garage
Location
- County: Sussex
- Driving Directions: Lakeside Blvd to Hopatchung Rd, right on Nariticong Ave, then right onto Eugene Rd, OR Lakeside Blvd to Musconetcong Ave, left on Eugene Rd.
School Information
- Middle School: HOPATCONG
- High School: HOPATCONG
Heating & Cooling
- Cooling Type: Central Air Conditioning
- Heating Type: Baseboard - Hotwater
- Heating Fuel: Oil Tank Above Ground - Inside
Utilities
- Sewer: Public Sewer, Sewer Charge Extra
- Water: Public Water, Water Charge Extra
- Utility Description: Electric, See Remarks, Cable TV Available, Garbage Included
Structural Information
- Architectural Style: Bi-Level
- Basement Desc.: Slab
- Roof: Asphalt Shingles
- Square Feet: 1,944
- Year Built: 9999
Lot Features
- Lot Size (Acres): 0.2
- Lot Size: 93 x 139 IRR
- Driveway/Sidewalk: Blacktop, Driveway-Exclusive, Off-Street Parking
- Zoning: RES
- Lot Description: Level Lot
Financial Considerations
- Assessment Amount: $433,300
- Land Assmt: $140,000
- Tax Amount: $9,593
- Tax Year: 2025
Disclosures and Reports
- Ownership: Fee Simple
- Disclosures: Yes
- APN: 2812-30510-0000-00007-0000-
- Block: 30510
- Lot Number: 7
Listed by Re/Max House Values
Get Pre-Approved Today
Schools
Schools serving 14 Eugene Rd
School District:Hopatcong Borough School District
| Name | Grades | Distance |
|---|---|---|
Tulsa Trail Elementary School 2 Tulsa Trail, Hopatcong, NJ 07843 | 2-3 | 1.2 mi |
Durban Avenue Elementary School 616 Durban Avenue, Hopatcong, NJ 07843 | 4-5 | 1.5 mi |
Hopatcong Middle School 1 David Road, Hopatcong, NJ 07843 | 6-8 | 1.6 mi |
Hopatcong High School 2A Windsor Ave, Hopatcong, NJ 07843 | 9-12 | 1.3 mi |
Disclaimer:
School attendance boundaries provided by ATTOM Data Solutions and are for reference only. Contact the school directly to verify enrollment eligibility.
Price & Sales History for 14 Eugene Rd
Date
Details
Price
Change
Source
10/02/2026
Listed
$579,000
—
MLS
Disclaimer: Historical sales information is derived from public records provided by the county offices. Information is not guaranteed and should be independently verified.

Tax History
Tax History for 14 Eugene Rd
Year
Property Taxes
Change
Tax Assessment
Change
2025
$9,593
21%
$433,300
—
2023
$7,915
2%
$433,300
92%
2022
$7,759
2%
$226,200
—
2021
$7,627
1%
$226,200
—
2020
$7,548
1%
$226,200
—
2018
$7,501
—
$226,200
—
2017
$7,489
—
$226,200
—
2016
$7,505
2%
$226,200
—
2015
$7,336
-2%
$226,200
—
2019
$7,517
7%
$226,200
—
2013
$7,003
—
$226,200
—
Disclaimer: Historical tax information is derived from public records provided by the county offices. Information is not guaranteed and should be independently verified.
Estimate the Cost
Estimate the Cost for 14 Eugene Rd
14 Eugene Rd, Hopatcong, NJ 07843 (MLS# 4055031) is a Single Family property with 4 bedrooms and 2 full bathrooms. 14 Eugene Rd is currently listed for $579,000 and was received on October 02, 2026. Want to learn more about 14 Eugene Rd? Do you have questions about finding other Single Family real estate for sale in Hopatcong? You can browse all Hopatcong real estate or contact a Coldwell Banker agent to request more information.