This is a carousel with tiles that activate property listing cards. Use the previous and next buttons to navigate.
1/21
$350,000 Just Listed
This is a carousel with tiles that activate property listing cards. Use the previous and next buttons to navigate.
1/21
Property Description
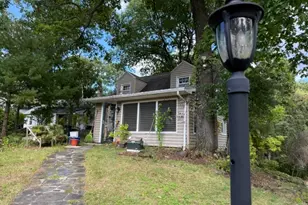
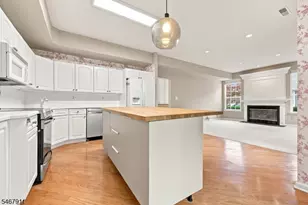
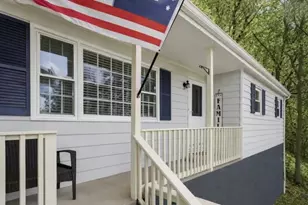
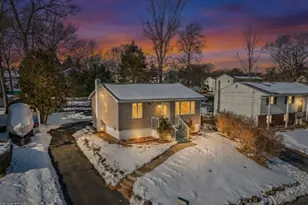
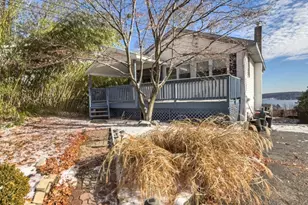
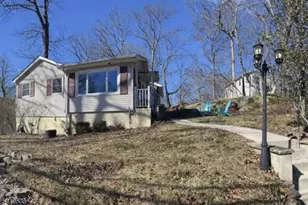
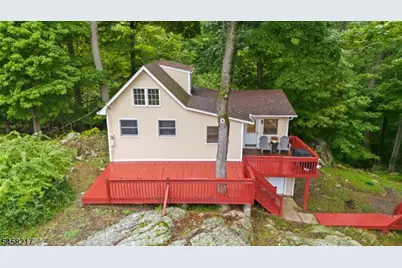
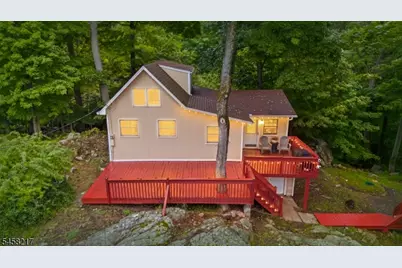
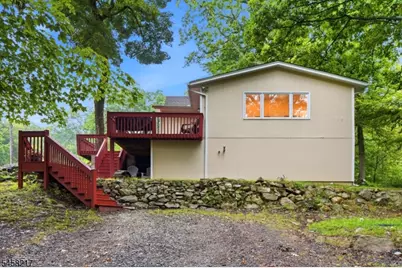
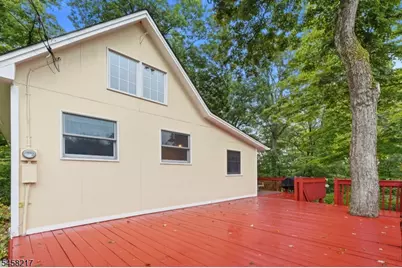
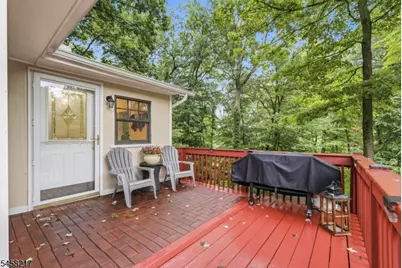
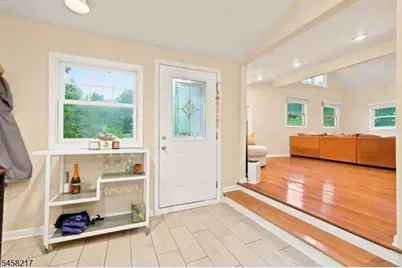
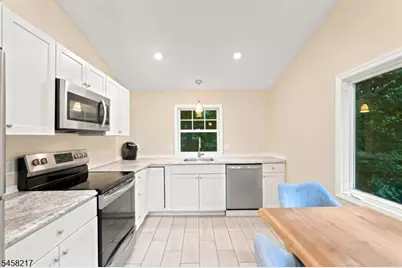
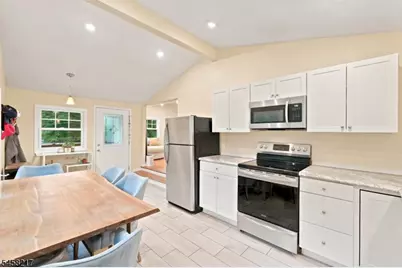
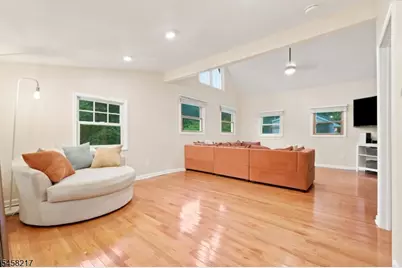
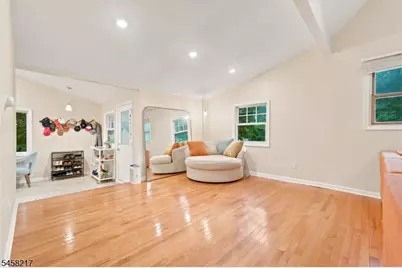
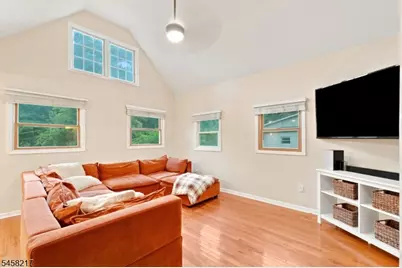
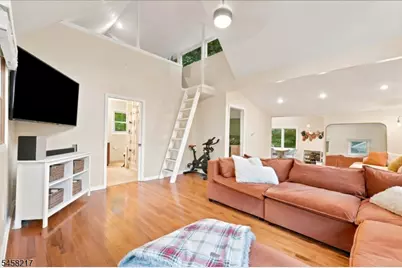
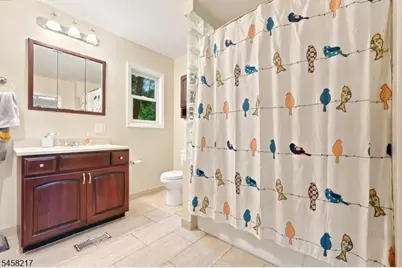
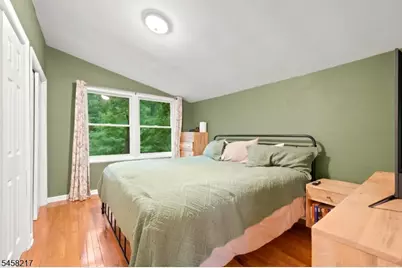
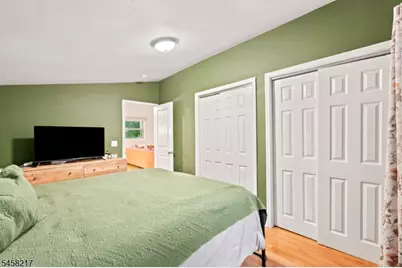
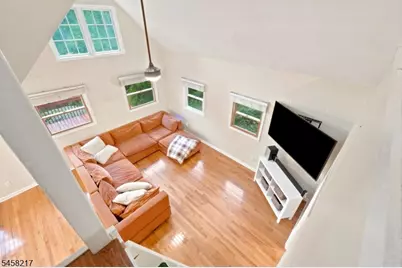
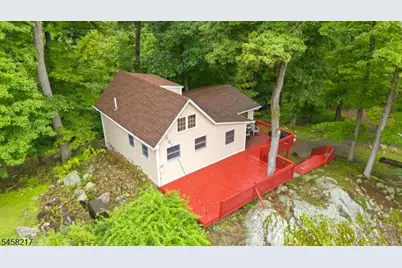
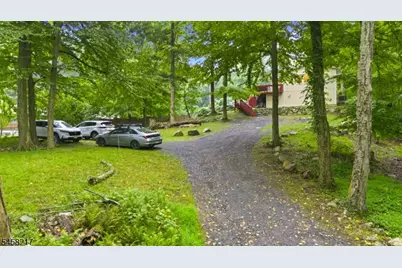
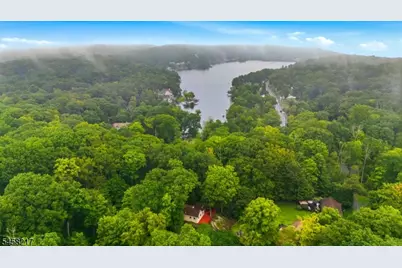
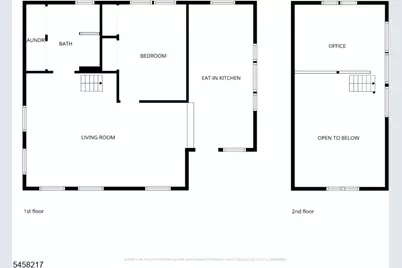
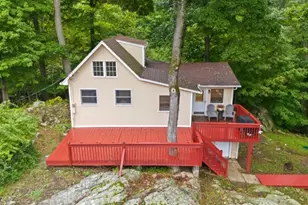
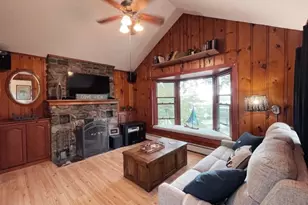
LAKE VIEW. Tucked away on TWO LOTS in a private, wooded setting, this recently renovated lake-style ranch offers the charm and relaxed lifestyle that the Lake Hopatcong area is known for. Set back from the street and surrounded by nature, this inviting home features seasonal lake views, a peaceful stream and a spacious deck perfect for relaxing and enjoying the quiet surroundings. Inside, the open and airy floor plan is filled with natural light from an abundance of windows. The living area features hardwood floors and cathedral ceilings, with plenty of room to create both comfortable living and dining spaces. The spacious eat-in kitchen offers generous cabinet and countertop space, stainless steel appliances and a large picture window that brings the outdoors in. A generously sized bedroom plus a versatile loft provide flexible living space, while the oversized full bath conveniently includes the laundry area. Central air conditioning, a walk-out basement, septic approximately six years old, a new water heater in 2025 and plenty of off-street parking add to the home's appeal. Charming, comfortable and wonderfully private, this unique property offers a peaceful retreat surrounded by woods while keeping you close to everything that makes Hopatcong special boating, fishing, waterfront dining, recreation and year-round lake living.
Full Property Details
Full Property Details for 376 Maxim Dr
General
- Price: $350,000
- Taxes: $5,982 (2025)
- Status: Active
- Type: Single Family
- Source: Garden_State
- MLS ID: 4050467
- Updated: 9/4/2026
- Added to Site: 1 day(s) ago
Interior
- Number of Rooms: 5
- 2nd Floor/Level 2: Loft, Office
- 1st Floor/Level 1: 1 Bedroom, Bath Main, Kitchen, Laundry Room, Living Room
- Lower Level: Outside Entrance, Storage Room, Utility Room
- Interior Features: Cathedral Ceiling, Tub Shower
- Appliances: Dishwasher, Microwave, Electric Range and Oven, Refrigerator
- Flooring: Laminate, Tile, Wood
Rooms
Bathrooms
- Total Bathrooms: 1
- Full Bathrooms: 1
Bedrooms
- Total Bedrooms: 1
Other Rooms
- Kitchen: Eat-In Kitchen
- Dining Room: Living/Dining Combo
Exterior
- Exterior Features: Deck
Parking
- Uncovered Spaces: 6
- Garage Description: None
Location
- County: Sussex
- Driving Directions: Maxim Dr to #376, use Andover for GPS
Heating & Cooling
- Cooling Type: 1 Unit, Ceiling Fan, Central Air Conditioning
- Heating Type: 1 Unit, Forced Hot Air
- Heating Fuel: Oil Tank Above Ground - Inside
- Water Heater: Electric
Utilities
- Sewer: Septic 2 Bedroom Town Verified
- Water: Shared Well
- Utility Description: Electric, Garbage Included
Structural Information
- Architectural Style: Lakestyle, Ranch, Lakestyle
- Basement: Yes
- Basement Desc.: Crawl Space, Partial, Unfinished
- Roof: Asphalt Shingles
- Year Built: 1906
- Remodeled/Updated: 2020
Lot Features
- Lot Size (Acres): 0.62
- Driveway/Sidewalk: Additional Parking, Crushed Stone, Off-Street Parking
- Lot Description: Lake/Water View, Wooded Lot
Financial Considerations
- Assessment Amount: $270,200
- Land Assmt: $154,300
- Tax Amount: $5,982
- Tax Year: 2025
Disclosures and Reports
- Ownership: Fee Simple
- Disclosures: Yes
- APN: 2812-41102-0001-00016-0000-
- Block: 41102.01
- Lot Number: 16
Listed by Skylands Realty Partners Llc
Get Pre-Approved Today
Schools
Schools serving 376 Maxim Dr
School District:Hopatcong Borough School District
| Name | Grades | Distance |
|---|---|---|
Durban Avenue Elementary School 616 Durban Avenue, Hopatcong, NJ 07843 | 4-5 | 2 mi |
Tulsa Trail Elementary School 2 Tulsa Trail, Hopatcong, NJ 07843 | 2-3 | 2 mi |
Hopatcong Middle School 1 David Road, Hopatcong, NJ 07843 | 6-8 | 2.4 mi |
Hopatcong High School 2A Windsor Ave, Hopatcong, NJ 07843 | 9-12 | 2.1 mi |
Disclaimer:
School attendance boundaries provided by ATTOM Data Solutions and are for reference only. Contact the school directly to verify enrollment eligibility.
Price & Sales History for 376 Maxim Dr
Date
Details
Price
Change
Source
9/03/2026
Listed
$350,000
59.16%
MLS
11/24/2021
Sold
$219,900
—
Public Record
Disclaimer: Historical sales information is derived from public records provided by the county offices. Information is not guaranteed and should be independently verified.
Tax History
Tax History for 376 Maxim Dr
Year
Property Taxes
Change
Tax Assessment
Change
2025
$379
-3%
$17,100
50%
2022
$391
2%
$11,400
—
2021
$384
1%
$11,400
—
2020
$380
—
$11,400
—
2019
$379
—
$11,400
—
2018
$378
—
$11,400
—
2017
$377
—
$11,400
—
2016
$378
2%
$11,400
—
2015
$370
5%
$11,400
—
2013
$353
—
$11,400
—
Disclaimer: Historical tax information is derived from public records provided by the county offices. Information is not guaranteed and should be independently verified.
Estimate the Cost
Estimate the Cost for 376 Maxim Dr
376 Maxim Dr, Hopatcong, NJ 07821 (MLS# 4050467) is a Single Family property with 1 bedroom and 1 full bathroom. 376 Maxim Dr is currently listed for $350,000 and was received on September 03, 2026. Want to learn more about 376 Maxim Dr? Do you have questions about finding other Single Family real estate for sale in Hopatcong? You can browse all Hopatcong real estate or contact a Coldwell Banker agent to request more information.