This is a carousel with tiles that activate property listing cards. Use the previous and next buttons to navigate.
1/39
$349,999 Just Listed
This is a carousel with tiles that activate property listing cards. Use the previous and next buttons to navigate.
1/39
Property Description
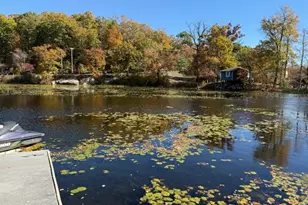
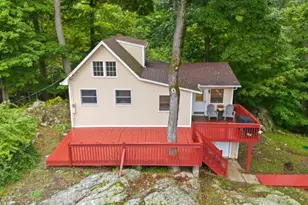
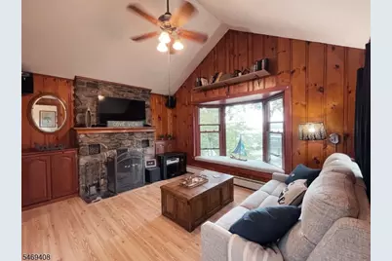
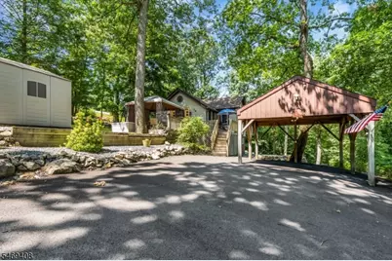
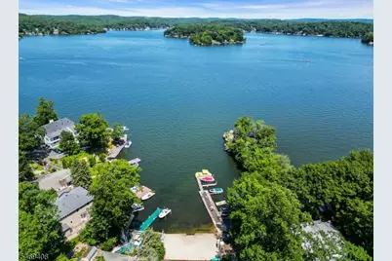
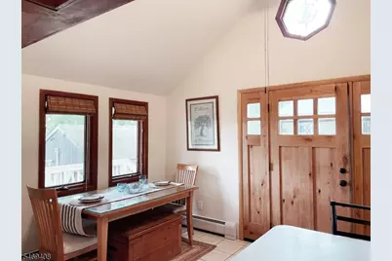
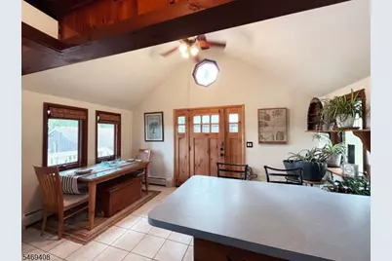
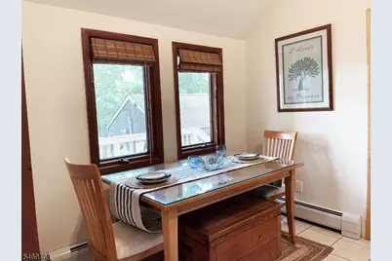
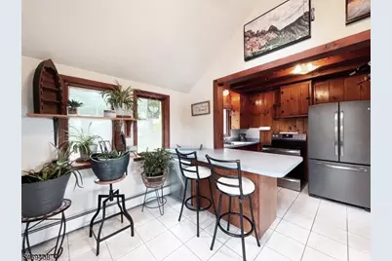
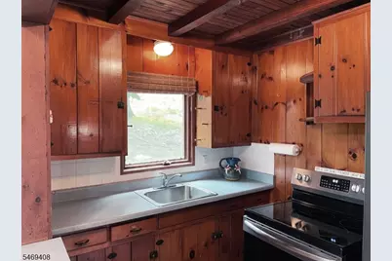
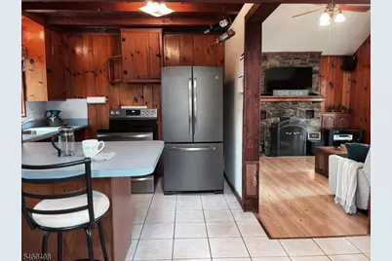
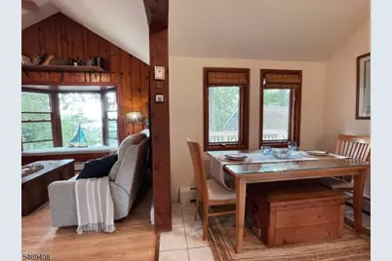
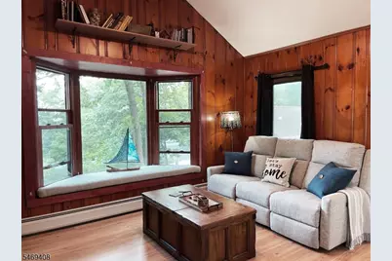
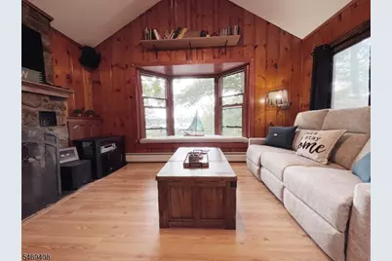
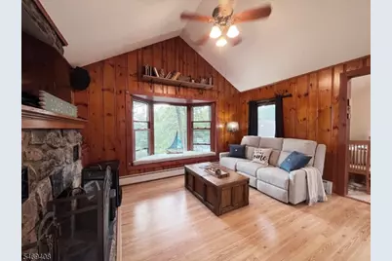
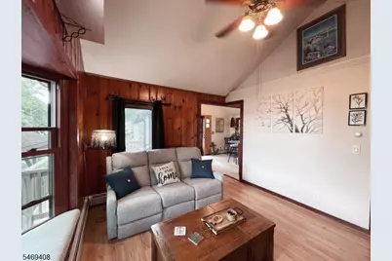
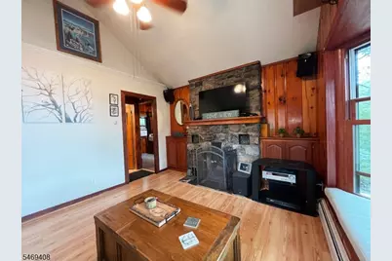
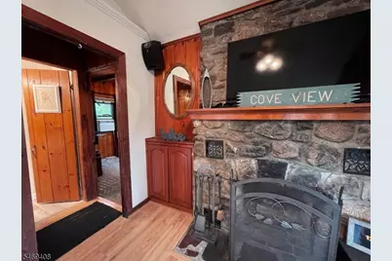
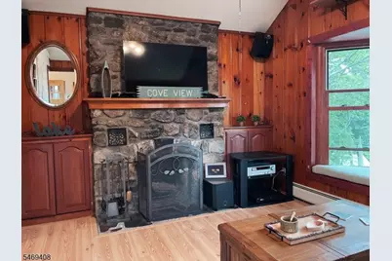
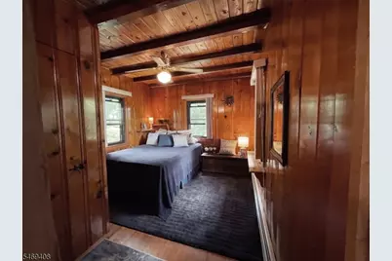
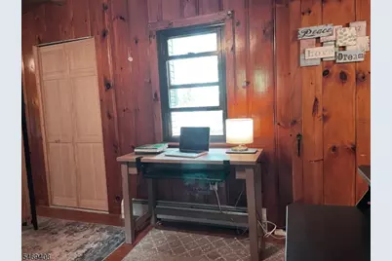
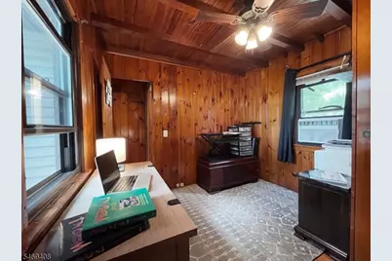
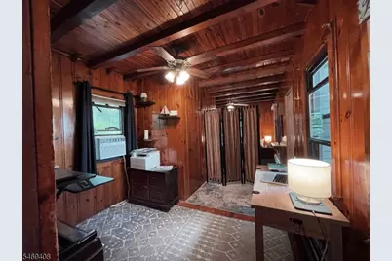
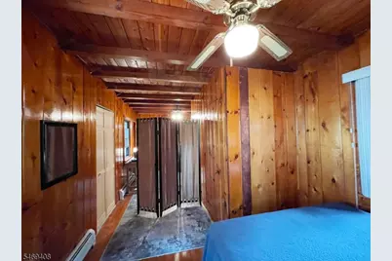
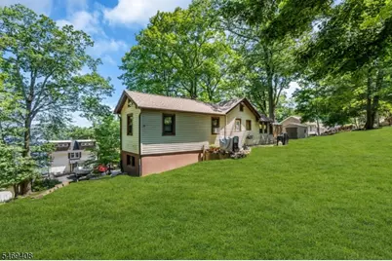
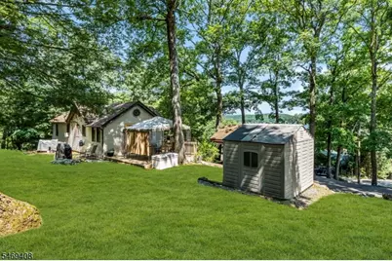
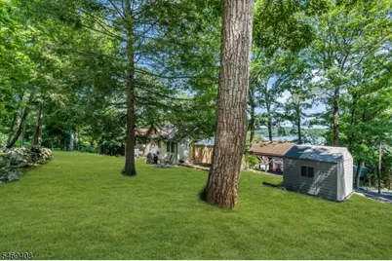
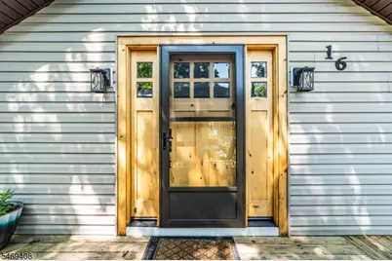
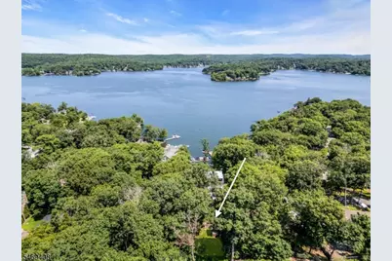
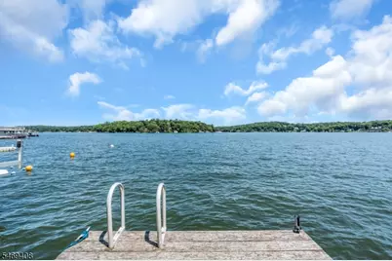
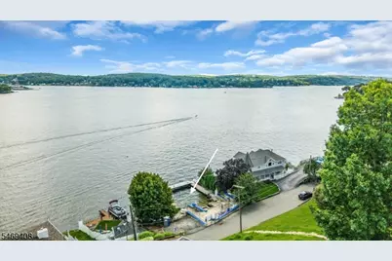
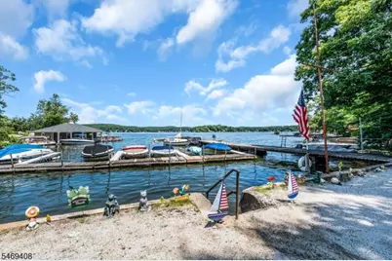
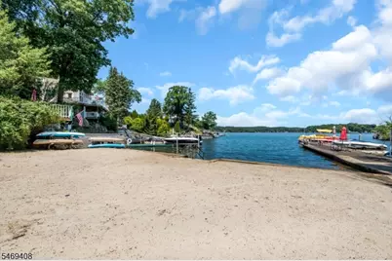
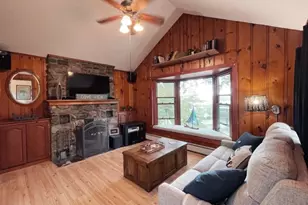
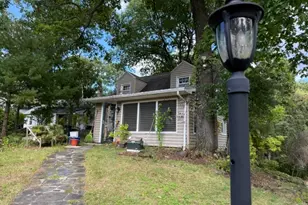
Welcome to Community Lake Living in Hopatcong! Set on an expansive .42-acre property on a quiet dead-end street, this cozy home offers beautiful year-round lake views, a generous outdoor deck and access to the community's four private lake-access points, including sandy beach areas and community docks*. Inside, the vaulted living room features a wood-burning fireplace, a large picture window that frames the Main Lake View and original wood details that give the home its warm lake-house character. The current layout offers one bedroom with an adjoining office/flex space. Recent improvements include a brand-new boiler '26, septic improvements with documentation '26, a new roof '22, siding and select window updates '22, plus a new blacktop driveway '25. The home also has the added convenience of public water - an especially welcome feature for Lake living. Adding to the possibilities, a post-and-beam foundation is in place from a previously planned addition of approximately 1,000 square feet. Prior rough plans are available for reference for your vision if/when you decide to expand the amazing view that this hidden gem has to offer. Enjoy the deck, the views, the oversized property, the beaches and community clubhouse that make Wildwood Shores such a special part of living on Lake Hopatcong. Close to restaurants, shopping and Houses of Worship. Only an hour to Midtown NYC (*docks subject to availability and association requirements)
Full Property Details
Full Property Details for 16 Lakeview Rd
General
- Price: $349,999
- HOA FEE: $30/month
- HOA FEE FREQ.: Annually
- Taxes: $5,331 (2025)
- Status: Active
- Type: Single Family
- Source: Garden_State
- MLS ID: 4060503
- Updated: 10/22/2026
- Added to Site: 2 day(s) ago
Interior
- Number of Rooms: 5
- Interior Features: Carbon Monoxide Detector, Cathedral Ceiling, Smoke Detector, Tub Shower, Walk-In Closet
- Number of Fireplaces: 1
- Fireplace(s): Living Room, Wood-Burning
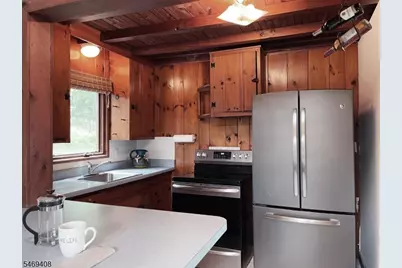
- Appliances: Electric Range and Oven, Refrigerator, Washer
- Flooring: Vinyl-Linoleum, Wood
Rooms
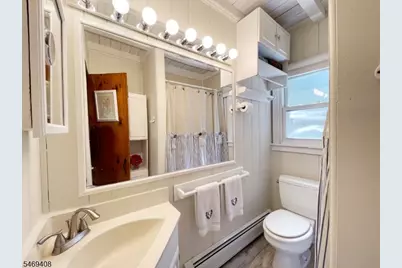
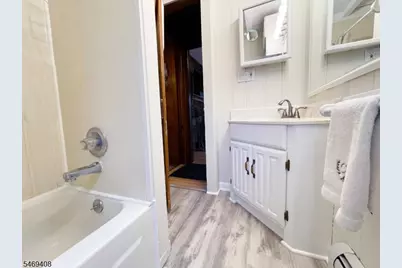
Bathrooms
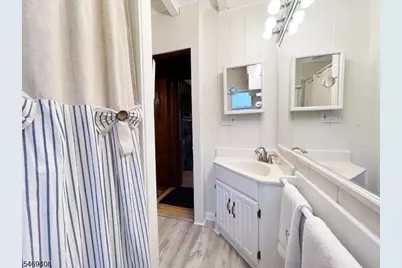
- Total Bathrooms: 1
- Full Bathrooms: 1
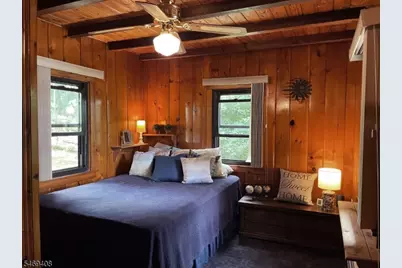
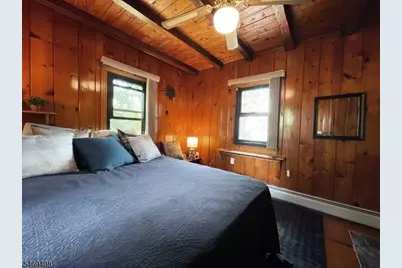
Bedrooms
- Total Bedrooms: 2
- Primary Bedroom: 1st Floor, Walk-In Closet
- Bedroom 1: 10 x 11, First
- Bedroom 2: 10 x 10, First
Other Rooms
- Living Room: 14 x 11, First
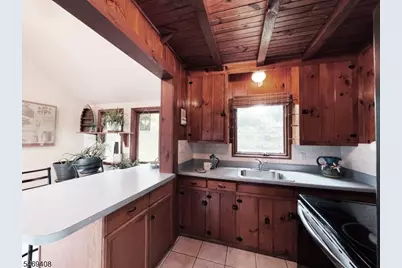
- Kitchen: Separate Dining Area, 10 x 7, First
- Dining Room: Formal Dining Room, 8 x 15, First
- Bathroom: First
- Laundry Room: Basement
- Utility Room: Basement
Additional Information
- Shared Amenities: Boats - Gas Powered Allowed, Club House, Lake Privileges
Exterior
- Exterior Features: Deck, Storage Shed, Thermal Windows/Doors
- Color: tan
Parking
- Garage: Yes
- Garage Spaces: 1
- Uncovered Spaces: 4
- Garage Description: Carport-Detached
Location
- County: Sussex
- Subdivision: Wildwood Shores
- Driving Directions: see gps from river styx
Community
- Community Living: Yes
- Assoc. Fees Include: Maintenance-Common Area
Heating & Cooling
- Cooling Type: Window A/C(s)
- Heating Type: Baseboard - Hotwater
- Heating Fuel: Oil Tank Above Ground - Outside
- Water Heater: Oil
Utilities
- Sewer: Septic
- Water: Public Water
- Utility Description: Electric, Cable TV Available
Structural Information
- Architectural Style: Ranch, Cottage, Lakestyle, Ranch
- Basement: Yes
- Basement Desc.: Partial, Unfinished, Walk-Out
- Roof: Asphalt Shingles
- Additional Use: Home-Office
- Year Built: 1961
Lot Features
- Lot Size (Acres): 0.29
- Lot Size: 100 x 125
- Driveway/Sidewalk: 1 Car Width, Blacktop, Driveway-Exclusive
- Zoning: Res
- Lot Description: Irregular Lot, Lake/Water View
Financial Considerations
- Association Fee: $365
- Assoc Fee Freq.: Annually
- Application Fee: $650
- Other Fee Freq.: One Time
- Assessment Amount: $240,800
- Land Assmt: $139,800
- Tax Amount: $5,331
- Tax Year: 2025
Disclosures and Reports
- Ownership: Fee Simple
- Disclosures: Yes
- APN: 2812-31304-0000-00043-0000-
- Block: 31304
- Lot Number: 43
Listed by Re/Max House Values
Get Pre-Approved Today
Schools
Schools serving 16 Lakeview Rd
School District:Hopatcong Borough School District
| Name | Grades | Distance |
|---|---|---|
Tulsa Trail Elementary School 2 Tulsa Trail, Hopatcong, NJ 07843 | 2-3 | 2.2 mi |
Durban Avenue Elementary School 616 Durban Avenue, Hopatcong, NJ 07843 | 4-5 | 2.4 mi |
Hopatcong Middle School 1 David Road, Hopatcong, NJ 07843 | 6-8 | 2.7 mi |
Hopatcong High School 2A Windsor Ave, Hopatcong, NJ 07843 | 9-12 | 2.3 mi |
Disclaimer:
School attendance boundaries provided by ATTOM Data Solutions and are for reference only. Contact the school directly to verify enrollment eligibility.
Price & Sales History for 16 Lakeview Rd
Date
Details
Price
Change
Source
10/21/2026
Listed
$349,999
297.73%
MLS
8/06/1993
Sold
$88,000
—
Public Record
Disclaimer: Historical sales information is derived from public records provided by the county offices. Information is not guaranteed and should be independently verified.
Tax History
Tax History for 16 Lakeview Rd
Year
Property Taxes
Change
Tax Assessment
Change
2025
$5,331
9%
$240,800
69%
2022
$4,898
2%
$142,800
—
2021
$4,815
1%
$142,800
—
2020
$4,765
—
$142,800
—
2019
$4,745
—
$142,800
—
2018
$4,735
—
$142,800
—
2017
$4,728
—
$142,800
—
2016
$4,738
2%
$142,800
—
2015
$4,631
5%
$142,800
—
2013
$4,421
—
$142,800
—
Disclaimer: Historical tax information is derived from public records provided by the county offices. Information is not guaranteed and should be independently verified.
Estimate the Cost
Estimate the Cost for 16 Lakeview Rd
16 Lakeview Rd, Hopatcong, NJ 07843 (MLS# 4060503) is a Single Family property with 2 bedrooms and 1 full bathroom. 16 Lakeview Rd is currently listed for $349,999 and was received on October 21, 2026. Want to learn more about 16 Lakeview Rd? Do you have questions about finding other Single Family real estate for sale in Hopatcong? You can browse all Hopatcong real estate or contact a Coldwell Banker agent to request more information.