
This is a carousel with tiles that activate property listing cards. Use the previous and next buttons to navigate.
1/35
$875,000
This is a carousel with tiles that activate property listing cards. Use the previous and next buttons to navigate.
1/35
Property Description
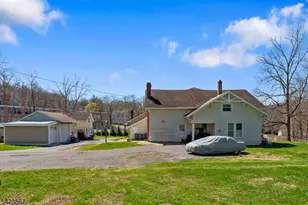
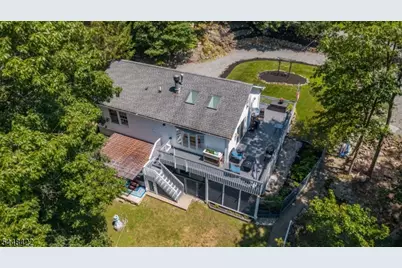
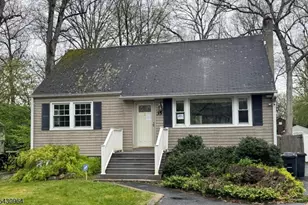
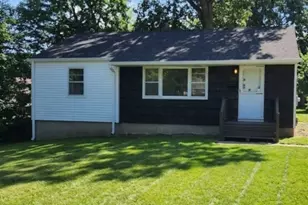
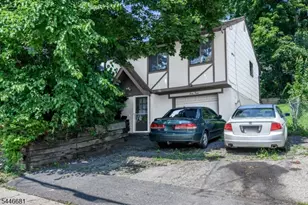
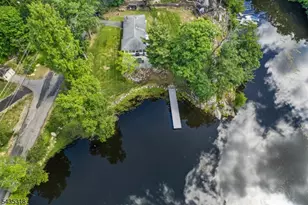
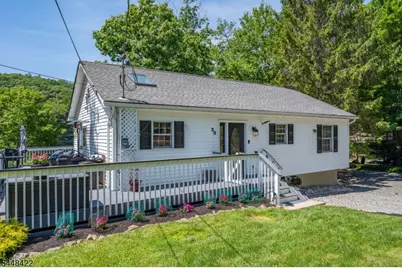
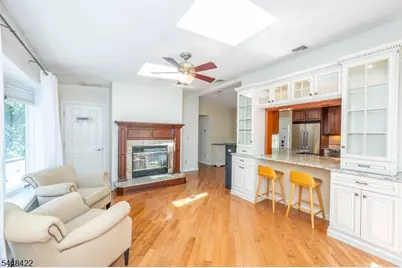
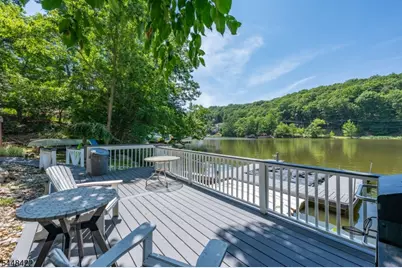
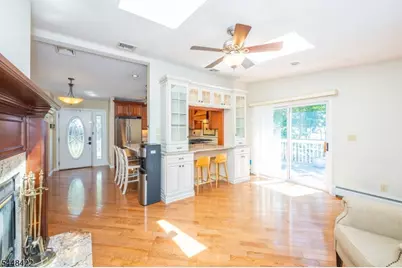
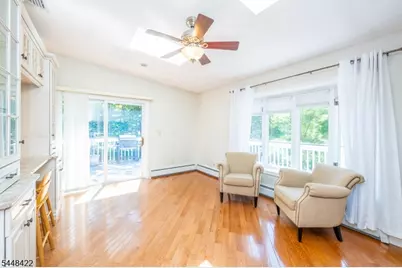
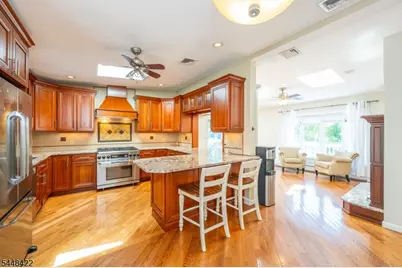
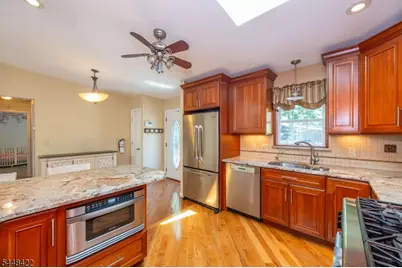
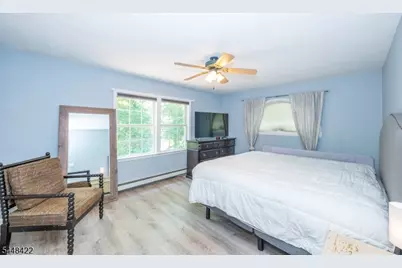
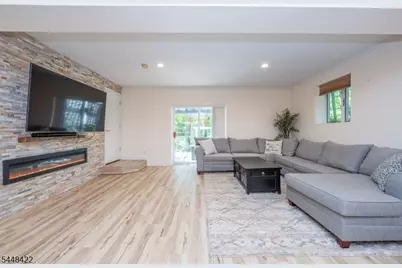
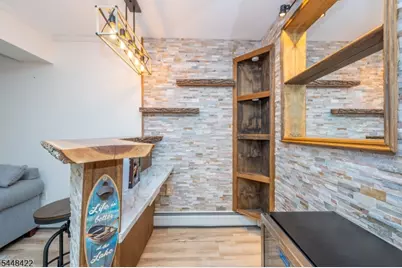
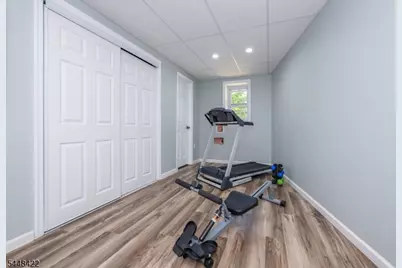
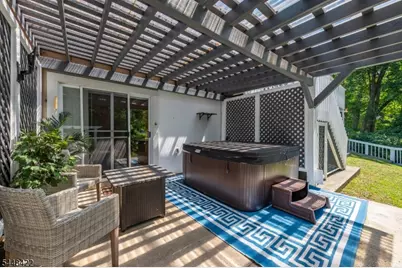
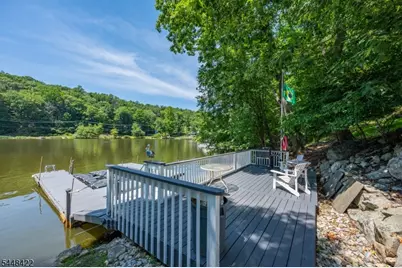
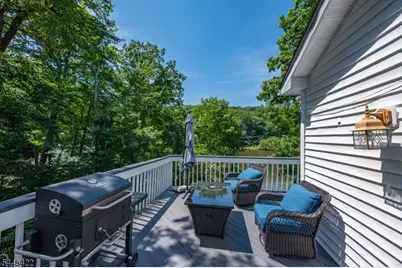
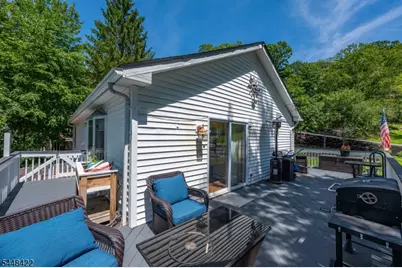
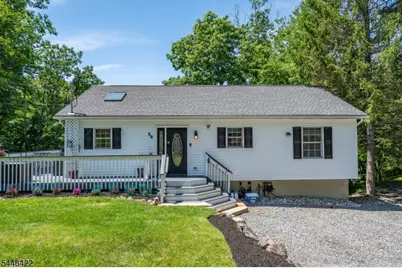
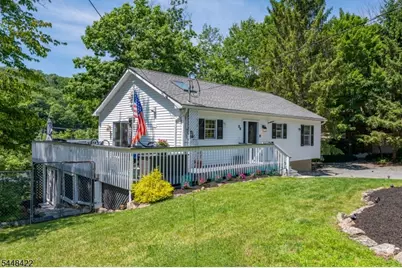
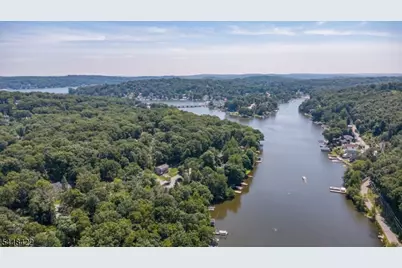
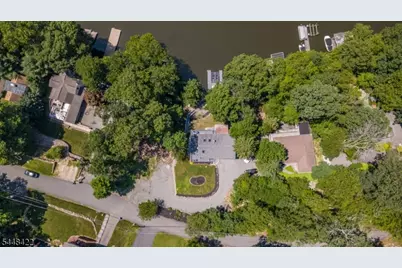
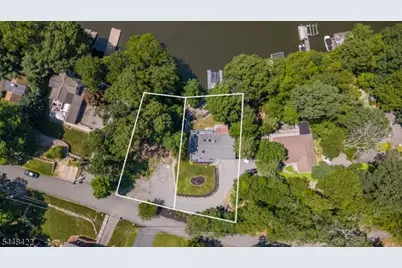
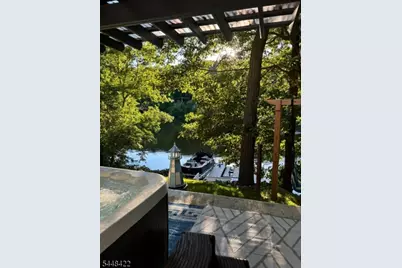
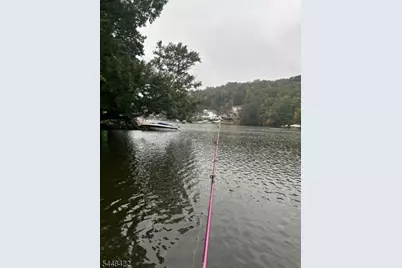
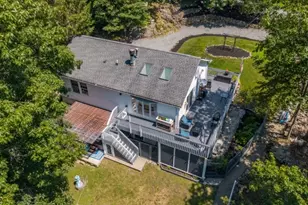
Escape to this charming lakefront ranch featuring 2 bedrooms and 2 full bathrooms, perfectly positioned to capture breathtaking water views and spectacular sunsets. The upscale kitchen features granite countertops, stainless steel appliances, a breakfast bar, and three skylights that flood the space with natural light. Custom cabinetry throughout the home showcases exceptional craftsmanship, while the inviting living room centers around a cozy wood-burning fireplace. The finished lower level offers additional living space complete with an electric fireplace and a stunning custom-built bar perfect for entertaining. Step outside to a spacious wraparound deck overlooking the peaceful cove. Located in a quiet No Wake Zone, this property is truly the best fishing spot. Live the lake lifestyle you've always dreamed of boat, fish, jet ski, kayak, or simply unwind from your own backyard. 36 Oneida Ave lot is included in sale. Block 31502 and lot 00014. Calculated Tax Amount: 4,436.86 Tax Year: 2025
Full Property Details
Full Property Details for 38 Oneida Ave
General
- Price: $875,000
- Taxes: $11,364 (2025)
- Status: Active
- Type: Single Family
- Source: Garden_State
- MLS ID: 4042314
- Updated: 8/6/2026
- Added to Site: 31 day(s) ago
Interior
- Number of Rooms: 6
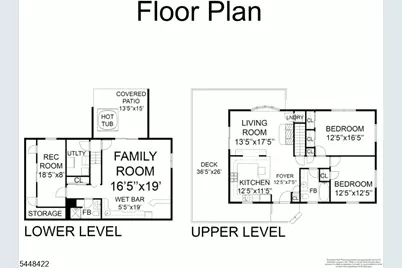
- 1st Floor/Level 1: Bedroom 2, Main Bath, Kitchen, Laundry Room, LivDinRm
- Lower Level: Bath(s) Other, Family Room, Rec Room, Storage Room, Utility Room, Walkout
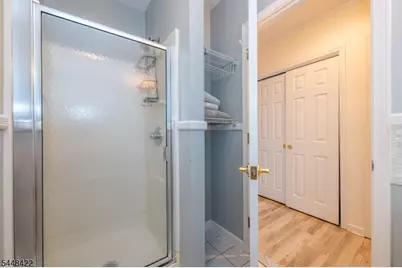
- Interior Features: Blinds, Jacuzzi-Type Tub, Skylight, Stall Shower
- Number of Fireplaces: 2
- Fireplace(s): Fireplace Insert, Living Room, Rec Room, Wood-Burning
- Appliances: Carbon Monoxide Detector, Dishwasher, Kitchen Exhaust Fan, Microwave, Gas Range and Oven, Refrigerator, Stackable Washer/Dryer, Sump Pump, Water Softener (Owned)
- Flooring: Laminate, Tile, Wood
Rooms
Bathrooms
- Total Bathrooms: 2
- Full Bathrooms: 2
Bedrooms
- Total Bedrooms: 2
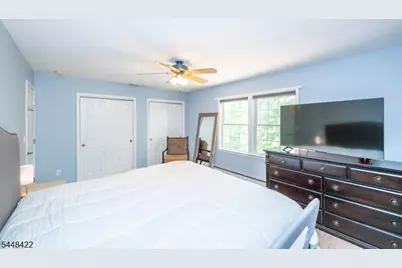
- Bedroom 1: 17 x 12, First
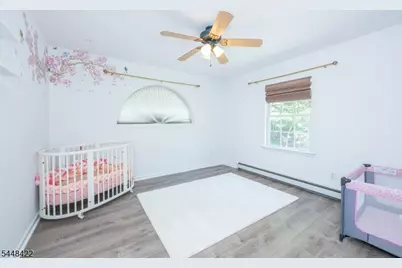
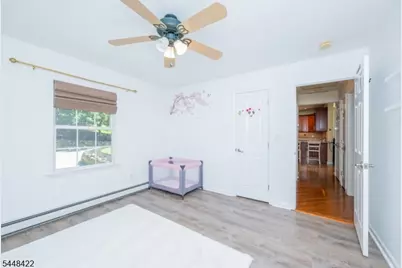
- Bedroom 2: 12 x 12, First
Other Rooms
- Living Room: 17 x 13, First
- Family Room: 19 x 22, Basement
- Kitchen: Breakfast Bar, Pantry, 19 x 13, First
- Rec Room: 18 x 8, Basement
Additional Information
- Shared Amenities: Boats - Gas Powered Allowed, Lake Privileges
Exterior
- Exterior Features: Deck, Dock, Patio, Storage Shed
- Color: White
Parking
- Uncovered Spaces: 6
Location
- County: Sussex
- Subdivision: Lake Hopatcong
- Driving Directions: Maxim to Evergreen ( St. Jude Church ) stay left onto Oneida
School Information
- Elementary School: HOPATCONG
- Middle School: HOPATCONG
- High School: HOPATCONG
Community
- Pets Allowed: Yes
Heating & Cooling
- Cooling Type: 1 Unit, Central Air Conditioning
- Heating Type: 1 Unit, Baseboard - Hotwater
- Heating Fuel: Gas-Propane Leased
- Water Heater: Electric
Utilities
- Sewer: Septic 2 Bedroom Town Verified
- Water: Well
- Utility Description: Electric, Gas-Propane, Cable TV, Garbage Included
Structural Information
- Architectural Style: Ranch
- Basement: Yes
- Basement Desc.: Finished, Walk-Out
- Roof: Asphalt Shingles
- Year Built: 1998
- Remodeled/Updated: 2024
Lot Features
- Lot Size (Acres): 0.26
- Lot Size: 90 x 175 IRR
- Driveway/Sidewalk: 2 Car Width, Additional Parking, Crushed Stone
- Zoning: Residential
- Lot Description: Lake Front, Lake/Water View, Level Lot, Wooded Lot
Water Features
- Water Front: Yes
Financial Considerations
- Assessment Amount: $513,300
- Land Assmt: $253,900
- Tax Amount: $11,364
- Tax Year: 2025
Disclosures and Reports
- Ownership: Fee Simple
- Exclusions: Hot tub , Jetski slider dock
- Disclosures: Yes
- APN: 2812-31502-0000-00015-0000-
- Block: 31502
- Lot Number: 15
Listed by Exp Realty, Llc
Get Pre-Approved Today
Schools
Schools serving 38 Oneida Ave
School District:Hopatcong Borough School District
| Name | Grades | Distance |
|---|---|---|
Tulsa Trail Elementary School 2 Tulsa Trail, Hopatcong, NJ 07843 | 2-3 | 1.9 mi |
Durban Avenue Elementary School 616 Durban Avenue, Hopatcong, NJ 07843 | 4-5 | 2 mi |
Hopatcong Middle School 1 David Road, Hopatcong, NJ 07843 | 6-8 | 2.3 mi |
Hopatcong High School 2A Windsor Ave, Hopatcong, NJ 07843 | 9-12 | 1.9 mi |
Disclaimer:
School attendance boundaries provided by ATTOM Data Solutions and are for reference only. Contact the school directly to verify enrollment eligibility.
Price & Sales History for 38 Oneida Ave
Date
Details
Price
Change
Source
7/22/2026
Listed
$875,000
—
MLS
Disclaimer: Historical sales information is derived from public records provided by the county offices. Information is not guaranteed and should be independently verified.

Tax History
Tax History for 38 Oneida Ave
Year
Property Taxes
Change
Tax Assessment
Change
2025
$11,364
12%
$513,300
—
2023
$10,154
2%
$513,300
77%
2022
$9,954
2%
$290,200
—
2021
$9,786
1%
$290,200
—
2020
$9,684
—
$290,200
—
2019
$9,643
—
$290,200
—
2018
$9,623
—
$290,200
—
2017
$9,609
—
$290,200
—
2016
$9,629
2%
$290,200
—
2015
$9,411
5%
$290,200
—
2013
$8,985
—
$290,200
—
Disclaimer: Historical tax information is derived from public records provided by the county offices. Information is not guaranteed and should be independently verified.
Estimate the Cost
Estimate the Cost for 38 Oneida Ave
38 Oneida Ave, Hopatcong, NJ 07843 (MLS# 4042314) is a Single Family property with 2 bedrooms and 2 full bathrooms. 38 Oneida Ave is currently listed for $875,000 and was received on July 22, 2026. Want to learn more about 38 Oneida Ave? Do you have questions about finding other Single Family real estate for sale in Hopatcong? You can browse all Hopatcong real estate or contact a Coldwell Banker agent to request more information.