This is a carousel with tiles that activate property listing cards. Use the previous and next buttons to navigate.
1/44
$960,000
This is a carousel with tiles that activate property listing cards. Use the previous and next buttons to navigate.
1/44
Property Description
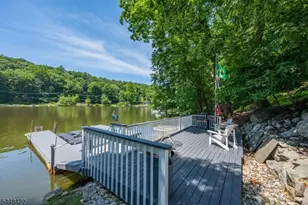
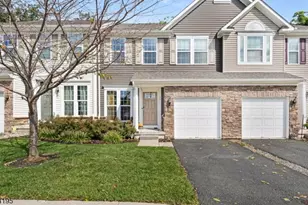
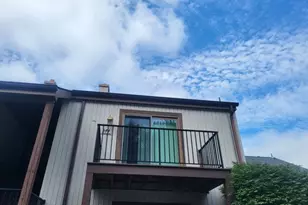
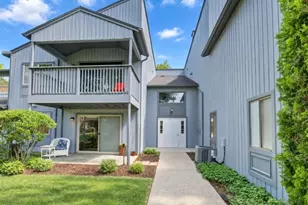
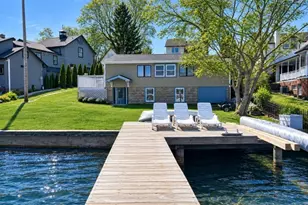
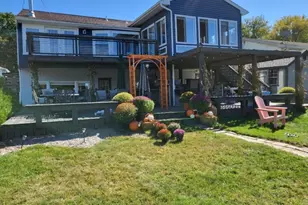
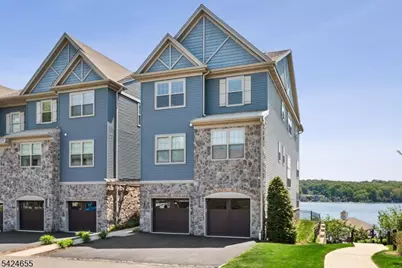
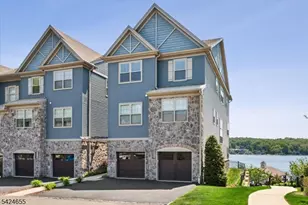
Welcome to effortless luxury at Mariner's Pointe on Lake Hopatcong. This 2018 lakefront end-unit townhouse offers 3 bedrooms, 2.5 baths, a loft, 2 balconies, and a private boat slip, all wrapped in modern style and sparkling water views. It is also the largest unit of this type with the loft area. The open kitchen shines with quartz counters, SS appliances, and a generous center island, while new flooring and fresh paint make the home feel brand new. Large primary suite with custom walk-in closet, balcony, double vanity and spacious shower. Spend your days on the water and your evenings on the entertaining deck perched over the lake, complete with grilling stations. Gather around the fire pit while watching the amazing views of New Jersey's largest lake. With public utilities, upstairs laundry, and a 1-car garage, this home delivers comfort, convenience, and the lake lifestyle you've been dreaming of.
Full Property Details
Full Property Details for 401 Mariners Pointe
General
- Price: $960,000
- HOA FEE: $578/month
- Taxes: $15,258 (2025)
- Status: Active
- Type: Townhouse
- Source: Garden_State
- MLS ID: 4029025
- Updated: 6/17/2026
- Added to Site: 55 day(s) ago
Interior
- Number of Rooms: 6
- 3rd Floor/Level 3: 3 Bedrooms, Bath Main, Bath(s) Other, Laundry Room, Loft, Porch
- 2nd Floor/Level 2: Dining Room, Kitchen, Living Room, Porch, Powder Room
- 1st Floor/Level 1: Foyer, GarEnter
- Interior Features: Blinds, Carbon Monoxide Detector, Fire Extinguisher, High Ceilings, Smoke Detector, Stall Shower, Tub Shower, Walk-In Closet
- Appliances: Carbon Monoxide Detector, Dishwasher, Dryer, Kitchen Exhaust Fan, Microwave, Gas Range and Oven, Refrigerator, Washer
- Flooring: Carpeting, Laminate, Tile
Rooms
Bathrooms
- Total Bathrooms: 3
- Full Bathrooms: 2
- Half Bathrooms: 1
Bedrooms
- Total Bedrooms: 3
- Primary Bedroom: Full Bath, Walk-In Closet
- Bedroom 1: Third
- Bedroom 2: Third
- Bedroom 3: Third
Other Rooms
- Living Room: Second
- Kitchen: Center Island, Separate Dining Area, Second
- Dining Room: Dining L, Second
- Pantry: Second
- PowderRm: Second
- Laundry Room: Third
- Foyer: First
Additional Information
- Shared Amenities: Boats - Gas Powered Allowed, Lake Privileges
Exterior
- Exterior Features: Barbecue, Deck, Dock, Gazebo, Sidewalk, ThrmlW&D, Sprinklr
- Color: Blue
Parking
- Garage: Yes
- Garage Spaces: 1
- Uncovered Spaces: 1
- Garage Description: Attached Garage
Location
- County: Sussex
- Subdivision: Lakefront
- Driving Directions: Lakeside Blvd to Edsall to Mariner's Pointe.
School Information
- Middle School: HOPATCONG
- High School: HOPATCONG
Community
- Community Living: Yes
- Assoc. Fees Include: Maintenance-Common Area, Maintenance-Exterior, Snow Removal, Trash Collection
- Pets Allowed: Yes
Heating & Cooling
- Cooling Type: 1 Unit, Central Air Conditioning, Multi-Zone Cooling
- Heating Type: 1 Unit, Forced Hot Air, Multi-Zone
- Heating Fuel: Natural Gas
- Water Heater: Gas
Utilities
- Sewer: Public Sewer
- Water: Public Water
- Utility Description: All Underground, Electric, Natural Gas, Cable TV Available, Garbage Included
Structural Information
- Architectural Style: Townhouse-End Unit, Lakestyle, Multi Floor Unit, Townhouse-End Unit
- Roof: Asphalt Shingles
- Square Feet: 2,248
- Year Built: 2018
Lot Features
- Driveway/Sidewalk: 1 Car Width
- Lot Description: Lake Front, Lake/Water View, Waterfront
Water Features
- Water Front: Yes
Financial Considerations
- Association Fee: $578
- Assoc Fee Freq.: Monthly
- Application Fee: $450
- Other Fee: $1,155
- Other Fee Freq.: One Time
- Assessment Amount: $689,200
- Land Assmt: $150,000
- Tax Amount: $15,258
- Tax Year: 2025
Disclosures and Reports
- Ownership: Condominium
- Disclosures: Yes
- APN: 2812-10712-0000-00048-0000-C401
- Block: 10712
- Lot Number: 48
Listed by Weichert Realtors
Get Pre-Approved Today
Schools
Schools serving 401 Mariners Pointe
School District:Hopatcong Borough School District
| Name | Grades | Distance |
|---|---|---|
Tulsa Trail Elementary School 2 Tulsa Trail, Hopatcong, NJ 07843 | 2-3 | 0.6 mi |
Hopatcong Middle School 1 David Road, Hopatcong, NJ 07843 | 6-8 | 0.7 mi |
Durban Avenue Elementary School 616 Durban Avenue, Hopatcong, NJ 07843 | 4-5 | 1 mi |
Hopatcong High School 2A Windsor Ave, Hopatcong, NJ 07843 | 9-12 | 0.7 mi |
Disclaimer:
School attendance boundaries provided by ATTOM Data Solutions and are for reference only. Contact the school directly to verify enrollment eligibility.
Price & Sales History for 401 Mariners Pointe
Date
Details
Price
Change
Source
5/20/2026
Listed
$960,000
43.3%
MLS
5/30/2018
Sold
$669,900
—
Public Record
Disclaimer: Historical sales information is derived from public records provided by the county offices. Information is not guaranteed and should be independently verified.
Tax History
Tax History for 401 Mariners Pointe
Year
Property Taxes
Change
Tax Assessment
Change
2025
$15,259
-8%
$689,200
43%
2022
$16,519
2%
$481,600
—
2021
$16,240
1%
$481,600
—
2020
$16,071
—
$481,600
—
2019
$16,004
2%
$481,600
2%
2019
$15,671
397%
$471,600
396%
2018
$3,150
—
$95,000
—
Disclaimer: Historical tax information is derived from public records provided by the county offices. Information is not guaranteed and should be independently verified.
Estimate the Cost
Estimate the Cost for 401 Mariners Pointe
401 Mariners Pointe, Hopatcong, NJ 07843 (MLS# 4029025) is a Townhouse property with 3 bedrooms, 2 full bathrooms and 1 partial bathroom. 401 Mariners Pointe is currently listed for $960,000 and was received on May 20, 2026. Want to learn more about 401 Mariners Pointe? Do you have questions about finding other Townhouse real estate for sale in Hopatcong? You can browse all Hopatcong real estate or contact a Coldwell Banker agent to request more information.