This is a carousel with tiles that activate property listing cards. Use the previous and next buttons to navigate.
1/43
$1,400,000 Just Listed
This is a carousel with tiles that activate property listing cards. Use the previous and next buttons to navigate.
1/43
Property Description
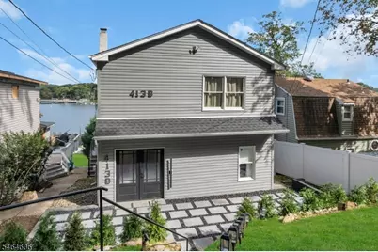
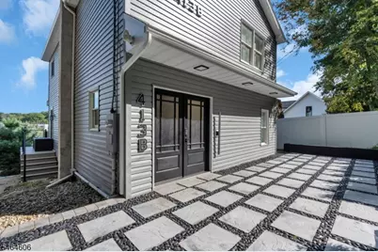
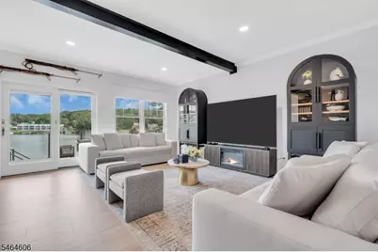
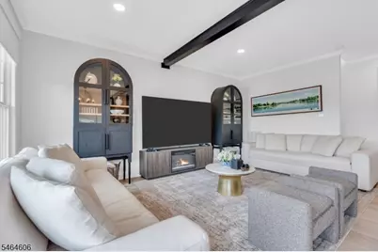
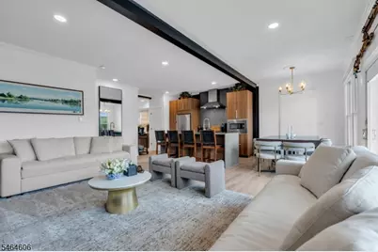
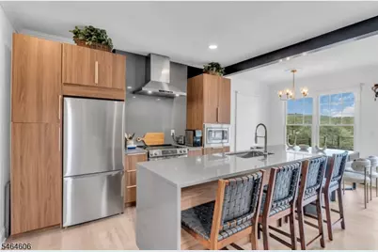
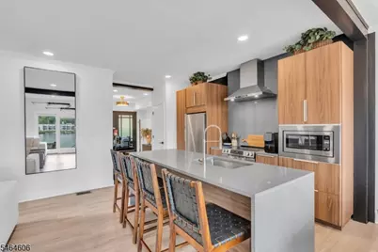
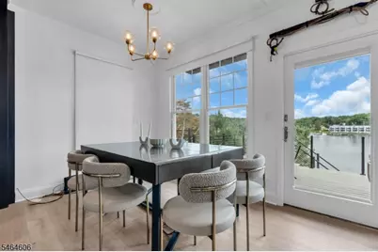
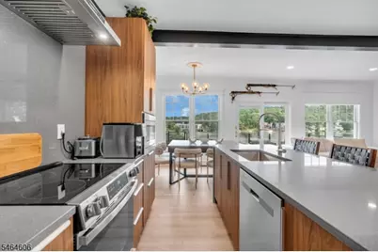
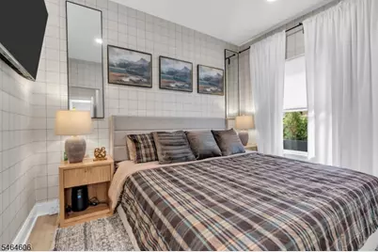
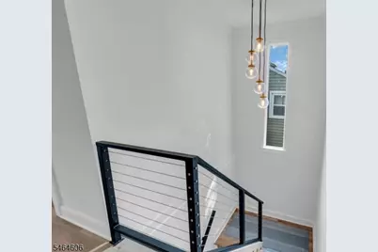
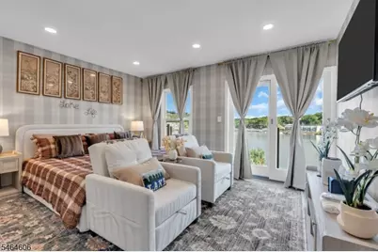
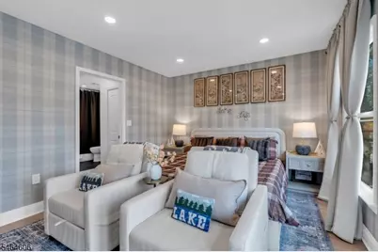
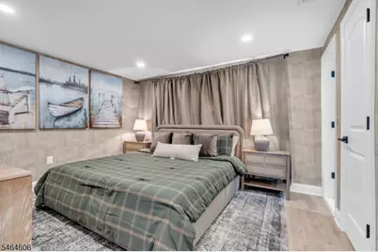
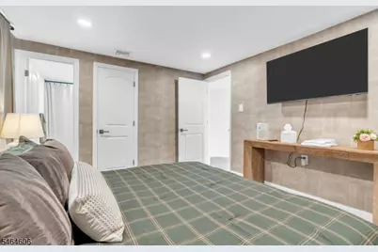
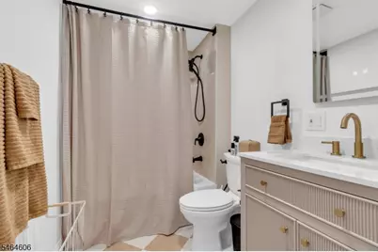
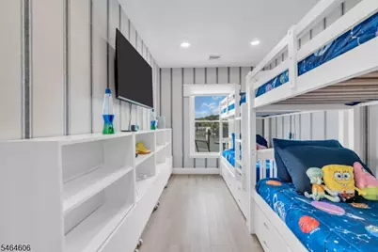
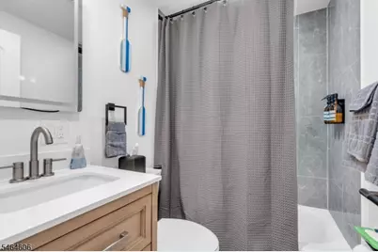
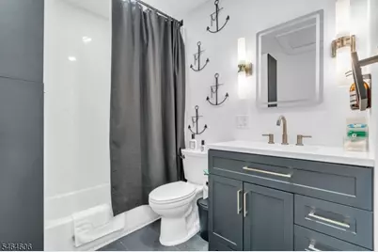
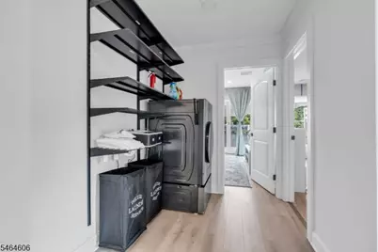
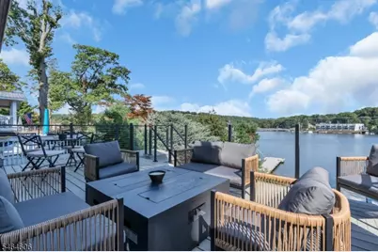
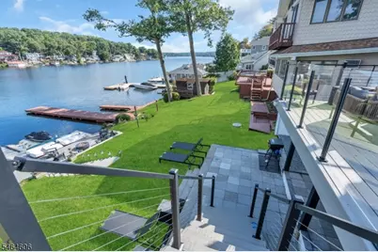
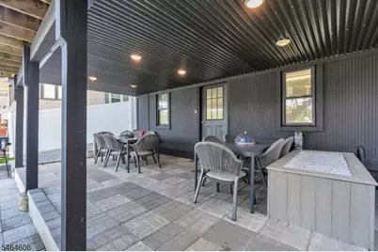
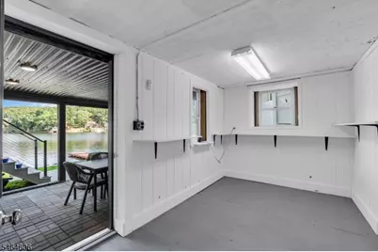
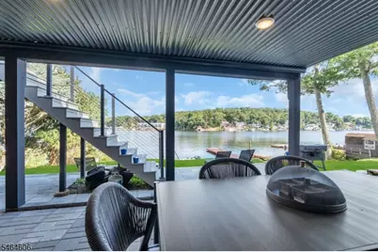
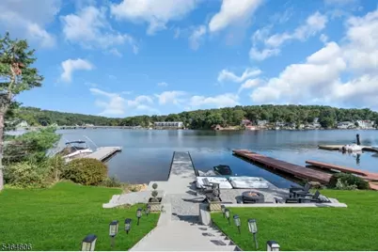
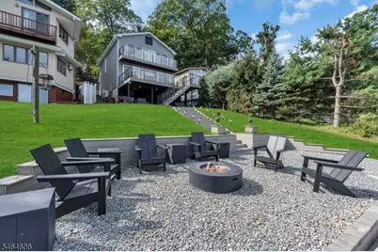
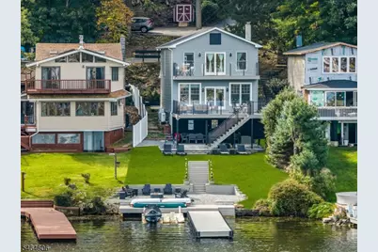
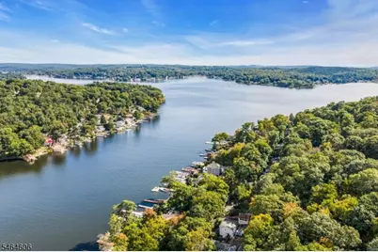
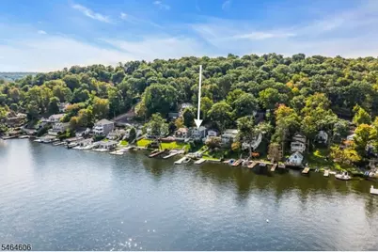
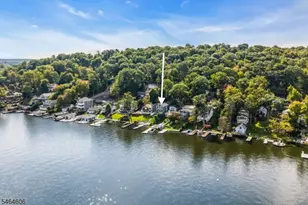
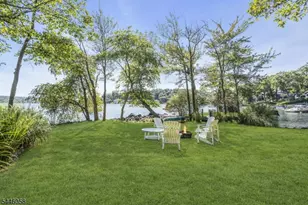
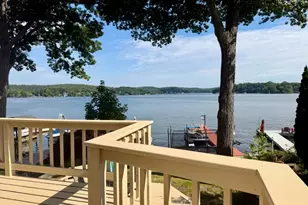
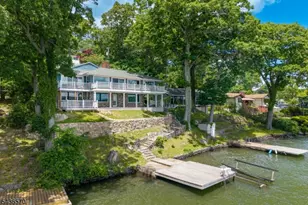
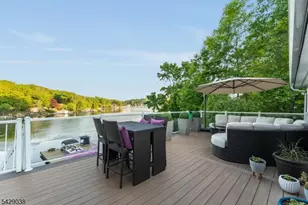
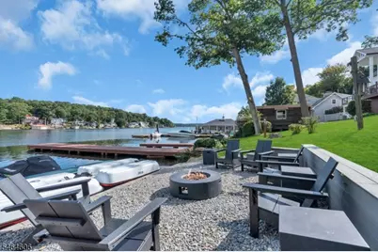
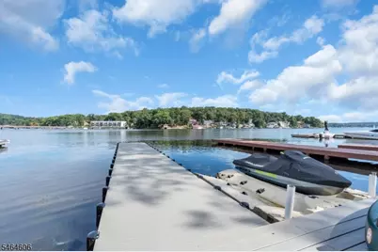
STUNNING 2026 LAKEFRONT TRANSFORMATION! Modern design meets Main Lake living in this beautifully reimagined 4-bedroom, 4-bath Lake Hopatcong retreat. Renovated from top to bottom, a welcoming foyer opens to a stylish open floor plan featuring a custom kitchen with warm wood cabinetry, stainless appliances, and a center island, seamlessly flowing into the dining area and dramatic Great Room with wide-plank luxury flooring. A wall of windows and glass doors frame the lake views and open to an expansive waterfront deck perfect for entertaining. A 1st-floor bedroom and new full bath offer flexible living. Upstairs, 3 bedrooms and 3 full baths include a spacious primary suite with private bath and balcony overlooking the lake. Outdoor living continues with a covered lakefront patio, partially finished ground-level cabana, new composite dock, and lakeside deck with sitting area. Extensive 2026 renovations include new windows, doors, flooring, kitchen, baths, lighting, heating & cooling. Private parking deck, shed storage & public sewer. Walk to restaurants, shops & recreation. Convenient to NJ Transit and approx. 1 hour to NYC. Turnkey, modern & ready for lake life on New Jersey's largest lake, Lake Hopatcong.
Full Property Details
Full Property Details for 413B Lakeside Blvd
General
- Price: $1,400,000
- Taxes: $13,122 (2025)
- Status: Active
- Type: Single Family
- Source: Garden_State
- MLS ID: 4056459
- Updated: 10/2/2026
- Added to Site: 4 day(s) ago
Interior
- Number of Rooms: 9
- 2nd Floor/Level 2: 3 Bedrooms, Bath Main, Bath(s) Other
- 1st Floor/Level 1: Bedroom 1, Main Bath, Foyer, Kitchen, LivDinRm
- Street Level: Leisure, Outside Entrance, Utility Room
- Interior Features: High Ceilings, Shades, Smoke Detector, Stall Shower, Stall Shower and Tub
- Appliances: Carbon Monoxide Detector, Dishwasher, Dryer, Kitchen Exhaust Fan, Microwave, Electric Range and Oven, Refrigerator, Washer
- Flooring: Tile, Vinyl-Linoleum
Rooms
Bathrooms
- Total Bathrooms: 4
- Full Bathrooms: 4
Bedrooms
- Total Bedrooms: 4
- Primary Bedroom: Full Bath
- Bedroom 1: 15 x 11, Second
- Bedroom 2: 15 x 13, First
- Bedroom 3: 7 x 17, Second
- Bedroom 4: 13 x 10, Second
Other Rooms
- Living Room: 15 x 20, First
- Kitchen: Center Island, Pantry, 8 x 12, First
- Dining Room: Living/Dining Combo, 8 x 8, First
- Foyer: 8 x 11, First
- Leisure Room: Ground
Additional Information
- Shared Amenities: Boats - Gas Powered Allowed
Exterior
- Exterior Features: Deck, Dock, Thermal Windows/Doors
- Color: Grey
Parking
- Uncovered Spaces: 5
Location
- County: Sussex
- Subdivision: River Styx main lake
- Driving Directions: Rt 80 to exit 28 onto Landing Rd. Take a left at the light and stay on Lakeside Blvd, the home will be on the right.
School Information
- High School: HOPATCONG
Heating & Cooling
- Cooling Type: Central Air Conditioning, Multi-Zone Cooling
- Heating Type: 1 Unit, Forced Hot Air
- Heating Fuel: Oil Tank Above Ground - Outside
- Water Heater: Electric
Utilities
- Sewer: Public Sewer, Sewer Charge Extra
- Water: Private, See Remarks
- Utility Description: Electric, Garbage Included
Structural Information
- Architectural Style: Custom Home
- Basement: Yes
- Basement Desc.: Finished-Partially
- Roof: Asphalt Shingles
- Square Feet: 1,728
- Year Built: 1972
- Remodeled/Updated: 2026
Lot Features
- Lot Size (Acres): 0.25
- Lot Size: 45 x 250IRR
- Driveway/Sidewalk: Additional Parking, Assigned, Blacktop, Driveway-Shared
- Zoning: Residential
- Lot Description: Lake Front, Lake On Lot, Lake/Water View, Waterfront
Water Features
- Water Front: Yes
Financial Considerations
- Assessment Amount: $598,400
- Land Assmt: $284,300
- Tax Amount: $13,122
- Tax Year: 2025
Disclosures and Reports
- Ownership: Fee Simple
- Disclosures: Yes
- APN: 2812-30501-0000-00067-0000-
- Block: 30501
- Lot Number: 67
Listed by Re/Max House Values

Get Pre-Approved Today
Price & Sales History for 413B Lakeside Blvd
Date
Details
Price
Change
Source
10/02/2026
Listed
$1,400,000
84.82%
MLS
7/25/2025
Sold
$757,500
—
Public Record
Disclaimer: Historical sales information is derived from public records provided by the county offices. Information is not guaranteed and should be independently verified.
Tax History
Tax History for 413B Lakeside Blvd
Year
Property Taxes
Change
Tax Assessment
Change
2025
$13,122
—
$598,400
1%
2025
$13,122
5%
$592,700
-4%
2023
$12,463
2%
$620,600
74%
2022
$12,218
2%
$356,200
—
2021
$12,011
1%
$356,200
—
2020
$11,886
1%
$356,200
—
2018
$11,812
—
$356,200
—
2019
$11,837
—
$356,200
—
2017
$11,794
—
$356,200
—
2016
$11,819
2%
$356,200
—
2015
$11,552
5%
$356,200
—
2013
$11,028
—
$356,200
—
Disclaimer: Historical tax information is derived from public records provided by the county offices. Information is not guaranteed and should be independently verified.
Estimate the Cost
Estimate the Cost for 413B Lakeside Blvd
413B Lakeside Blvd, Hopatcong, NJ 07843 (MLS# 4056459) is a Single Family property with 4 bedrooms and 4 full bathrooms. 413B Lakeside Blvd is currently listed for $1,400,000 and was received on October 02, 2026. Want to learn more about 413B Lakeside Blvd? Do you have questions about finding other Single Family real estate for sale in Hopatcong? You can browse all Hopatcong real estate or contact a Coldwell Banker agent to request more information.