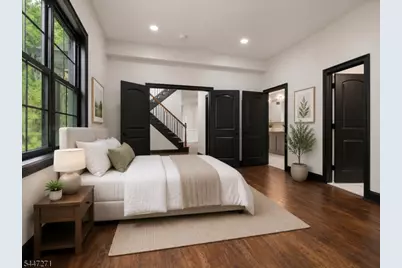
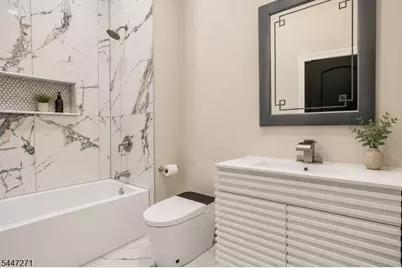
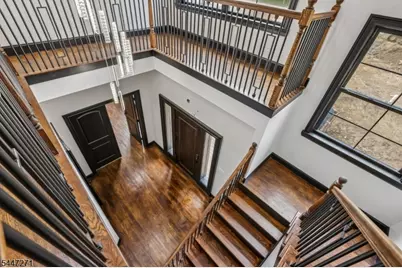
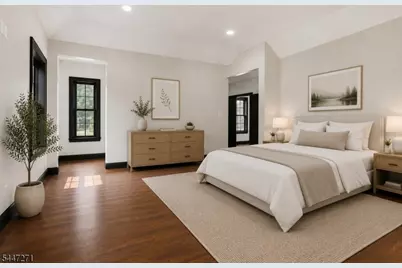
Full Property Details for 49 Northwood Rd
General
- Price: $1,299,000
- Taxes: (2025)
- Status: Active
- Type: Single Family
- Source: Garden_State
- MLS ID: 4041659
- Updated: 9/3/2026
- Added to Site: 56 day(s) ago
Interior
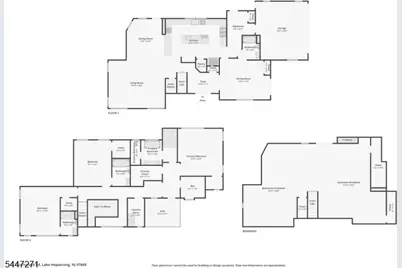
- Number of Rooms: 11
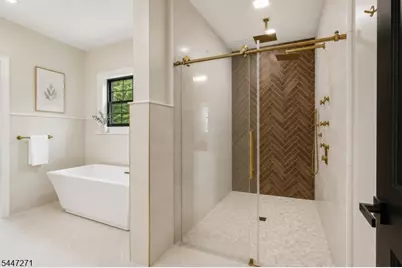
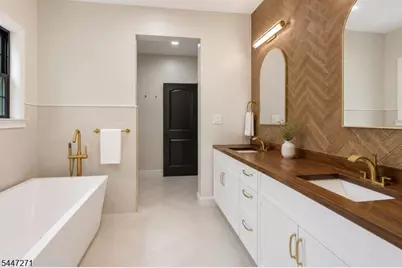
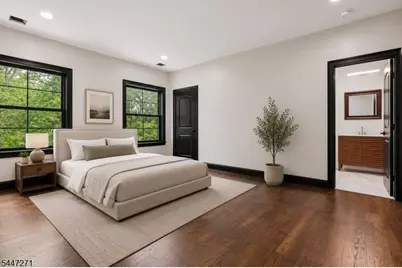
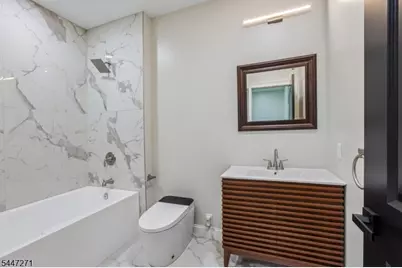
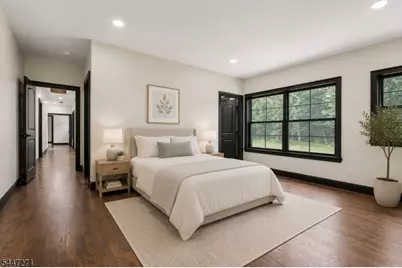
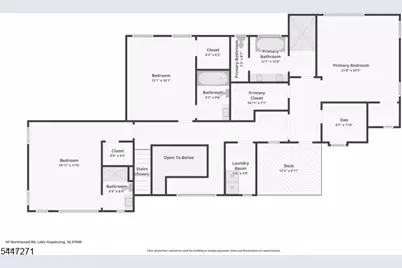
- 2nd Floor/Level 2: 3 Bedrooms, Bath Main, Bath(s) Other, Laundry Room, Loft
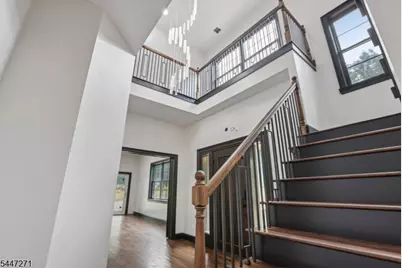
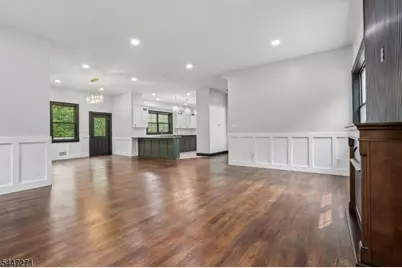
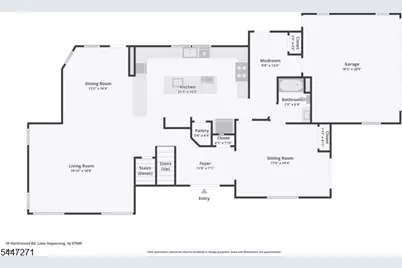
- 1st Floor/Level 1: Bedroom 1, Other Bath, Dining Room, Foyer, GarEnter, Kitchen, Living Room, MudRoom, Pantry
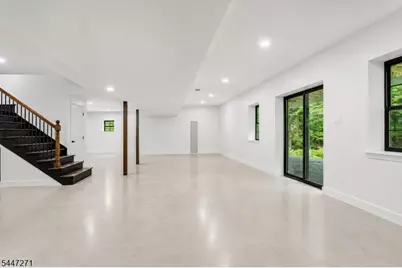
- Lower Level: Family Room, Rec Room, Utility Room, Walkout
- Interior Features: Bidet, Carbon Monoxide Detector, Fire Extinguisher, High Ceilings, Smoke Detector, SoakTub, Walk-In Closet
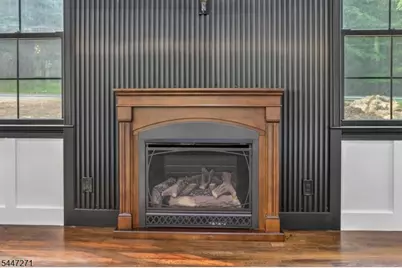
- Number of Fireplaces: 1
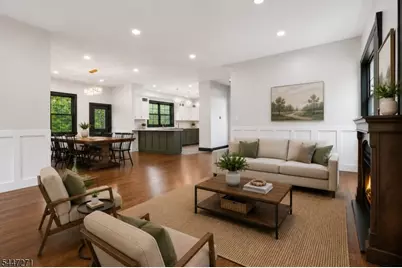
- Fireplace(s): Gas Fireplace, Living Room
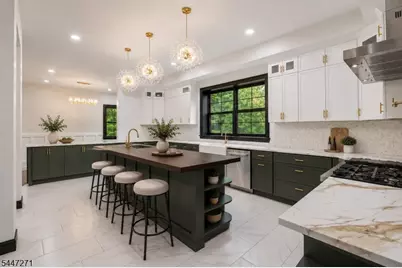
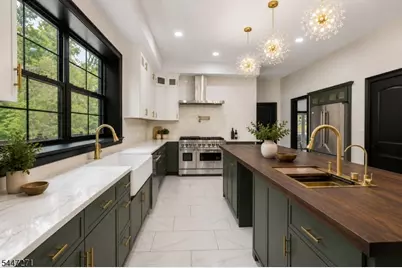
- Appliances: Carbon Monoxide Detector, Dishwasher, Dryer, Kitchen Exhaust Fan, Microwave, Gas Range and Oven, Refrigerator, Washer, Wine Refrigerator
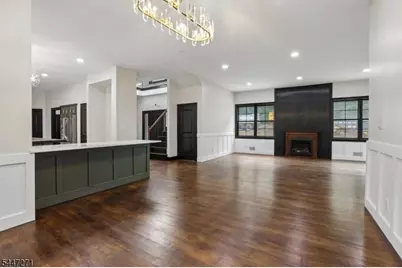
- Flooring: Tile, Wood
Rooms
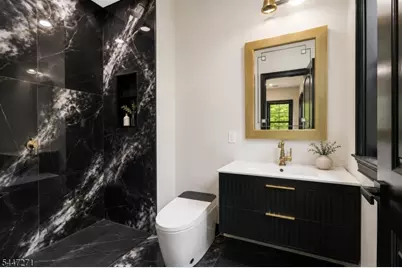
- Total Bathrooms: 4
- Full Bathrooms: 4
- Total Bedrooms: 4
- Primary Bedroom: Dressing Room, Full Bath, Walk-In Closet
- Bedroom 1: 24 x 21, Second
- Bedroom 2: 16 x 13, Second
- Bedroom 3: 19 x 17, Second
- Bedroom 4: 18 x 14, First
- Living Room: 19 x 17, First
- Family Room: 23 x 30, Basement
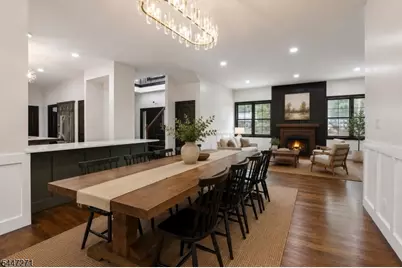
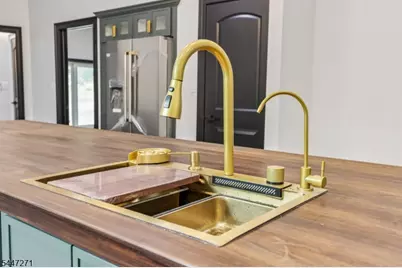
- Kitchen: Breakfast Bar, Center Island, Eat-In Kitchen, Pantry, Separate Dining Area, 21 x 15, First
- Dining Room: Dining L, 14 x 14, First
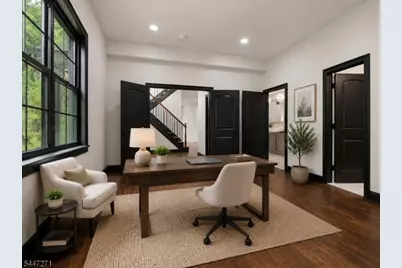
- Den: 8 x 8, Second
- MudRoom: 12 x 10, First
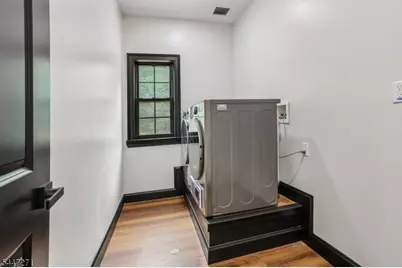
- Laundry Room: 10 x 6, Second
- Rec Room: 29 x 18, Basement
- Foyer: 11 x 7, First
Exterior
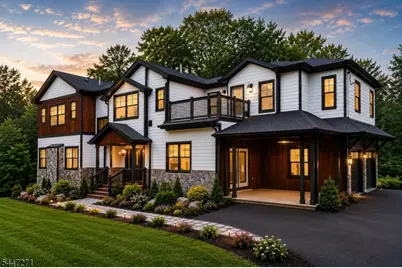
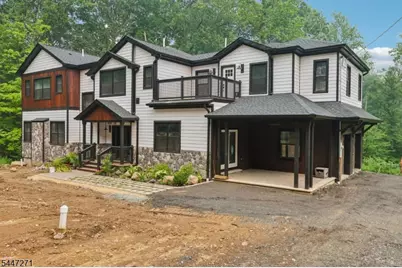
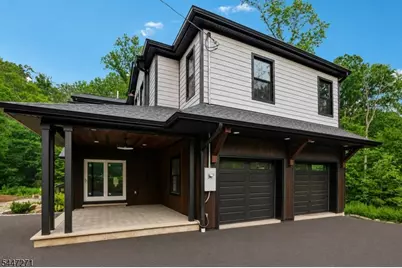
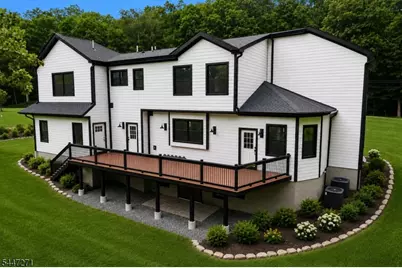
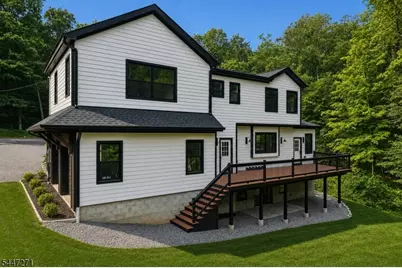
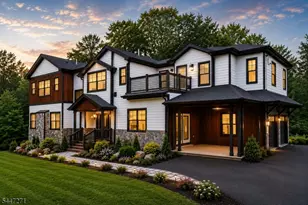
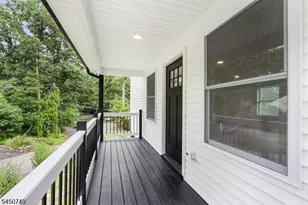
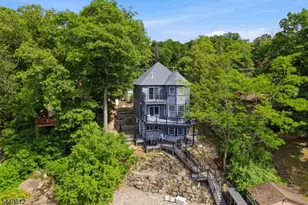
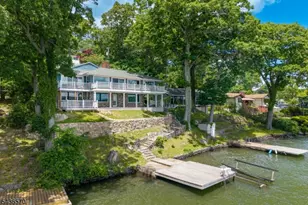
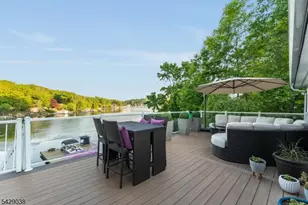
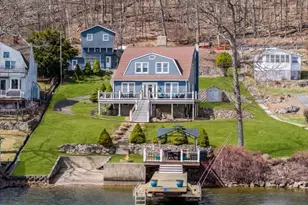
- Exterior Features: Deck
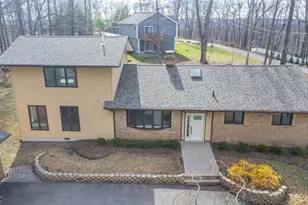
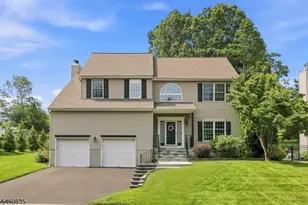
- Color: Grey
Parking
- Garage: Yes
- Garage Spaces: 2
- Uncovered Spaces: 8
- Garage Description: Attached Garage
Location
- County: Sussex
- Driving Directions: Continue on NJ-181 S/Woodport Rd. Take NJ-15 S and Prospect Point Rd to Northwood Rd in Hopatcong
School Information
- Elementary School: TULSA TRL
- Middle School: HOPATCONG
- High School: HOPATCONG
Community
Heating & Cooling
- Cooling Type: Central Air Conditioning, Multi-Zone Cooling
- Heating Type: Forced Hot Air, Multi-Zone
- Heating Fuel: Gas-Propane Leased
- Water Heater: See Remarks
Utilities
- Sewer: Septic 4 Bedroom Town Verified
- Water: Well
- Utility Description: Electric, Gas-Propane, Cable TV Available
Structural Information
- Architectural Style: Custom Home, Colonial, Custom Home
- Basement: Yes
- Basement Desc.: Finished, Walk-Out
- Roof: Asphalt Shingles
- Additional Use: Home-Office
- Year Built: 2026
Lot Features
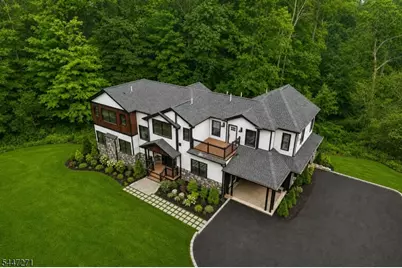
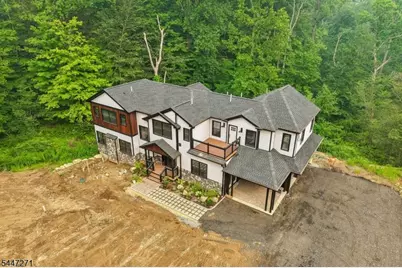
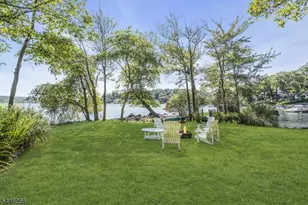
- Lot Size (Acres): 1.26
- Lot Size: 1.26 AC
- Driveway/Sidewalk: Driveway-Exclusive, Gravel, Off-Street Parking
- Zoning: Residential
- Lot Description: Level Lot
Financial Considerations
- Assessment Amount: $161,100
- Land Assmt: $151,100
- Tax Year: 2025
Disclosures and Reports
- Ownership: Fee Simple
- Disclosures: Yes
- APN: 2812-70221-0000-00006-0001-
- Block: 70221
- Lot Number: 6.01
Listed by Bhhs Gross and Jansen Realtors