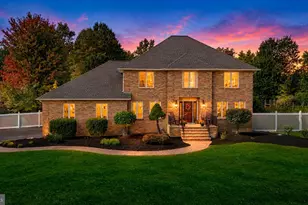
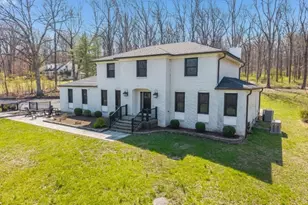
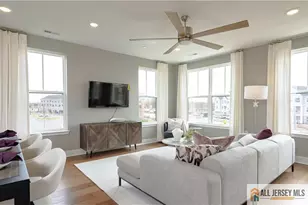
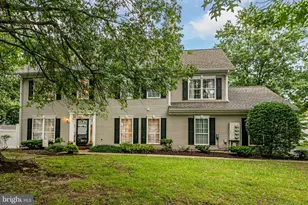
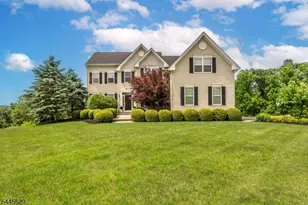
Full Property Details for 10 Crestview Dr
General
- Sold For: $791,000
- Taxes: $12,721 (2025)
- Status: Closed
- Type: Single Family
- Source: BrightMLSTriStates
- MLS ID: NJME2075678
- Added to Site: 168 day(s) ago
Interior
- Interior Features: Attic, Floor Plan - Traditional, Formal/Separate Dining Room, Kitchen - Island, Kitchen - Eat-In, Wood Floors, Bathroom - Tub Shower, Bathroom - Walk-In Shower, Walk-in Closet(s)
- Appliances: Built-In Range, Built-In Microwave, Dishwasher, Washer, Refrigerator, Dryer
- Flooring: Wood
Rooms
- Total Bathrooms: 2
- Full Bathrooms: 2
- Upper Floor Baths: 1
- Upper - Full Baths: 1
- Main Floor Baths: 1
- Main - Full Baths: 1
- Total Bedrooms: 3
- Bedrooms Upper: 3
Exterior
- Exterior Features: Gutter System, Play Area, Exterior Lighting
- Porch/Patio/Deck: Patio(s)
Parking
- Garage: Yes
- Garage Spaces: 1
- Total Spaces: 1
- Parking Type: Driveway, Attached Garage
- Garage Description: Additional Storage Area, Inside Access
Location
- Area: Hopewell Twp (21106)
- Municipality: HOPEWELL TWP
- County: MERCER
- Development Name: None Available
- Subdivision: None Available
- Driving Directions: From Route 31, take Pennington-Hopewell Rd west ; turn onto View Point Dr or Cedar Dr to Crestview Dr. Approx. 1 mile from Hopewell Borough.
School Information
- School District: Hopewell Valley Regional Schools
Community
- Pets Allowed: Yes
- Pets: No Pet Restrictions
Heating & Cooling
- Central air: Yes
- Cooling Type: Central A/C
- Cooling Fuel: Electric
- Heating Type: Forced Air
- Heating Fuel: Natural Gas
- Water Heater: Natural Gas
Utilities
- Sewer: On Site Septic
- Water: Well
Structural Information
- Architectural Style: Cape Cod, Colonial, Contemporary, Traditional
- Structure Type: Detached
- Construction: Frame
- Basement: Yes
- Basement Desc.: Unfinished, Sump Pump, Partially Finished, Interior Access
- Foundation: Other
- Roof: Asphalt, Shingle
- Entry Floor Number: 1
- Stories Description: Main, Upper 1
- Square Feet: 2,248
- Sq. Ft. Source: Assessor
- Living Area: 2,248 Sq. Ft.
- Finished Above Grnd: 2,248 Sq. Ft.
- Year Built: 1952
- Year Built Source: Estimated
- Property Condition: Excellent
Lot Features
- Property View: Trees/Woods
- Lot Size (Acres): 0.92
- Lot Size (Sq. Ft.): 40,075
- Lot Size Source: Estimated
- Lot Features: SideYard(s), Landscaping, Private, Rear Yard, Secluded
- Zoning: R100
- Lot Description: SideYard(s), Landscaping, Private, Rear Yard, Secluded
Financial Considerations
- Price Per Sq. Ft.: $338.08
- Assessment Year: 2025
- County Tax Freq: Annually
- Tax w/Assessment: $418,300
- Tax Amount: $12,721
- Tax Year: 2025
- Tax Total Finished Sq. Ft.: 2248
Disclosures and Reports
- Ownership: Fee Simple
- Lot Number: 00055 01
Listed by Jason Mitchell Real Estate New Jersey, LLC, Ashley Terranova
Sold by Keller Williams Realty, Dung-Kim Brady