This is a carousel with tiles that activate property listing cards. Use the previous and next buttons to navigate.
1/1
$1,230,111
This is a carousel with tiles that activate property listing cards. Use the previous and next buttons to navigate.
1/1
Property Description
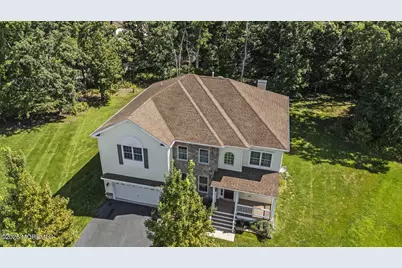
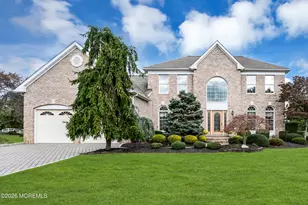
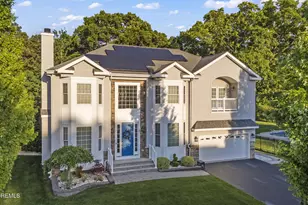
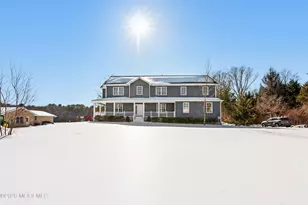
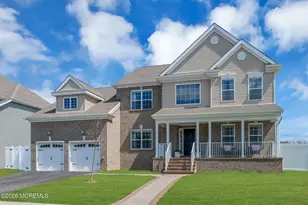
THE LARGEST HOME ON THE LARGEST LOT in Haystock Woods, this impressive 4 BR, 3.2 BA residence offers an extraordinary amount of living space on approximately .8 acres. Situated directly on a quiet cul-de-sac, the home provides the space, privacy and flexibility today's growing households desire, with a finished basement that extends the total living area to approximately 4600 sqft. Step inside, where natural light and gleaming hardwood floors create a warm and inviting welcome. The expansive eat-in kitchen features granite countertops, 42" cabinetry and a wet bar, while the formal dining room, living room, and family room with gas fireplace create ideal spaces for relaxing and entertaining. A dedicated home office offers the flexibility to serve as a fifth bedroom. Upstairs, an extra wide hallway leads to generously proportioned bedrooms that provide ample space for everyone. The massive primary suite features a coffered ceiling, luxuriously appointed wardrobe space with custom built-in cabinetry, and a private bath offering a double vanity, whirlpool tub and separate shower. The remaining bedrooms are equally impressive in size, including two connected by a convenient Jack-and-Jill bath, while the fourth bedroom is a private princess suite with its own ensuite bath. A conveniently located second-floor laundry room adds ease to everyday living. The finished basement offers even more room for recreation, entertaining, a playroom, a home gym or additional living space; with plenty of extra storage. Outside, front and rear porches, a patio, and an inground sprinkler system complement the grounds, while the two-car insulated garage includes an electric vehicle charging port. A hardwired security system provides added peace of mind. The largest home. The largest lot. A cul-de-sac setting on one of Howell's most desirable streets. For buyers who need substantial space without sacrificing privacy or location, this is an opportunity not to be missed. Schedule your private showing today and experience the scale of this remarkable home for yourself.
Full Property Details
Full Property Details for 14 Angel Ct
General
- Sold For: $1,230,111
- Taxes: $17,558 (2025)
- Status: Closed
- Type: Single Family
- Source: Monmouth
- MLS ID: 22627353
- Added to Site: 49 day(s) ago
Interior
- Number of Rooms: 11
- Interior Features: Attic with Pull-Down Stairs, Bonus Room, High Ceilings (9 Feet or More) First Floor, Wet Bar, Recessed Lighting
- Flooring: Engineered Hardwood, Carpet, Tile, Wood
Rooms
Bathrooms
- Total Bathrooms: 5
- Full Bathrooms: 3
- Half Bathrooms: 2
- Bathrooms-L2: 3
- Bathrooms-L1: 1
Bedrooms
- Total Bedrooms: 4
Other Rooms
- Foyer/Entry: Closet(s), Wood Floor
- Living Room: Wood Floor
- Family Room: Gas Fireplace, Wood Floor
- Kitchen: Breakfast Nook/Dining Area, Center Island, Eat-In, Granite/Stone Counter, Sliding Door
- Dining Room: Decorative Molding, Wood Floor
Exterior
- Exterior Features: Underground Sprinkler System
Parking
- Garage: Yes
- Attached garage: Yes
- Garage Spaces: 2
- Parking Features: Asphalt, Double Wide Drive, Driveway
- Garage Description: Attached
Location
- Area: Howell (HOW)
- Municipality: Howell (HOW)
- County: Monmouth
School Information
- Other School: Newbury
Community
- Management Type: No Management
Heating & Cooling
- Air Conditioning: Yes
- Cooling Type: Dual Zoned Air Conditioning
- Heating Type: Natural Gas, Dual-Zone Heat
Utilities
- Sewer: Public Sewer
- Water: Public
- Water/Sewer: Public Sewer, Public Water
Structural Information
- Architectural Style: Colonial
- Model: Fern
- Exterior Const.: Stone
- Basement: Yes
- Roof: Shingle
- Square Feet: 3,653
- Living Area: 3,653 Sq. Ft.
- Year Built: 2009
Lot Features
- Lot Size (Acres): 0.8
- Lot Size (Sq. Ft.): 34,848
- Lot Features: Back to Woods, Cul-De-Sac
- Zoning: Residential
Financial Considerations
- Price Per Sq. Ft.: $328.22
- Assessment Amount: $1,052,400
- Tax Amount: $17,558
- Tax Year: 2025
Disclosures and Reports
- Exclusions: personal effects
- Inclusions: Washer, Window Treatments, Ceiling Fan(s), Dishwasher, Dryer, Light Fixtures, Microwave, Security System, Refrigerator, Attic Fan, Garage Door Opener, Gas Cooking
- Property ID: 21-00035-58-00004-10
- Section: Howell Twnsp
Listed by Diane Turton, Realtors-Spring Lake, Nicole Carrera
Sold by Crossroads Realty Sapphire Group, Tsivia Cynamon
Get Pre-Approved Today
Schools
Schools serving 14 Angel Ct
School Districts:Howell Township School District, Freehold Regional School District
| Name | Grades | Distance |
|---|---|---|
Taunton Elementary School 41 Taunton Drive, Howell Township, NJ 07731 | K-5 | 0.8 mi |
Newbury Elementary School 179 Newbury Road, Howell Township, NJ 07731 | K-5 | 1.2 mi |
Land O'Pines Elementary School 81 Windeler Road, Howell Township, NJ 07731 | K-5 | 2.3 mi |
Howell Twp M S South 220 Ramtown-Greenville Road, Howell Township, NJ 07731 | 6-8 | 3.1 mi |
Howell High School 405 Squankum Yellowbrook Road, Farmingdale, NJ 07727 | 9-12 | 3.7 mi |
Disclaimer:
School attendance boundaries provided by ATTOM Data Solutions and are for reference only. Contact the school directly to verify enrollment eligibility.
Price & Sales History for 14 Angel Ct
Date
Details
Price
Change
Source
10/15/2026
Sold
$1,230,111
2.59%
MLS
9/01/2026
Listed
$1,199,000
—
MLS
Disclaimer: Historical sales information is derived from public records provided by the county offices. Information is not guaranteed and should be independently verified.
14 Angel Court, Howell Township, NJ 07731 (MLS# 22627353) is a Single Family property that was sold at $1,230,111 on October 15, 2026. Want to learn more about 14 Angel Court? Do you have questions about finding other Single Family real estate for sale in Howell Township? You can browse all Howell Township real estate or contact a Coldwell Banker agent to request more information.