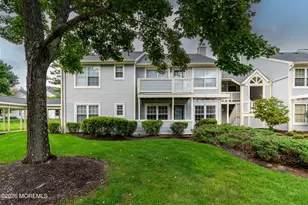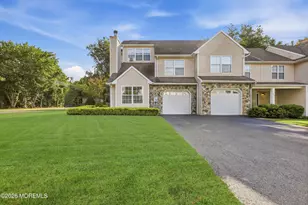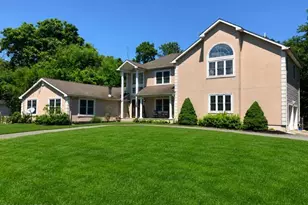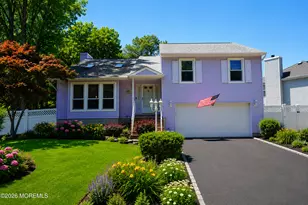
This is a carousel with tiles that activate property listing cards. Use the previous and next buttons to navigate.
1/31
$248,999 Just Listed
This is a carousel with tiles that activate property listing cards. Use the previous and next buttons to navigate.
1/31
Property Description
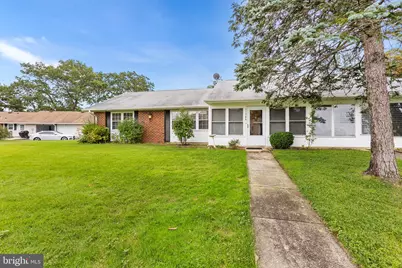
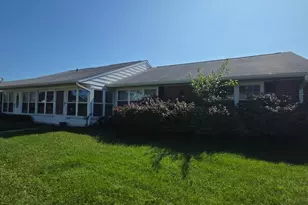
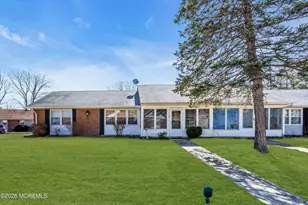
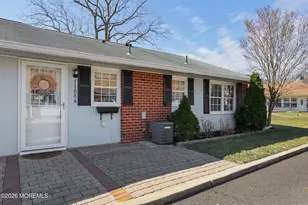
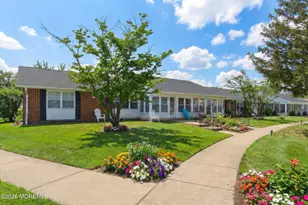
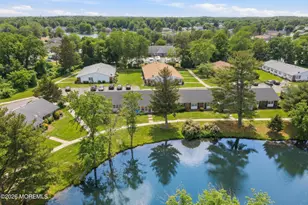
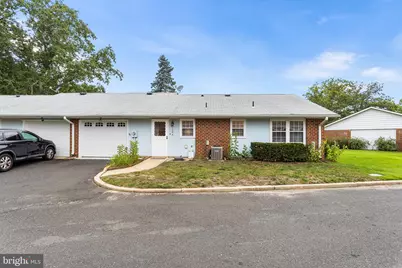
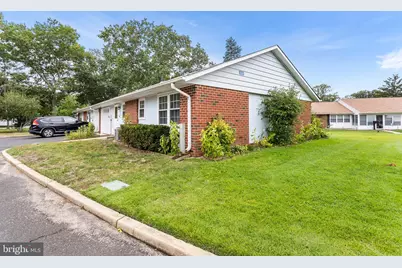
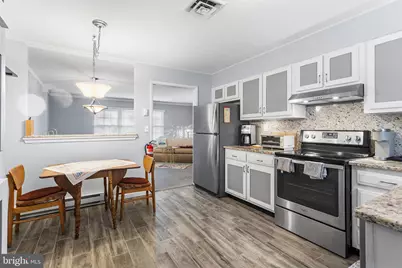
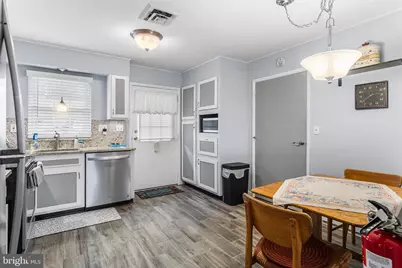
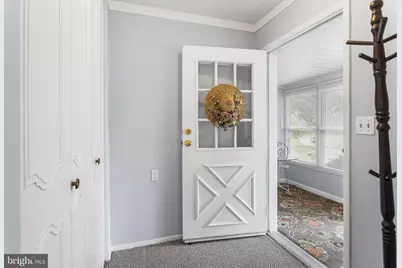
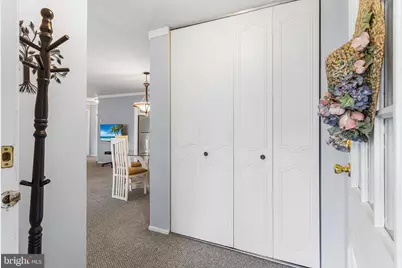
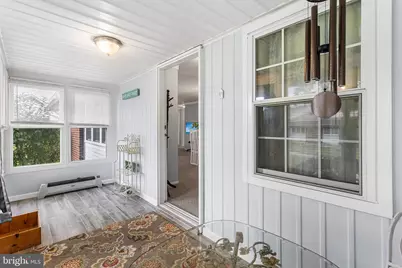
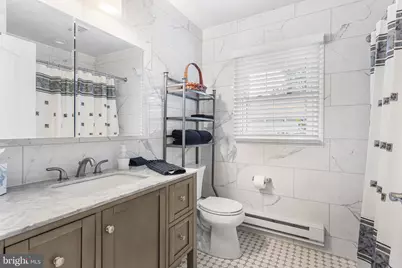
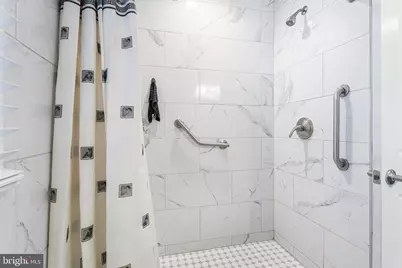
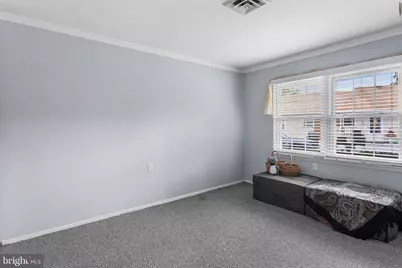
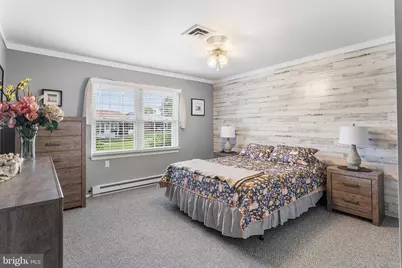
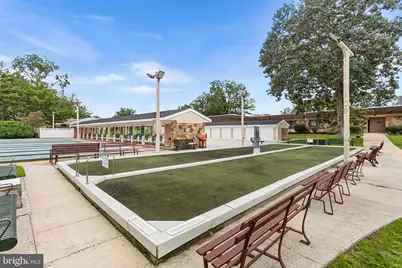
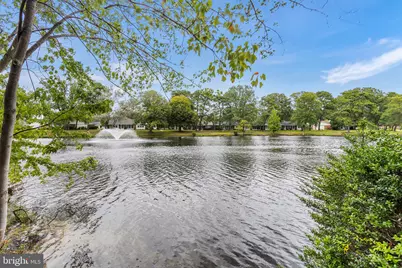
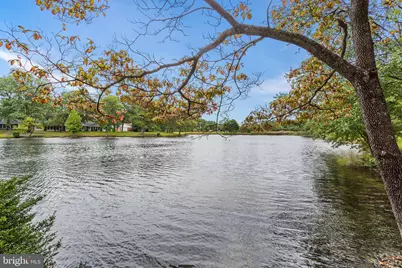
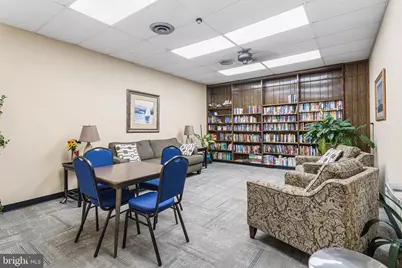
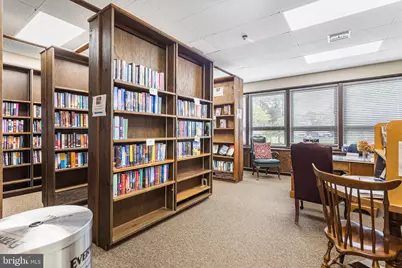
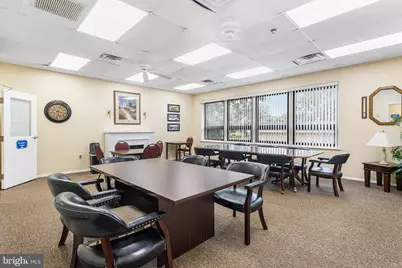
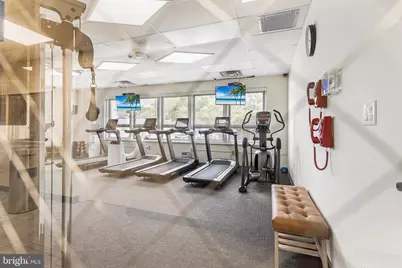
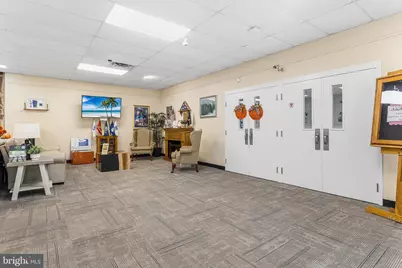
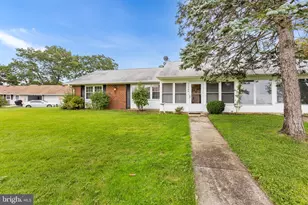
**Baronet End Unit in Leisure Village East** Enjoy the comfort and convenience of this well-appointed Baronet end unit in Leisure Village East. The end-unit location provides added privacy, extra parking, and a little more separation from neighboring homes. Inside, the home offers a welcoming layout with an updated kitchen featuring granite countertops and stainless-steel appliances. The bathroom has also been updated with a custom shower pan, creating a clean and comfortable space. One of the highlights of the home is the enclosed porch. Surrounded by windows, this versatile space brings in natural light and provides a quiet spot to enjoy your morning coffee, read, entertain, or simply relax throughout the seasons. As a resident of Leisure Village East, you'll have access to a variety amenities, golf, pool recreation center
Full Property Details
Full Property Details for 1134 Argyll Circle
General
- Price: $248,999
- HOA FEE: $375/month
- Taxes: $2,622 (2025)
- Status: Active
- Type: Single Family
- Source: BrightMLSTriStates
- MLS ID: NJOC2045356
- Updated: 9/24/2026
- Added to Site: 1 day(s) ago
Interior
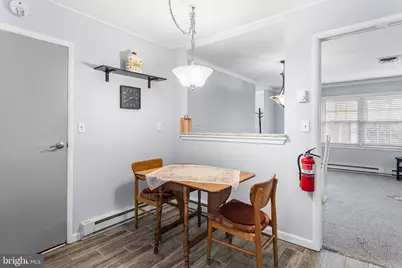
- Interior Features: Attic, Bathroom - Tub Shower, Breakfast Area, Carpet, Combination Dining/Living, Dining Area, Family Room Off Kitchen, Floor Plan - Open, Kitchen - Eat-In, Pantry, Upgraded Countertops, Window Treatments
- Appliances: Dishwasher, Dryer, Energy Efficient Appliances, ENERGY STAR Refrigerator, Microwave, Oven/Range - Electric, Refrigerator, Stainless Steel Appliances
- Flooring: Carpet, Ceramic Tile
Rooms
Bathrooms
- Total Bathrooms: 1
- Full Bathrooms: 1
- Main Floor Baths: 1
- Main - Full Baths: 1
Bedrooms
- Total Bedrooms: 2
- Bedrooms Main & Up: 2
Other Rooms
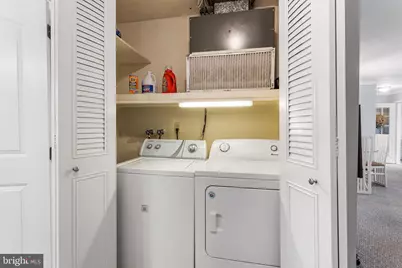
- Laundry: Has Laundry, Washer In Unit, Dryer In Unit
Additional Information
- Shared Pool: Yes
- Pool: Yes
- Security/Safety: Smoke Detector
Parking
- Garage: Yes
- Garage Spaces: 1
- Total Spaces: 2
- Parking Features: Asphalt Driveway
- Parking Type: Attached Garage, Driveway, On Street
- Garage Description: Additional Storage Area
Location
- Area: Lakewood Twp (21515)
- Municipality: LAKEWOOD TWP
- County: OCEAN
- Development Name: Leisure Village East
- Subdivision: Leisure Village East
- Cross Streets: Clydebank
- Driving Directions: Shorrock St, to Dunbarton, follow to Argylle Circle, GPS
- Location Details: Adjoins Golf Course
Community
- Association: Yes
- Assoc. Name: LEISURE VILLAGE EAST
- Assoc. Fees Include: Common Area Maintenance, Lawn Care Front, Lawn Care Rear, Lawn Care Side, Lawn Maintenance, Management, Recreation Facility, Road Maintenance, Security Gate, Snow Removal, Trash
- Pets Allowed: Yes
- Pets: Cats OK, Dogs OK
- Adult Community: Yes
Heating & Cooling
- Central air: Yes
- Cooling Type: Central A/C
- Cooling Fuel: Electric
- Heating Type: Baseboard - Electric
- Heating Fuel: Electric
- Water Heater: Electric
Utilities
- Sewer: Public Sewer
- Water: Public
- Utility Description: Cable TV Available, Electric Available, Phone Available
Structural Information
- Architectural Style: Side-by-Side
- Structure Type: Other
- Construction: Frame
- Roof: Shingle
- Windows: Energy Efficient
- Doors: Storm
- Stories Description: Main
- Square Feet: 982
- Sq. Ft. Source: Assessor
- Living Area: 982 Sq. Ft.
- Finished Above Grnd: 982 Sq. Ft.
- Year Built: 1972
- Year Built Source: Assessor
- Property Condition: Excellent
Lot Features
- Property View: Street, Trees/Woods, Garden/Lawn
- Lot Size Source: Estimated
- Lot Dimensions: Standard one car parking
- Lot Features: Backs - Open Common Area, Cul-de-sac
- Zoning: R20
- Lot Description: Backs - Open Common Area, Cul-de-sac
Financial Considerations
- Price Per Sq. Ft.: $253.56
- Association Fee: $375
- Assoc Fee Freq.: Monthly
- Assessment Year: 2025
- City/TownTax Freq: Annually
- County Tax Freq: Annually
- Tax w/Assessment: $101,400
- Tax Amount: $2,622
- Tax Year: 2025
Disclosures and Reports
- Ownership: Fee Simple
- Exclusions: Personal Belongings
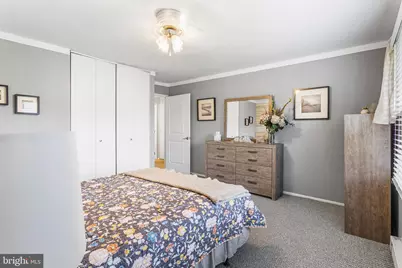
- Inclusions: Washer, dryer, microwave, stove, refrigerator, window treatments, couch in living room, dining room table, ( primary bedroom bed frame & mattress with dressers, night stands.) ceiling fans, garage door key fobs,
- Lot Number: 01134 01
Listed by Redfin, Mark Anthony Zolezi
Get Pre-Approved Today
Schools
Schools serving 1134 Argyll Circle
School District:Lakewood Township School District
| Name | Grades | Distance |
|---|---|---|
Oak Street Elementary School 75 Oak Street, Lakewood, NJ 08701 | 1-5 | 3.9 mi |
Spruce St Elementary School 90 Spruce Street, Lakewood, NJ 08701 | K-1 | 4 mi |
Lakewood Early Childhood Center 100 Linden Avenue, Lakewood, NJ 08701 | PK-K | 5 mi |
Lakewood Middle School 755 Somerset Avenue, Lakewood, NJ 08701 | 6-8 | 5.1 mi |
Lakewood High School 855 Somerset Avenue, Lakewood, NJ 08701 | 9-12 | 5.3 mi |
Disclaimer:
School attendance boundaries provided by ATTOM Data Solutions and are for reference only. Contact the school directly to verify enrollment eligibility.
Price & Sales History for 1134 Argyll Circle
Date
Details
Price
Change
Source
9/23/2026
Listed
$248,999
—
MLS
Disclaimer: Historical sales information is derived from public records provided by the county offices. Information is not guaranteed and should be independently verified.

Estimate the Cost
Estimate the Cost for 1134 Argyll Circle
1134 Argyll Circle, Lakewood, NJ 08701 (MLS# NJOC2045356) is a Single Family property with 2 bedrooms and 1 full bathroom. 1134 Argyll Circle is currently listed for $248,999 and was received on September 23, 2026. Want to learn more about 1134 Argyll Circle? Do you have questions about finding other Single Family real estate for sale in Lakewood? You can browse all Lakewood real estate or contact a Coldwell Banker agent to request more information.