This is a carousel with tiles that activate property listing cards. Use the previous and next buttons to navigate.
1/47
$972,000
This is a carousel with tiles that activate property listing cards. Use the previous and next buttons to navigate.
1/47
Property Description
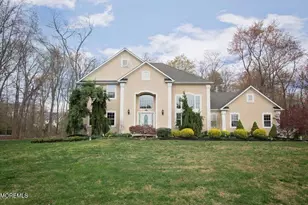
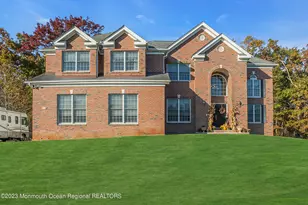
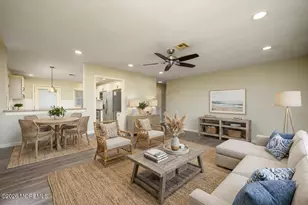
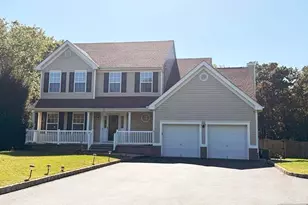
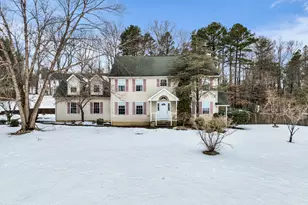
Pride of ownership shines throughout this impeccably updated 5-bedroom, 2.5-bath home on a private, wooded 1+ acre lot. Exceptional craftsmanship is showcased by custom handmade wood trim and elegant millwork throughout. The beautifully updated kitchen features granite countertops, SS appliances, and opens to the expanded family room with wood floors, a stunning stone-front fireplace, and sliders leading to your backyard oasis. Professionally landscaped grounds feature a paver patio, gazebo, and outdoor kitchen with a built-in granite-topped grill and bar. The luxurious primary suite offers a vaulted ceiling, walk-in closets, a sitting/work area, and a beautifully renovated spa-like bath. A fully finished basement with home theater, abundant storage, and versatile living space provides endless entertainment options. New roof and HVAC system. Every detail has been thoughtfully designed, making this exceptional home truly move-in ready.
Full Property Details
Full Property Details for 19 Goldfinch Rd
General
- Price: $972,000
- Taxes: $12,514 (2025)
- Status: Active
- Type: Single Family
- Source: Monmouth
- MLS ID: 22621187
- Updated: 8/18/2026
- Added to Site: 39 day(s) ago
Interior
- Number of Rooms: 15
- Interior Features: Exercise Room, Attic, Attic with Pull-Down Stairs, High Ceilings (9 Feet or More) First Floor, Center Hall, Decorative Molding, Recessed Lighting
- Fireplace: Yes
- Number of Fireplaces: 1
- Flooring: Engineered Hardwood, Ceramic Tile
Rooms
Bathrooms
- Total Bathrooms: 3
- Full Bathrooms: 2
- Half Bathrooms: 1
Bedrooms
- Total Bedrooms: 5
Other Rooms
- Foyer/Entry: Floor - Engineered, Decorative Molding
- Living Room: Floor - Engineered, Floor - Engineered
- Family Room: Wood-Burning Fireplace, Sliding Door
- Kitchen: Breakfast Nook/Dining Area, Center Island, Ceramic Tile, Eat-In, Ceramic Flooring, Granite/Stone Counter, Newer, Sliding Door
- Dining Room: Decorative Molding, Floor - Engineered
Exterior
- Exterior Features: Underground Sprinkler System, Outdoor Grill, Storage
Parking
- Garage: Yes
- Attached garage: Yes
- Garage Spaces: 2
- Parking Features: Driveway
- Garage Description: Attached
Location
- Area: Jackson (JAC)
- Municipality: Jackson (JAC)
- County: Ocean
- Subdivision: None
Heating & Cooling
- Central air: Yes
- Air Conditioning: Yes
- Cooling Type: Central Air Conditioning, Dual Zoned Air Conditioning
- Heating Type: Natural Gas, Dual-Zone Heat
Utilities
- Sewer: Septic Tank
- Water: Well
- Water/Sewer: Septic System, Well
- Well: Yes
Structural Information
- Architectural Style: Colonial
- Basement: Yes
- Roof: Shingle
- Square Feet: 3,747
- Living Area: 3,747 Sq. Ft.
- Year Built: 2000
Additional Structures
- Other Structures: Shed
Lot Features
- Lot Size (Acres): 1.19
- Lot Size (Sq. Ft.): 51,836.4
- Lot Features: Back to Woods, Treed Lots, Wooded
Financial Considerations
- Price Per Sq. Ft.: $259.41
- Assessment Amount: $865,400
- Tax Amount: $12,514
- Tax Year: 2025
Disclosures and Reports
- Exclusions: Personal items.
- Inclusions: Blinds/Shades, Ceiling Fan(s), Dishwasher, Dryer, Microwave, Refrigerator, Attic Fan, Garage Door Opener, Gas Grill
- Property ID: 12-09902-0000-00022
- Section: None
Listed by 1-2-3 Realtors, Jamie Mitchell
Get Pre-Approved Today
Schools
Schools serving 19 Goldfinch Rd
School District:Jackson Township School District
| Name | Grades | Distance |
|---|---|---|
Elms Elementary School 780 Patterson Road, Jackson Township, NJ 08527 | PK-5 | 3 mi |
Carl W Goetz Middle School 835 Patterson Road, Jackson Township, NJ 08527 | 6-8 | 2.7 mi |
Jackson Memorial High School 101 Don Connor Boulevard, Jackson Township, NJ 08527 | 9-12 | 1.5 mi |
Disclaimer:
School attendance boundaries provided by ATTOM Data Solutions and are for reference only. Contact the school directly to verify enrollment eligibility.
Price & Sales History for 19 Goldfinch Rd
Date
Details
Price
Change
Source
8/14/2026
Price Reduced
$972,000
-2.8%
MLS
7/19/2026
Listed
$999,999
357.5%
MLS
12/26/2000
Sold
$218,580
—
Public Record
Disclaimer: Historical sales information is derived from public records provided by the county offices. Information is not guaranteed and should be independently verified.
Tax History
Tax History for 19 Goldfinch Rd
Year
Property Taxes
Change
Tax Assessment
Change
2025
$12,514
-2%
$865,400
—
2024
$12,824
6%
$865,400
79%
2022
$12,133
1%
$483,200
—
2021
$11,979
1%
$483,200
—
2020
$11,809
4%
$483,200
—
2018
$11,370
2%
$483,200
—
2017
$11,094
2%
$483,200
—
2016
$10,930
-6%
$483,200
—
2019
$11,650
8%
$483,200
—
2015
$10,742
9%
$483,200
—
2013
$9,857
—
$483,200
—
Disclaimer: Historical tax information is derived from public records provided by the county offices. Information is not guaranteed and should be independently verified.
Estimate the Cost
Estimate the Cost for 19 Goldfinch Rd
19 Goldfinch Road, Jackson, NJ 08527 (MLS# 22621187) is a Single Family property with 5 bedrooms, 2 full bathrooms and 1 partial bathroom. 19 Goldfinch Road is currently listed for $972,000 and was received on July 19, 2026. Want to learn more about 19 Goldfinch Road? Do you have questions about finding other Single Family real estate for sale in Jackson? You can browse all Jackson real estate or contact a Coldwell Banker agent to request more information.