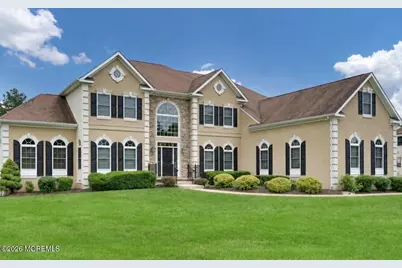
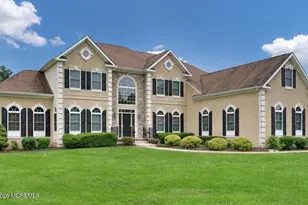
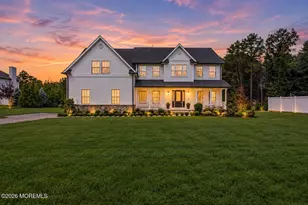
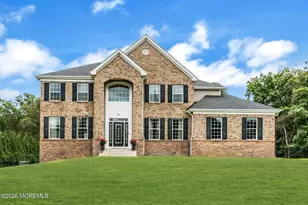
This is a carousel with tiles that activate property listing cards. Use the previous and next buttons to navigate.
1/1
$1,300,000
This is a carousel with tiles that activate property listing cards. Use the previous and next buttons to navigate.
1/1
Property Description
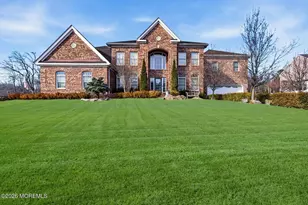
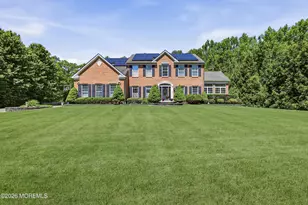
Welcome to the exceptional style expanded Stanwick Model in The Reserve, where elegance, comfort, and luxury come together featuring a spectacular resort style backyard designed for unforgettable gatherings. The thoughtfully designed floor plan features a formal living room with crown molding and chair rail detailing, a spacious conservatory perfect for hosting with double-door entry and a beautiful beamed ceiling, and a formal dining room enhanced by decorative columns, crown molding, chair rail, and wainscoting. Custom moldings and architectural details are showcased throughout the home. The dramatic two-story family room is filled with natural light from skylights and features a gas fireplace and recessed lighting. Open to the family room is a chef-inspired gourmet kitchen designed fo entertaining, complete with a gas cooktop, double wall ovens, an oversized center island with seating, granite countertops, custom tile backsplash, stainless steel appliances, a large walk-in pantry, and a spacious dining area with an oversized slider leading to a luxurious backyard. A convenient butler's pantry with sink and wine storage connects the kitchen and dining room. A first-floor office offers flexibility and can easily serve as an additional bedroom, playroom, or study. The luxurious primary suite is a private retreat featuring double-door entry, a sitting area, an expansive walk-in closet, and a spa-like bath with dual vanities, dressing area, soaking tub with jets, and separate shower. A princess suite with a private bath and generously sized secondary bedrooms provide ample space for family and guests. The hall bath includes dual sinks for added convenience. The fully finished walk-out basement offers incredible additional living space and versatility. Highlights include two additional bedrooms with walk-in closets, a large storage area, an oversized pantry, a full bathroom with shower, and a spacious recreation area. Enjoy movie nights in the home theater featuring a projector, surround sound system and reclining seating. Built-in desks and cabinetry create an ideal workspace or study area. Durable wood-look vinyl flooring runs throughout the finished basement. Step outside to your own private backyard oasis. The beautifully landscaped, fully fenced yard backs to serene woods and features a multi-level paver patio, outdoor kitchen and a spectacular heated saltwater in-ground pool with sun shelf, underwater lighting, and built-in deep-end seating. A large play area with an oversized playset adds to the outdoor enjoyment. Additional features include a three-car side-entry garage, sprinkler system, whole-house generator, and countless upgrades throughout. A full-length basketball and pickleball court with outdoor lighting provides the perfect setting for daytime fun and evening play.
Full Property Details
Full Property Details for 19 Wilson Blvd
General
- Sold For: $1,300,000
- Taxes: $19,535 (2025)
- Status: Closed
- Type: Single Family
- Source: Monmouth
- MLS ID: 22617679
- Added to Site: 116 day(s) ago
Interior
- Number of Rooms: 12
- Interior Features: Attic, Attic with Pull-Down Stairs, Balcony, Bonus Room, Built-in Features, High Ceilings (9 Feet or More) First Floor, Beamed Ceilings, Conservatory, Decorative Molding, Recessed Lighting
- Number of Fireplaces: 1
- Flooring: Ceramic Tile, Laminate, Wood
Rooms
Bathrooms
- Total Bathrooms: 5
- Full Bathrooms: 4
- Half Bathrooms: 1
- Bathrooms-L2: 3
- Bathrooms-L1: 1
Bedrooms
- Total Bedrooms: 4
Other Rooms
- Foyer/Entry: Closet(s), Wood Floor, Decorative Molding, Two Story
- Living Room: Decorative Molding, Wood Floor
- Family Room: Gas Fireplace, Wall-to-Wall Carpet, Sunken, Skylight, Tray/Vaulted/Cathedral Ceiling, Two Story
- Kitchen: Breakfast Nook/Dining Area, Butler's Pantry, Center Island, Dinette, Eat-In, Wood Floor, Granite/Stone Counter, Sliding Door
- Dining Room: Decorative Molding, Wood Floor
Additional Information
- Pool: Yes
- Pool Description: Heated, In-Ground, Salt Water
- Security/Safety: Security System
Exterior
- Exterior Features: Underground Sprinkler System, Swimming, Lighting
Parking
- Garage: Yes
- Attached garage: Yes
- Garage Spaces: 3
- Parking Features: Direct Access, Electric Vehicle Charging Station(s), Double Wide Drive, Driveway
- Garage Description: Attached, Direct Entry
Location
- Area: Jackson (JAC)
- Municipality: Jackson (JAC)
- County: Ocean
Heating & Cooling
- Central air: Yes
- Air Conditioning: Yes
- Cooling Type: Central Air Conditioning, Zoned Air Conditioning (3 or More Zones)
- Heating Type: Natural Gas, Forced Air, 3+ Zoned Heat
Utilities
- Sewer: Septic Tank
- Water: Well
- Water/Sewer: Septic System, Well
- Well: Yes
Structural Information
- Architectural Style: Colonial
- Model: Stanwick
- Basement: Yes
- Roof: Shingle
- Windows: Skylight(s)
- Square Feet: 4,328
- Living Area: 4,328 Sq. Ft.
- Year Built: 2006
Additional Structures
- Other Structures: Shed(s)
Lot Features
- Lot Size (Acres): 1
- Lot Size (Sq. Ft.): 43,560
- Lot Features: Back to Woods, Fenced Area
- Zoning: Residential
Financial Considerations
- Price Per Sq. Ft.: $323.48
- Assessment Amount: $1,349,100
- Tax Amount: $19,535
- Tax Year: 2025
Disclosures and Reports
- Exclusions: Personal items, TVs, items in garage and sheds, outdoor furniture, computers, gym equipment.
- Inclusions: Outdoor Lighting, Washer, Window Treatments, Water Softener, Ceiling Fan(s), Countertop Range, Dishwasher, Dryer, Double Oven, Light Fixtures, Microwave, Security System, Self-Cleaning/Continuous-Cleaning, Stove, Refrigerator, Screens, Garage Door Opener, Gas Cooking, Generator
- Property ID: 12-16501-0000-00009
- Section: Jackson Twnsp
Listed by Burke&Manna Real Estate Agency, Diane J Fellenz
Sold by Real Broker, LLC- Fairfield, Sarah Skaly

Get Pre-Approved Today
Schools
Schools serving 19 Wilson Blvd
School District:Jackson Township School District
| Name | Grades | Distance |
|---|---|---|
Switlik Elementary School 75 West Veterans Highway, Jackson Township, NJ 08527 | K-5 | 1 mi |
Carl W Goetz Middle School 835 Patterson Road, Jackson Township, NJ 08527 | 6-8 | 4.7 mi |
Jackson Memorial High School 101 Don Connor Boulevard, Jackson Township, NJ 08527 | 9-12 | 0.7 mi |
Disclaimer:
School attendance boundaries provided by ATTOM Data Solutions and are for reference only. Contact the school directly to verify enrollment eligibility.
Price & Sales History for 19 Wilson Blvd
Date
Details
Price
Change
Source
8/24/2026
Sold
$1,300,000
-7.14%
MLS
6/12/2026
Listed
$1,400,000
—
MLS
Disclaimer: Historical sales information is derived from public records provided by the county offices. Information is not guaranteed and should be independently verified.
19 Wilson Boulevard, Jackson, NJ 08527 (MLS# 22617679) is a Single Family property that was sold at $1,300,000 on August 24, 2026. Want to learn more about 19 Wilson Boulevard? Do you have questions about finding other Single Family real estate for sale in Jackson? You can browse all Jackson real estate or contact a Coldwell Banker agent to request more information.