
This is a carousel with tiles that activate property listing cards. Use the previous and next buttons to navigate.
1/1
$620,000
This is a carousel with tiles that activate property listing cards. Use the previous and next buttons to navigate.
1/1
Property Description
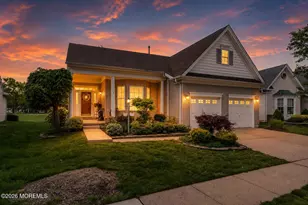
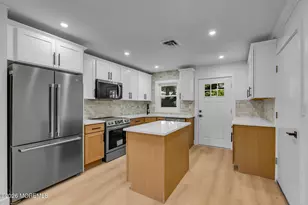
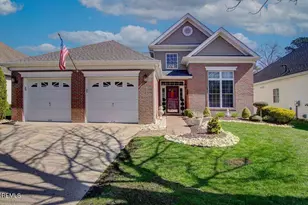
Welcome to ''La Dolce Vita''--you've earned it. Experience the luxury and ease of country club living in this beautifully expanded San Remo w/Sunroom model, offering 2-3 bedrooms, 2new full baths, & true turnkey convenience. Perfectly situated along the lush 6th hole, this exceptional home showcases breathtaking golf course views and an inviting open-concept design. See attached ''feature sheet'' for more info. The stunning new kitchen is a chef's dream, featuring quartz countertops, premium Thermador stainless steel appliances & GE Cafe Fridge, & gas range. Gorgeous hardwood floors flow throughout the home, while the spacious dining room is ideal for hosting family and friends. The formal living room opens seamlessly into a tranquil sunroom, where you can relax and take in the picturesque greenery and beautifully paved patio, fountain & golf course. The flexible floor plan offers the option of a private study, office, tv-room or third bedroom. The generously expanded primary suite includes a pocket-door retreat, perfect for a home office or sitting room. The luxurious en-suite bath features a spa-inspired "Kohler" Bubble Massage tub and a separate walk-in shower. A bright, spacious second bedroom provides a comfortable haven for guests. Additional highlights include a convenient laundry/mudroom adjacent to the oversized two-car garage with remote-controlled garage doors, along with numerous thoughtful upgrades throughout. A marvelous plus "Walk-up attic" access for all types of storage. This is more than a home--it's a lifestyle. Beautifully updated, impeccably maintained, and competitively priced, this exceptional property is a must-see and won't last long. See attached for special features.
Full Property Details
Full Property Details for 20 Crooked Stick Rd
General
- Sold For: $620,000
- HOA FEE: $360/month
- Taxes: $8,631 (2025)
- Status: Closed
- Type: Single Family
- Source: Monmouth
- MLS ID: 22621346
- Added to Site: 80 day(s) ago
Rental Information
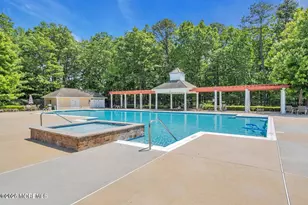
- Complex Features: Association, Clubhouse, Common Area, Community Room, Exercise Room, Golf Course, Jogging Path, Landscaping, Pool, Professional Management, Shuffleboard, Swimming, Tennis Court, Bocci
Interior
- Number of Rooms: 7
- Interior Features: Attic, Walk-Up Attic, Bonus Room, High Ceilings (9 Feet or More) First Floor, Decorative Molding
- Flooring: See Remarks
Rooms
Bathrooms
- Total Bathrooms: 2
- Full Bathrooms: 2
Bedrooms
- Total Bedrooms: 2
Other Rooms
- Foyer/Entry: Ceramic Flooring, Wood Floor
- Living Room: Wood Floor
- Family Room: Wood Floor
- Kitchen: Breakfast Counter, Eat-In, Wood Floor, Quartz
- Dining Room: Wood Floor
Additional Information
- Shared Amenities: Tennis Court(s), Shuffleboard Court, Management, Association, Exercise Room, Community Room, Swimming, Pool, Golf Course, Clubhouse, Common Area, Jogging Path, Landscaping, Bocci
- Pool: Yes
- Pool Description: Common, Heated, In-Ground, Indooor
- Allowable: Cats, Dogs, Recreational Vehicles
Parking
- Garage: Yes
- Attached garage: Yes
- Garage Spaces: 2
- Parking Features: Double Wide Drive
- Garage Description: Attached
Location
- Area: Jackson (JAC)
- Municipality: Jackson (JAC)
- County: Ocean
Community
- Association: Yes
- Assoc. Fees Include: Common Area, Management Fees, Pool, Rec Facility, Snow Removal
- Pets Allowed: Yes
- Management Type: Owner Association
Heating & Cooling
- Central air: Yes
- Air Conditioning: Yes
- Cooling Type: Central Air Conditioning
- Heating Type: Natural Gas, Forced Air
Utilities
- Sewer: Public Sewer
- Water: Public
- Water/Sewer: Public Sewer, Public Water
Structural Information
- Architectural Style: Custom, Ranch, Detached
- Model: San Remo-Sunroom-Exp
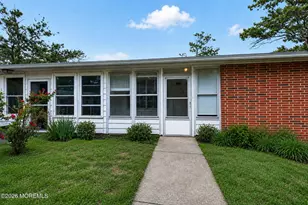
- Exterior Const.: Brick
- Roof: Shingle
- Square Feet: 2,343
- Living Area: 2,343 Sq. Ft.
- Year Built: 2005
Lot Features
- Lot Size (Acres): 0.14
- Lot Size (Sq. Ft.): 6,098.4
- Lot Features: On Golf Course, Pond on Lot, Wooded
- Zoning: Residential
Water Features
- Water View: Yes
- Water Front Type: Pond
Financial Considerations
- Price Per Sq. Ft.: $258.6
- Association Fee: $360
- Assoc Fee Freq.: Monthly
- Assessment Amount: $578,100
- Tax Amount: $8,631
- Tax Year: 2025
Disclosures and Reports
- Exclusions: Personal items, freezer in garage, bidet toilet seat.
- Inclusions: Outdoor Lighting, Blinds/Shades, Dishwasher, Central Vacuum, Dryer, Light Fixtures, Microwave, Stove, Refrigerator, Garbage Disposal, Garage Door Opener, Gas Cooking, Generator
- Property ID: 12-19908-0000-00009
- Section: Jackson Twnsp
Get Pre-Approved Today
Schools
Schools serving 20 Crooked Stick Rd
School District:Jackson Township School District
| Name | Grades | Distance |
|---|---|---|
Lucy N Holman Elementary School 125 Manhattan Street, Jackson Township, NJ 08527 | K-5 | 1.3 mi |
Christa Mcauliffe Mid School 35 South Hope Chapel Road, Jackson Township, NJ 08527 | 6-8 | 1.6 mi |
Jackson Liberty High School 125 North Hope Chapel Road, Jackson Township, NJ 08527 | 9-12 | 1.2 mi |
Disclaimer:
School attendance boundaries provided by ATTOM Data Solutions and are for reference only. Contact the school directly to verify enrollment eligibility.
Price & Sales History for 20 Crooked Stick Rd
Date
Details
Price
Change
Source
8/25/2026
Sold
$620,000
2.33%
MLS
7/18/2026
Listed
$605,900
—
MLS
Disclaimer: Historical sales information is derived from public records provided by the county offices. Information is not guaranteed and should be independently verified.
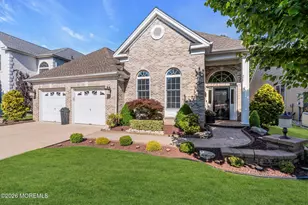
20 Crooked Stick Road, Jackson, NJ 08527 (MLS# 22621346) is a Single Family property that was sold at $620,000 on August 25, 2026. This property was listed by Angela "Annalisa" Mondella from our Monmouth-Ocean Regional Office Office.Want to learn more about 20 Crooked Stick Road? Do you have questions about finding other Single Family real estate for sale in Jackson? You can browse all Jackson real estate or contact a Coldwell Banker agent to request more information.