
This is a carousel with tiles that activate property listing cards. Use the previous and next buttons to navigate.
1/1
$425,000
This is a carousel with tiles that activate property listing cards. Use the previous and next buttons to navigate.
1/1
Property Description
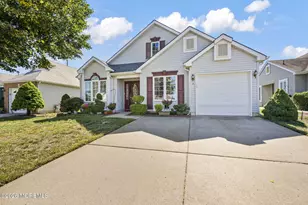
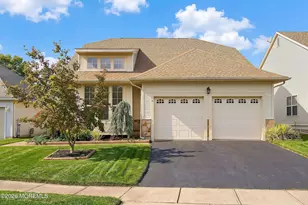
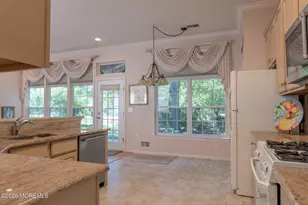
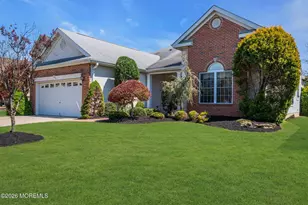
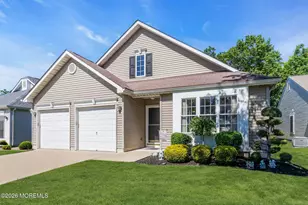
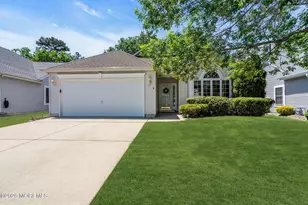
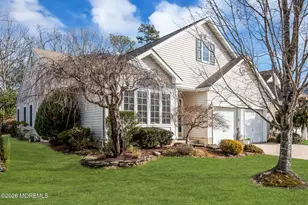
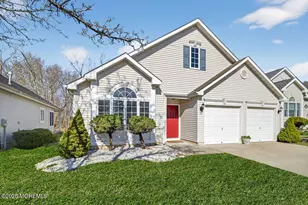
AN AMAZING RENOVATED HOME WITH A SUPERIOR LOCATION! Come see this lovely Stratton Model and make it your home! An expansive open Formal Living Rm and Dining Rm greet you, freshly painted with beautiful floors! This home has been freshly painted throughout! The gorgeous newly renovated kitchen is charming and spacious with elegant cabinets and stone countertops! There is plenty of space your a dinette set! The kitchen opens to a spacious Family Room with NEW Luxury Vinyl Plank flooring and a gas fireplace! The Sunroom has new floors and is drenched with natural light! The large Primary Bedroom has a vaulted ceiling, beautiful renovations in the the bathrm & W.I. clst! 2nd BR new floors, 2nd Bath is renovated! The Private yard backs to trees! The Furnace, AC, & Water heater were replaced! Westlake boasts an 18-hole award-winning golf course, indoor and outdoor pools, bar, restaurant, bocce, tennis, so much more! There are several great golf packages to choose from, but membership and dues are not mandatory!
Full Property Details
Full Property Details for 39 Spyglass Dr
General
- Sold For: $425,000
- HOA FEE: $360/month
- Taxes: $8,056 (2025)
- Status: Closed
- Type: Single Family
- Source: Monmouth
- MLS ID: 22606379
- Added to Site: 178 day(s) ago
Rental Information
- Complex Features: Association, Clubhouse, Common Area, Community Room, Controlled Access, Exercise Room, Golf Course, Jogging Path, Pool, Professional Management, Security Guard, Swimming, Tennis Court, Bocci
Interior
- Number of Rooms: 7
- Interior Features: Recessed Lighting
- Number of Fireplaces: 1
- Flooring: Vinyl Plank, Ceramic Tile
Rooms
Bathrooms
- Total Bathrooms: 2
- Full Bathrooms: 2
- Bathrooms-L1: 2
Bedrooms
- Total Bedrooms: 2
Other Rooms
- Foyer/Entry: Ceramic Tile, Other - See Remarks
- Living Room: Ceramic Flooring, Ceramic Flooring, Tray/Vaulted/Cathedral Ceiling
- Family Room: Gas Fireplace, Ceramic Flooring, Tray/Vaulted/Cathedral Ceiling
- Kitchen: Eat-In, Ceramic Flooring, Granite/Stone Counter
- Dining Room: Ceramic Flooring
Additional Information
- Shared Amenities: Tennis Court(s), Management, Controlled Access, Association, Exercise Room, Community Room, Swimming, Pool, Golf Course, Clubhouse, Common Area, Jogging Path, Bocci
- Pool Description: Common
- Security/Safety: Security Guard
Exterior
- Exterior Features: Lighting
Parking
- Garage: Yes
- Attached garage: Yes
- Garage Spaces: 2
- Parking Features: Direct Access, Concrete, Double Wide Drive, Driveway
- Garage Description: Attached, Direct Entry
Location
- Area: Jackson (JAC)
- Municipality: Jackson (JAC)
- County: Ocean
Community
- Association: Yes
- Assoc. Fees Include: Trash, Common Area, Lawn Maintenance, Management Fees, Pool, Rec Facility, Snow Removal
- Management Type: Owner Association, Professional (On-Site)
Heating & Cooling
- Central air: Yes
- Air Conditioning: Yes
- Cooling Type: Central Air Conditioning
- Heating Type: Natural Gas, Forced Air
Utilities
- Sewer: Public Sewer
- Water: Public
- Water/Sewer: Public Sewer, Public Water
Structural Information
- Architectural Style: Ranch, Detached
- Model: Stratton w/ SunRoom
- Roof: Sloping, Shingle
- Windows: Skylight(s)
- Square Feet: 1,916
- Living Area: 1,916 Sq. Ft.
- Year Built: 2001
Lot Features
- Lot Size (Acres): 0.14
- Lot Size (Sq. Ft.): 6,098.4
- Lot Features: Back to Woods
- Zoning: Residential
Financial Considerations
- Price Per Sq. Ft.: $234.81
- Association Fee: $360
- Assoc Fee Freq.: Monthly
- Assessment Amount: $539,600
- Tax Amount: $8,056
- Tax Year: 2025
Disclosures and Reports
- Inclusions: Outdoor Lighting, Washer, Dishwasher, Dryer, Light Fixtures, Stove, Refrigerator, Screens, Garage Door Opener, Gas Cooking
- Property ID: 12-15201-0000-00004
- Section: Jackson Twnsp
Get Pre-Approved Today
Schools
Schools serving 39 Spyglass Dr
School District:Jackson Township School District
| Name | Grades | Distance |
|---|---|---|
Lucy N Holman Elementary School 125 Manhattan Street, Jackson Township, NJ 08527 | K-5 | 0.7 mi |
Christa Mcauliffe Mid School 35 South Hope Chapel Road, Jackson Township, NJ 08527 | 6-8 | 2.5 mi |
Jackson Liberty High School 125 North Hope Chapel Road, Jackson Township, NJ 08527 | 9-12 | 2 mi |
Disclaimer:
School attendance boundaries provided by ATTOM Data Solutions and are for reference only. Contact the school directly to verify enrollment eligibility.
Price & Sales History for 39 Spyglass Dr
Date
Details
Price
Change
Source
9/25/2026
Sold
$425,000
-5.53%
MLS
6/29/2026
Price Reduced
$449,900
-8.16%
MLS
3/13/2026
Listed
$489,900
—
MLS
Disclaimer: Historical sales information is derived from public records provided by the county offices. Information is not guaranteed and should be independently verified.
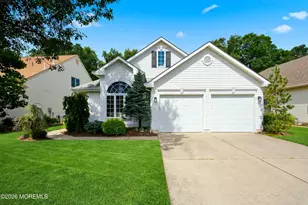
39 Spyglass Drive, Jackson, NJ 08527 (MLS# 22606379) is a Single Family property that was sold at $425,000 on September 25, 2026. This property was listed by Kevin Ward from our Monmouth-Ocean Regional Office Office.Want to learn more about 39 Spyglass Drive? Do you have questions about finding other Single Family real estate for sale in Jackson? You can browse all Jackson real estate or contact a Coldwell Banker agent to request more information.