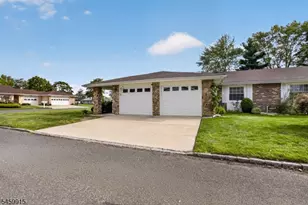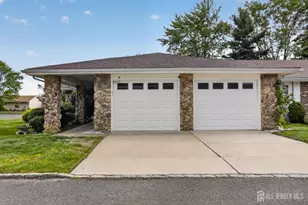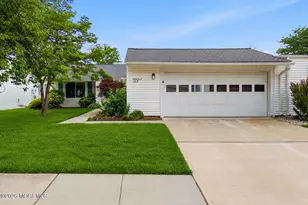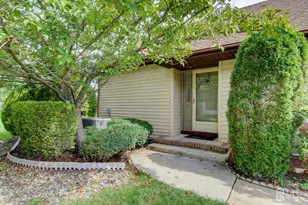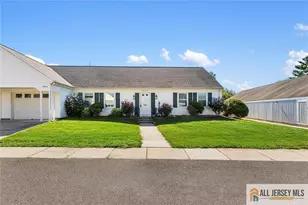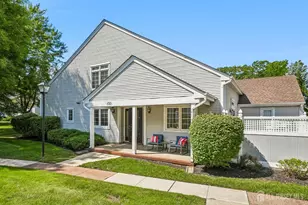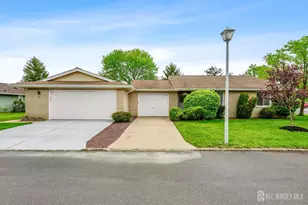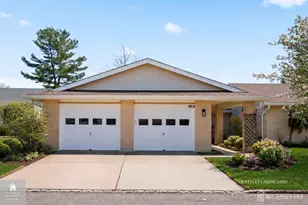
This is a carousel with tiles that activate property listing cards. Use the previous and next buttons to navigate.
1/47
$510,000
This is a carousel with tiles that activate property listing cards. Use the previous and next buttons to navigate.
1/47
Property Description
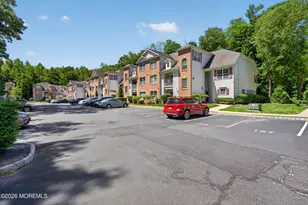
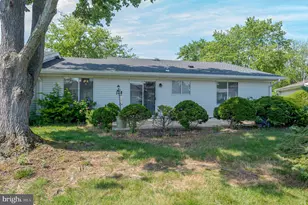
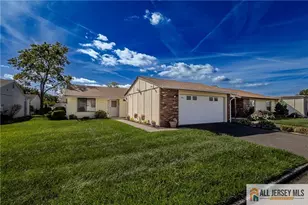
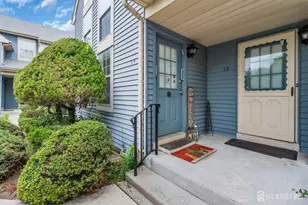
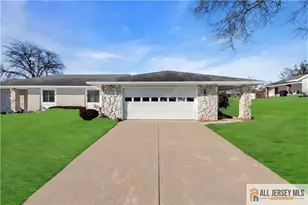
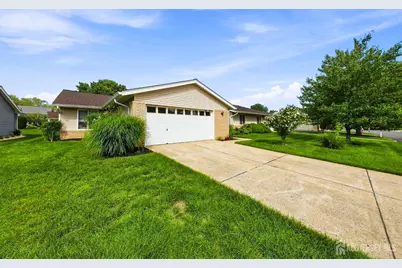
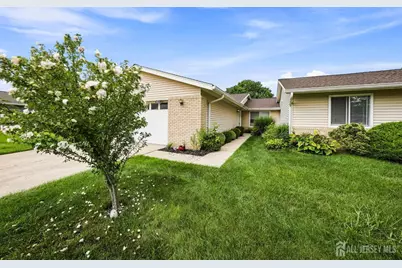
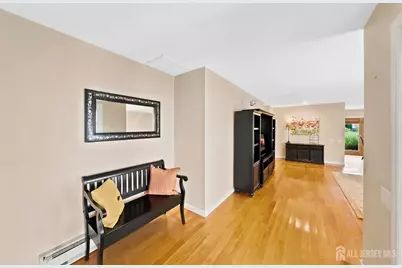
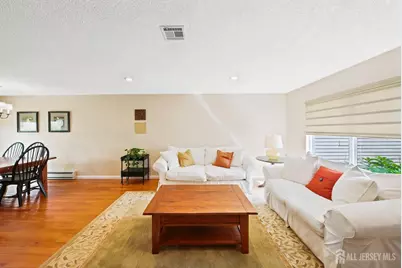
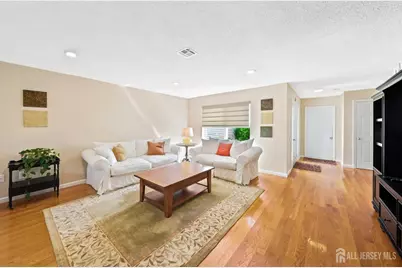
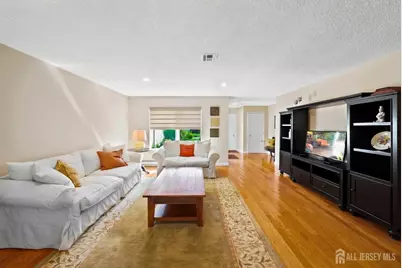
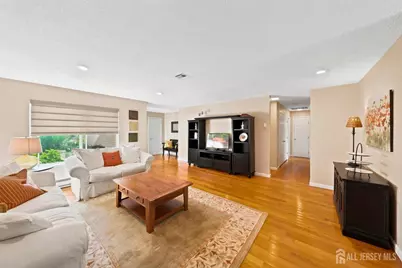
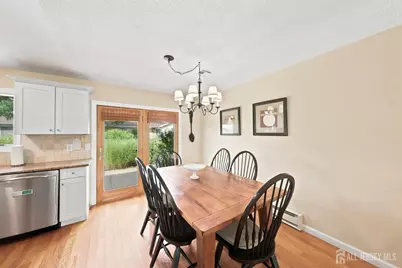
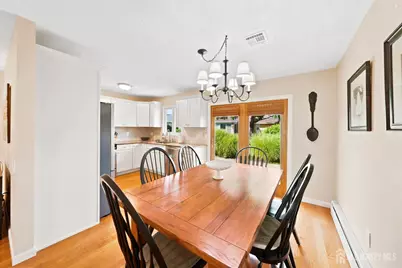
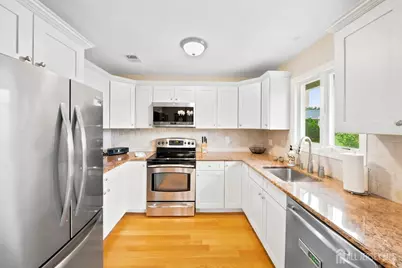
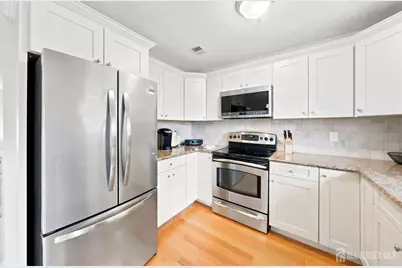
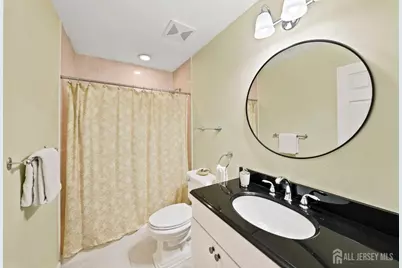
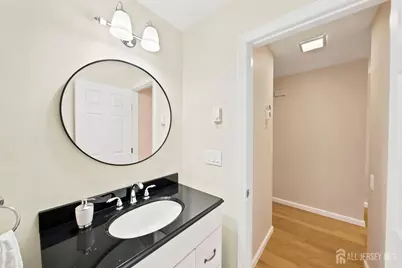
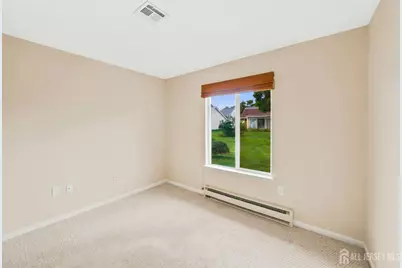
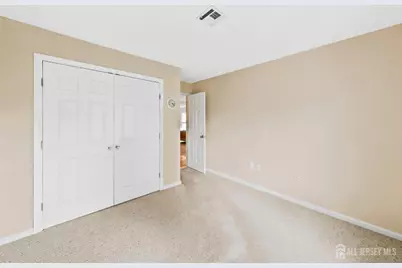
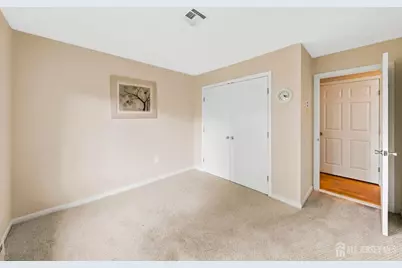
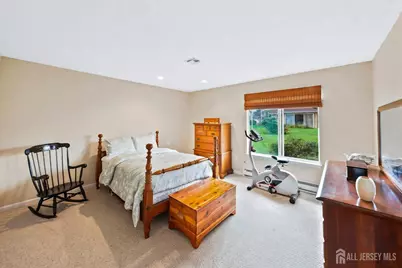
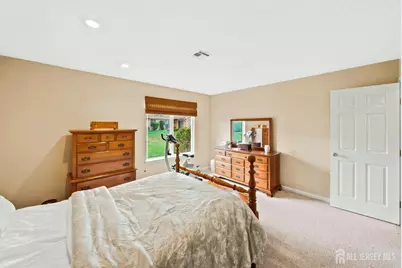
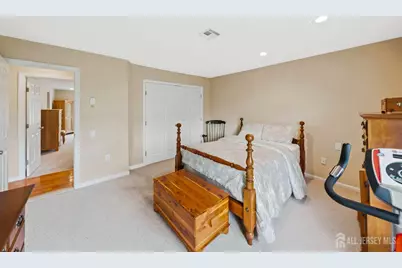
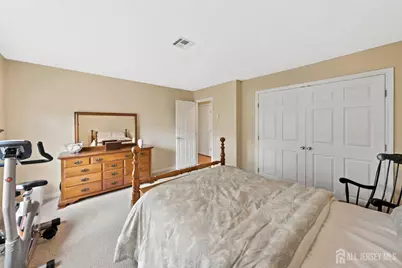
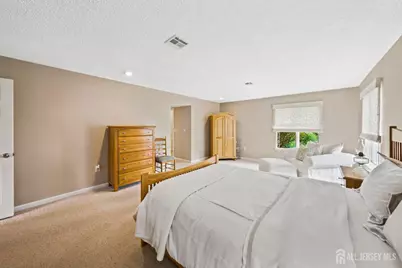
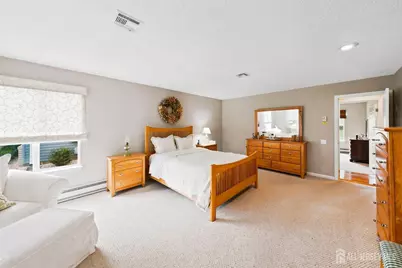
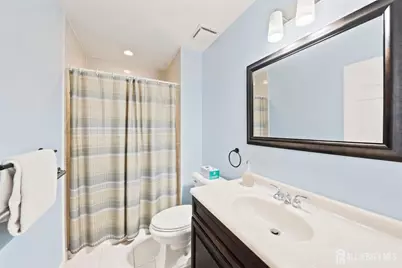
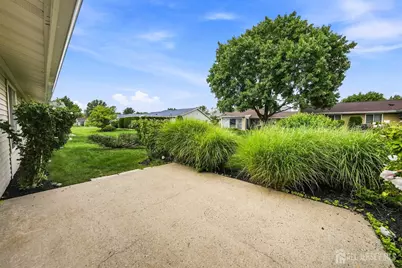
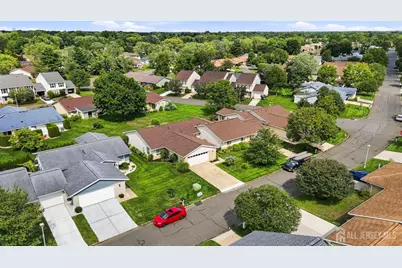
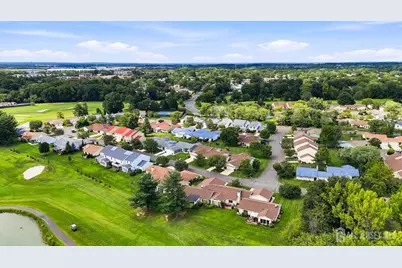
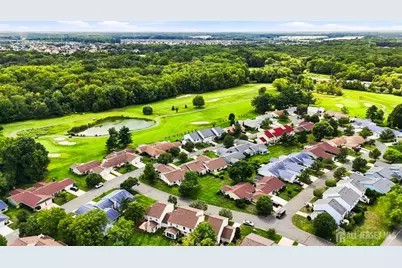
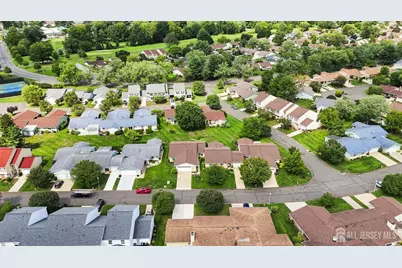
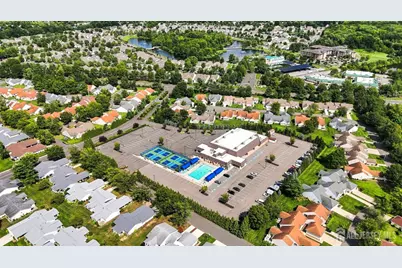
Showings start on Thursday September 3rd, 2026. Welcome to 433A Andover Drive in Monroe Township. Welcome to this beautifully maintained Excelsior model in the highly desirable Clearbrook 55+ Community! This spacious 3 bedroom, 2 bathroom home offers a wonderful blend of comfort, style, and thoughtful updates throughout. Pride of ownership is evident from the moment you step inside. The home has been lovingly cared for and tastefully updated, offering bright, welcoming living spaces and plenty of room to relax, entertain, or host family and friend. Enjoy all that Clearbrook has to offer while coming home to a property that is truly move in ready, beautifully kept, and waiting for its next owner to make it their own. 433A Andover Drive- comfortable, cared for, and ready to welcome you home.
Full Property Details
Full Property Details for 433 Andover Dr #A
General
- Price: $510,000
- HOA FEE: $500/month
- Taxes: $3,991 (2025)
- Status: Active
- Type: Single Family
- Source: Middlesex
- MLS ID: 2703702R
- Updated: 9/3/2026
- Added to Site: 30 day(s) ago
Interior
- Interior Features: Entrance Foyer, 3 Bedrooms, Kitchen, Living Room, Bath Full, Bath Second, None
- Appliances: Dishwasher, Dryer, Electric Range/Oven, Microwave, Refrigerator, Washer, Electric Water Heater
- Flooring: See Remarks
Rooms
Bathrooms
- Total Bathrooms: 2
- Full Bathrooms: 2
Bedrooms
- Total Bedrooms: 3
Exterior
- Exterior Features: Patio
- Deck/Patio: Patio
Parking
- Garage: Yes
- Garage Spaces: 2
- Parking Features: See Remarks, Garage, Attached
- Parking: See Remarks, Garage, Attached
Location
- County: Middlesex
Community
- Gated: Clubhouse, See Remarks, Tennis Court(s)
- Association: Yes
- Assoc. Fees Include: Snow Removal, Trash, Maintenance Grounds
- Pets Allowed: Yes
- Adult Community: Yes
Heating & Cooling
- Cooling Type: Central Air Conditioning
- Heating Type: Electric Baseboard
Utilities
- Sewer: Public Sewer
- Water: Public
- Utility Description: See Remarks
Structural Information
- Architectural Style: Ranch
- Roof: See Remarks
- Stories/Levels: 1
- Year Built: 1982
Lot Features
- Lot Dimensions: 0.00 x 0.00
- Lot Features: See Remarks
- Lot Description: See Remarks
Financial Considerations
- Association Fee: $500
- Assoc Fee Freq.: Monthly
- Tax Amount: $3,991
- Tax Year: 2025
Disclosures and Reports
- Property ID: 12000260000000810000C433A
Listed by Re/Max Central
Get Pre-Approved Today
Schools
Schools serving 433 Andover Dr #A
School District:Monroe Township School District, Monroe Township, NJ
| Name | Grades | Distance |
|---|---|---|
Applegarth Elementary School 227 Applegarth Rd, Monroe Township, NJ 08831 | 4-5 | 0.8 mi |
Oak Tree Elementary School 226 Applegarth Road, Monroe Township, NJ 08831 | PK-3 | 0.9 mi |
Monroe Township Middle School 1629 Perrineville Road, Monroe Township, NJ 08831 | 6-8 | 2.7 mi |
Monroe Twp High School 200 Schoolhouse Road, Monroe Township, NJ 08831 | 9-12 | 2.2 mi |
Disclaimer:
School attendance boundaries provided by ATTOM Data Solutions and are for reference only. Contact the school directly to verify enrollment eligibility.
Price & Sales History for 433 Andover Dr #A
Date
Details
Price
Change
Source
8/26/2026
Listed
$510,000
—
MLS
Disclaimer: Historical sales information is derived from public records provided by the county offices. Information is not guaranteed and should be independently verified.

Estimate the Cost
Estimate the Cost for 433 Andover Dr #A
433 Andover Drive #A, Jamesburg, NJ 08831 (MLS# 2703702R) is a Single Family property with 3 bedrooms and 2 full bathrooms. 433 Andover Drive #A is currently listed for $510,000 and was received on August 26, 2026. Want to learn more about 433 Andover Drive #A? Do you have questions about finding other Single Family real estate for sale in Jamesburg? You can browse all Jamesburg real estate or contact a Coldwell Banker agent to request more information.