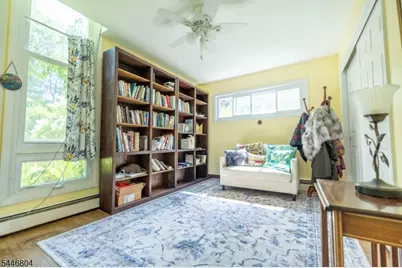
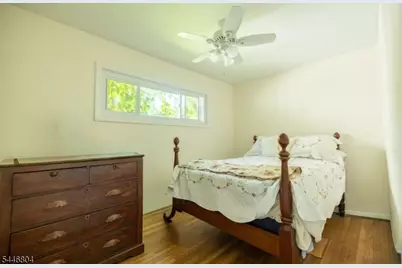
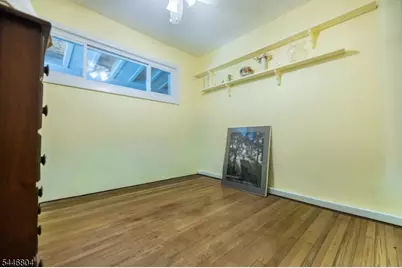
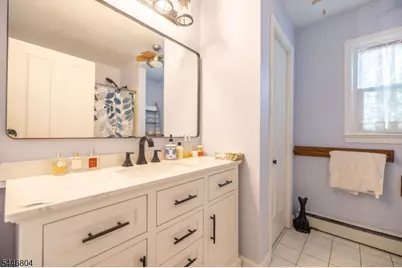
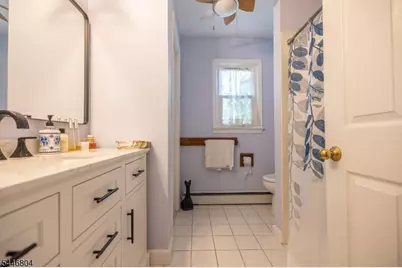
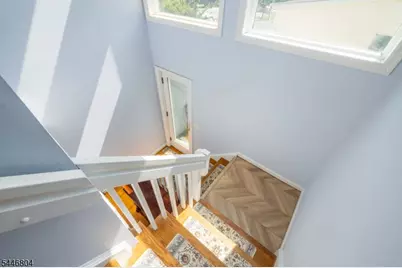
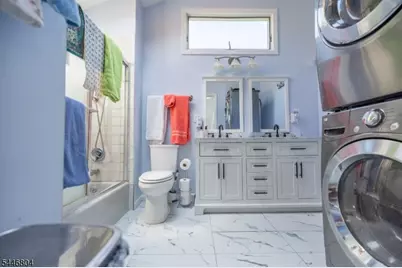
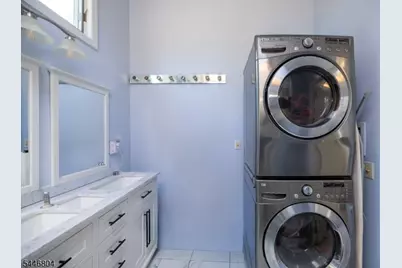
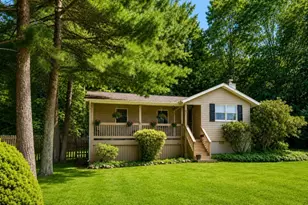
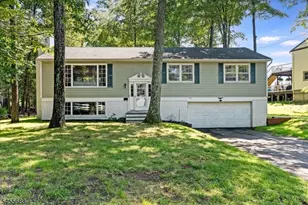
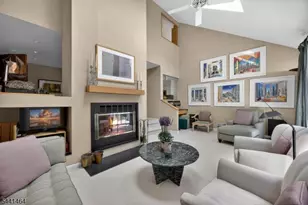
This is a carousel with tiles that activate property listing cards. Use the previous and next buttons to navigate.
1/43
$619,900
This is a carousel with tiles that activate property listing cards. Use the previous and next buttons to navigate.
1/43
Property Description
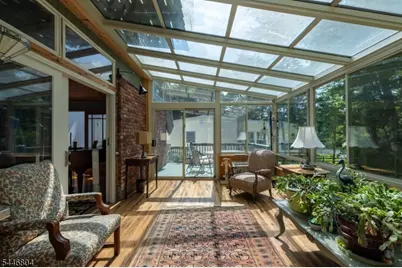
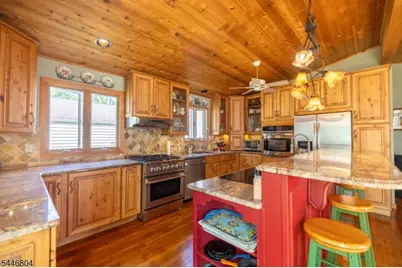
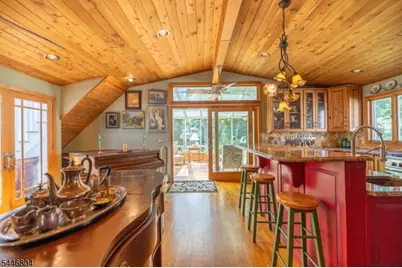
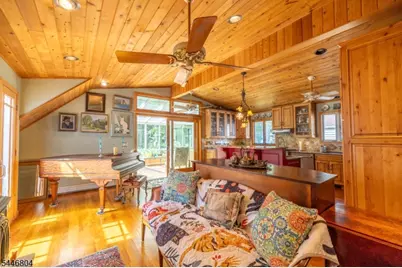
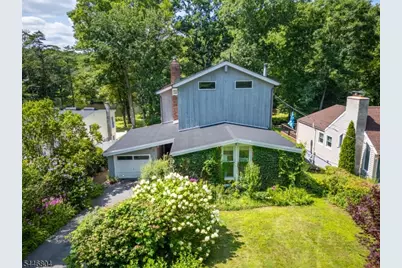
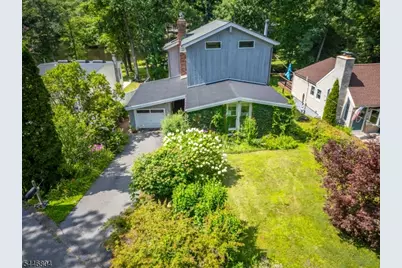
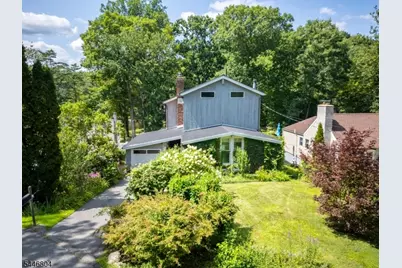
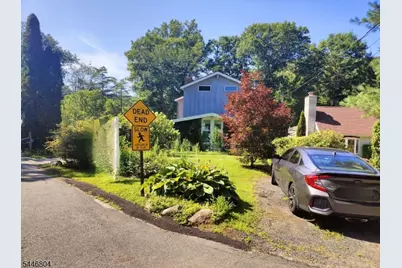
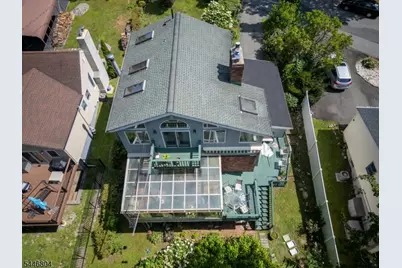
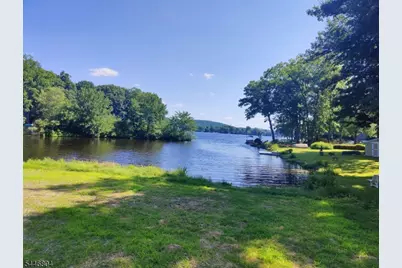
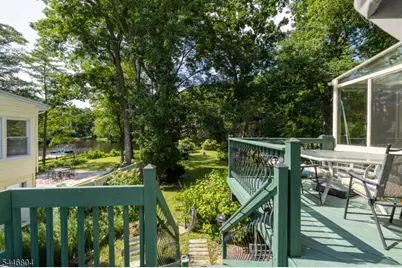
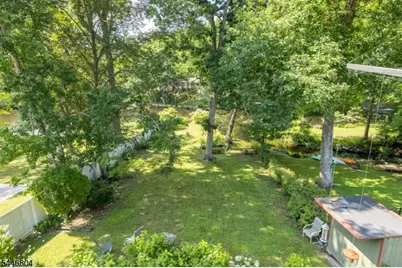
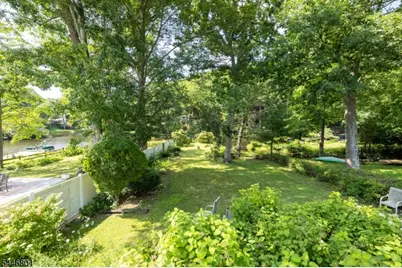
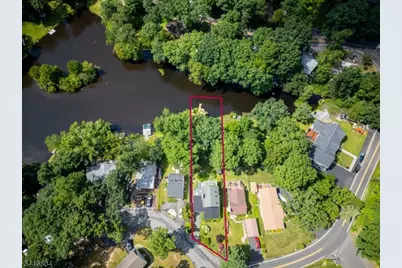
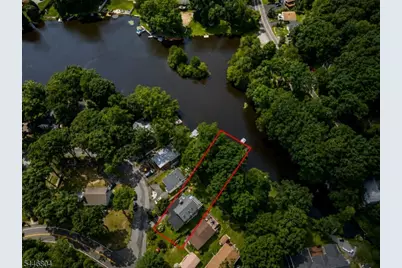
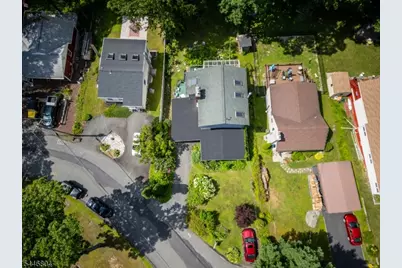
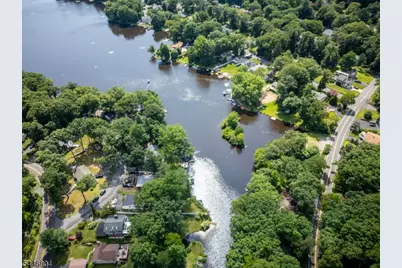
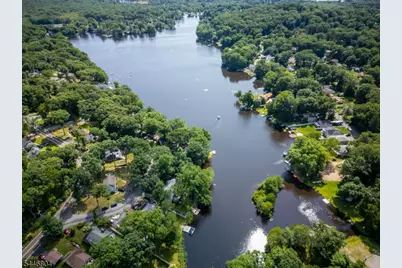
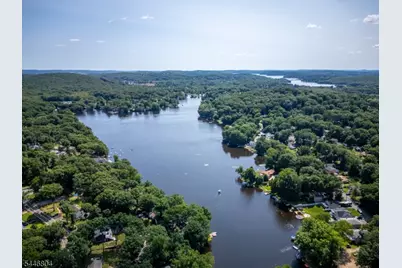
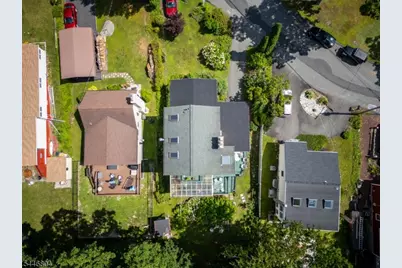
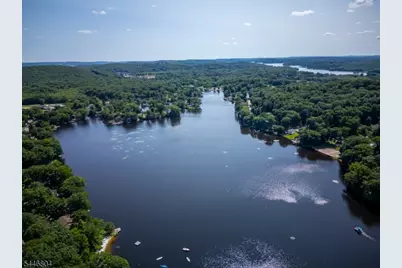
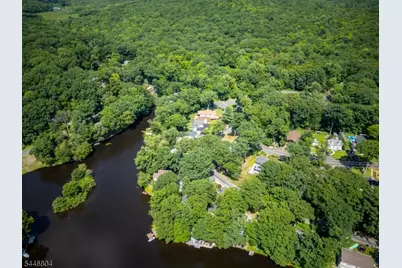
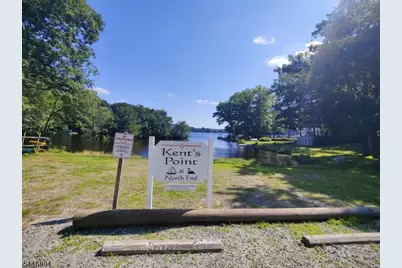
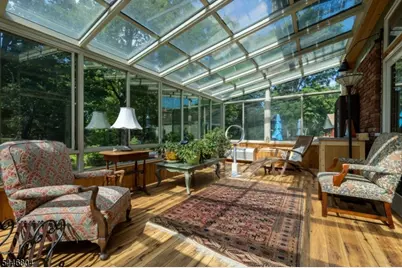
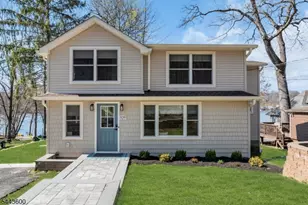
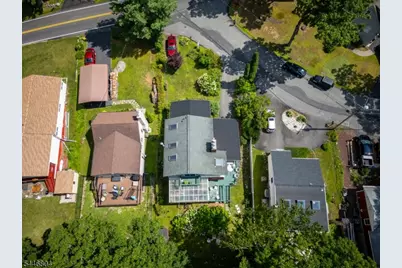
NOW AVAILABLE!! Lakefront Living on Lake Shawnee! This beautiful 4-bedroom, 2-bath home offers everything you need to enjoy the best of lake life all year long. From the spacious 4-season sunroom to the fully finished walk-out basement, every space is designed for comfort, relaxation, and making memories. Features include: Spacious, fully finished walk-out basement, Expansive backyard leading directly to Lake Shawnee, Private dock perfect for kayaking, fishing, or simply relaxing by the water, Bright and inviting 4-season sunroom overlooking the lake, Plenty of room for entertaining. Enjoy the community beach just a 5-minute walk or boat ride away, making it easy to spend your days swimming, boating, or soaking up the sun. Whether you're searching for a full-time residence or the ultimate weekend retreat, this home offers the lifestyle you've been dreaming of. Don't miss this rare opportunity to own your own piece of Lake Shawnee paradise!
Full Property Details
Full Property Details for 2 Algonquin Trail
General
- Price: $619,900
- HOA FEE: $46/month
- HOA FEE FREQ.: Annually
- Taxes: $11,342 (2025)
- Status: Active
- Type: Single Family
- Source: Garden_State
- MLS ID: 4040691
- Updated: 8/25/2026
- Added to Site: 47 day(s) ago
Interior
- Number of Rooms: 9
- 2nd Floor/Level 2: 1 Bedroom, Bath Main
- 1st Floor/Level 1: Bedroom 3, Main Bath, Dining Room, GarEnter, GreenHse, Kitchen, Living Room, OutEntrn, Sunroom
- Lower Level: Family Room, Inside Entrance, Leisure, Storage Room, Utility Room, Walkout
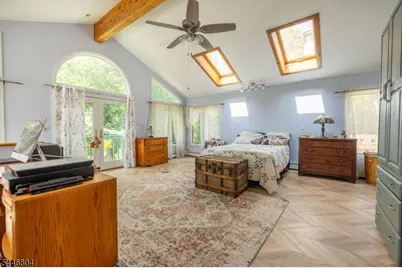
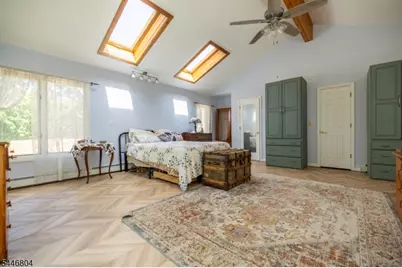
- Interior Features: High Ceilings, Skylight
- Number of Fireplaces: 3
- Fireplace(s): Bedroom 1, Family Room, Gas Fireplace, Living Room, Wood Stove-Freestanding
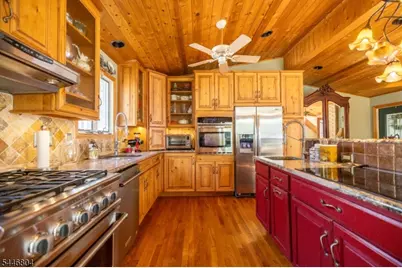
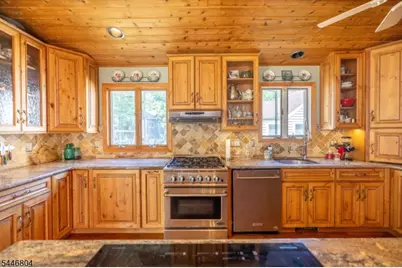
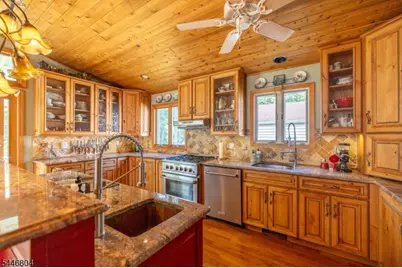
- Appliances: Cooktop - Induction, Dishwasher, Dryer, Kitchen Exhaust Fan, Microwave, Gas Range and Oven, Refrigerator, Wall Oven(s) - Gas, Washer
- Flooring: Wood
Rooms
Bathrooms
- Total Bathrooms: 2
- Full Bathrooms: 2
Bedrooms
- Total Bedrooms: 4
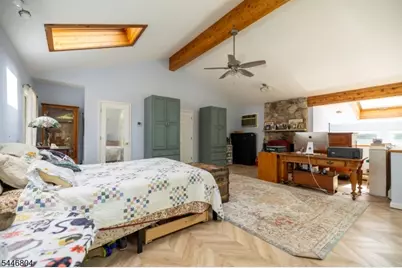
- Primary Bedroom: Fireplace, Full Bath, Sitting Room, Walk-In Closet
- Bedroom 1: Second
- Bedroom 2: First
- Bedroom 3: First
- Bedroom 4: First
Other Rooms
- Living Room: First
- Kitchen: Breakfast Bar, Center Island, Separate Dining Area, First
- Dining Room: Living/Dining Combo, First
- Den: Basement
- Sunroom: First
- Laundry Room: Second
Additional Information
- Shared Amenities: Lake Privileges
Exterior
- Exterior Features: Deck, Dock, Greenhouse Type Room, Storage Shed
Parking
- Garage: Yes
- Garage Spaces: 1
- Uncovered Spaces: 3
- Garage Description: Detached Garage
Location
- County: Morris
- Subdivision: Jefferson Twp
- Driving Directions: Follow NJ-15 N and W Shawnee Trail to Algonquian Terrace in Wharton
Community
- Assoc. Fees Include: See Remarks
Heating & Cooling
- Cooling Type: Wall A/C Unit(s)
- Heating Type: Baseboard - Hotwater
- Heating Fuel: Electric, Natural Gas
Utilities
- Sewer: Septic
- Water: Public Water
- Utility Description: Electric, Natural Gas
Structural Information
- Architectural Style: Custom Home, Lakestyle, Custom Home
- Basement: Yes
- Basement Desc.: Finished, Full, Walk-Out
- Roof: Asphalt Shingles
- Year Built: 1950
Lot Features
- Lot Size (Acres): 0.25
- Lot Size: 0.254 AC
- Driveway/Sidewalk: 1 Car Width, Blacktop
- Lot Description: Lake Front, Lake On Lot, Lake/Water View
Water Features
- Water Front: Yes
Financial Considerations
- Association Fee: $555
- Assoc Fee Freq.: Annually
- Application Fee: $1,110
- Assessment Amount: $365,400
- Land Assmt: $131,200
- Tax Amount: $11,342
- Tax Year: 2025
Disclosures and Reports
- Ownership: Fee Simple
- Disclosures: Yes
- APN: 2314-00289-0000-00004-0000-
- Block: 289
- Lot Number: 4
Listed by Halo Realty Properties Llc

Get Pre-Approved Today
Schools
Schools serving 2 Algonquin Trail
School District:Jefferson Township School District
| Name | Grades | Distance |
|---|---|---|
Arthur Stanlick Elementary School 121 B Shawnee Trail, Jefferson, NJ 07885 | 3-5 | 0.6 mi |
Ellen T. Briggs Elementary School 1 Jefferson Drive, Lake Hopatcong, NJ 07849 | K-2 | 2.3 mi |
Milton Elementary School 52 Schoolhouse Road, Jefferson, NJ 07438 | K- | 4.5 mi |
Jefferson Twp Middle School 1000 Weldon Road, Jefferson, NJ 07438 | 6-8 | 3 mi |
Jefferson Twp High School 1010 Weldon Rd Rd2, Jefferson, NJ 07438 | 9-12 | 3.1 mi |
Disclaimer:
School attendance boundaries provided by ATTOM Data Solutions and are for reference only. Contact the school directly to verify enrollment eligibility.
Price & Sales History for 2 Algonquin Trail
Date
Details
Price
Change
Source
7/22/2026
Listed
$619,900
147.96%
MLS
8/23/2000
Sold
$250,000
—
Public Record
Disclaimer: Historical sales information is derived from public records provided by the county offices. Information is not guaranteed and should be independently verified.
Tax History
Tax History for 2 Algonquin Trail
Year
Property Taxes
Change
Tax Assessment
Change
2024
$10,969
2%
$365,400
—
2024
$10,719
5%
$365,400
—
2022
$10,164
9%
$365,400
—
2021
$9,343
-1%
$365,400
8%
2018
$9,401
-2%
$337,200
-4%
2019
$9,630
6%
$350,300
9%
2017
$9,099
8%
$320,600
2%
2016
$8,419
-6%
$313,100
-7%
2015
$8,993
-1%
$336,200
—
2013
$9,062
—
$336,200
-6%
2013
$9,062
—
$356,500
—
Disclaimer: Historical tax information is derived from public records provided by the county offices. Information is not guaranteed and should be independently verified.
Estimate the Cost
Estimate the Cost for 2 Algonquin Trail
2 Algonquin Trl, Jefferson Township, NJ 07885 (MLS# 4040691) is a Single Family property with 4 bedrooms and 2 full bathrooms. 2 Algonquin Trl is currently listed for $619,900 and was received on July 14, 2026. Want to learn more about 2 Algonquin Trl? Do you have questions about finding other Single Family real estate for sale in Jefferson Township? You can browse all Jefferson Township real estate or contact a Coldwell Banker agent to request more information.