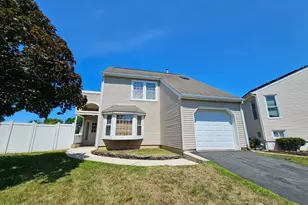
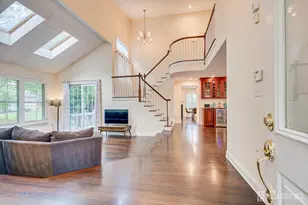
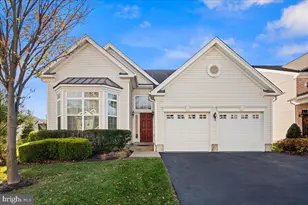
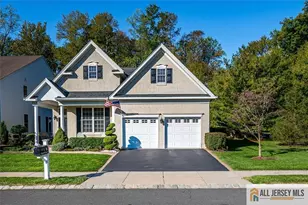
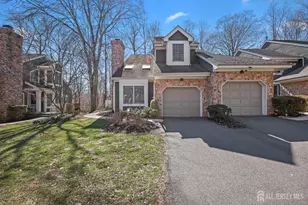
Full Property Details for 118 Andover Dr
General
- Sold For: $700,000
- HOA FEE: $456/month
- Taxes: $11,163 (2024)
- Status: Closed
- Type: Single Family
- Source: BrightMLSTriStates
- MLS ID: NJMX2011216
- Added to Site: 234 day(s) ago
Interior
- Number of Rooms: 8
- Rooms/Areas: Dining Room, Primary Bedroom, Bedroom 2, Kitchen, Great Room, Loft
- Interior Features: Bathroom - Soaking Tub, Bathroom - Tub Shower, Bathroom - Stall Shower, Breakfast Area, Carpet, Crown Moldings, Dining Area, Entry Level Bedroom, Kitchen - Gourmet, Ceiling Fan(s), Pantry, Primary Bath(s), Recessed Lighting, Sprinkler System, Walk-in Closet(s), Window Treatments, Wood Floors
- Fireplace: Yes
- Number of Fireplaces: 1
- Fireplace(s): Mantel(s), Marble, Wood, Mantel(s), Marble, Wood
- Appliances: Built-In Microwave, Built-In Range, Cooktop, Dishwasher, Dryer, Oven - Double, Oven - Self Cleaning, Refrigerator, Washer
- Flooring: Carpet, Ceramic Tile, Engineered Wood, Tile/Brick
Rooms
- Total Bathrooms: 3
- Full Bathrooms: 3
- Upper Floor Baths: 1
- Upper - Full Baths: 1
- Main Floor Baths: 2
- Main - Full Baths: 2
- Total Bedrooms: 3
- Bedrooms Upper: 1
- Bedrooms Main & Up: 2
Additional Information
- Shared Amenities: Billiard Room, Club House, Exercise Room, Game Room, Gated Community, Jog/Walk Path, Pool - Outdoor, Retirement Community, Tennis Courts
- Shared Pool: Yes
- Pool: Yes
Exterior
- Exterior Features: Lawn Sprinkler, Sidewalks, Street Lights
- Porch/Patio/Deck: Patio(s)
Parking
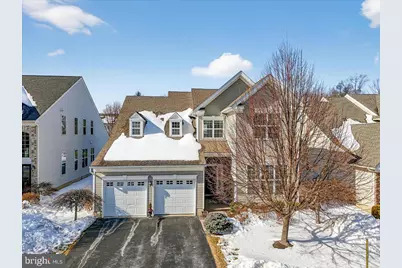
- Garage: Yes
- Garage Spaces: 2
- Total Spaces: 4
- Parking Features: Asphalt Driveway
- Parking Type: Attached Garage, Driveway
- Garage Description: Garage - Front Entry
Location
- Area: South Brunswick Twp (21221)
- Municipality: SOUTH BRUNSWICK TWP
- County: MIDDLESEX
- Development Name: Princeton Manor
- Subdivision: Princeton Manor
- Cross Streets: Rt. 27
- Driving Directions: Route 27 to Princeton Manor Entrance , 118 Andover Dr on your right.
School Information
- School District: South Brunswick Township Public Schools
Community
- Association: Yes
- Assoc. Name: FIRST SERVICE RESIDENTIAL
- Assoc. Fees Include: Common Area Maintenance, Lawn Maintenance, Management, Snow Removal, Trash
- Pets Allowed: Yes
- Pets: Cats OK, Dogs OK
- Adult Community: Yes
Heating & Cooling
- Central air: Yes
- Cooling Type: Ceiling Fan(s), Central A/C
- Cooling Fuel: Electric, Natural Gas
- Heating Type: Forced Air
- Heating Fuel: Natural Gas
- Water Heater: Natural Gas
Utilities
- Sewer: Public Sewer
- Water: Public
- Utility Description: Under Ground
Structural Information
- Architectural Style: Contemporary
- Structure Type: Detached
- Model: Walden
- Construction: Vinyl Siding
- Foundation: Slab
- Roof: Asphalt
- Walls/Ceilings: 2 Story Ceilings, 9'+ Ceilings, Dry Wall, Tray Ceilin
- Stories Description: Main, Upper 1
- Square Feet: 2,451
- Sq. Ft. Source: Estimated
- Living Area: 2,451 Sq. Ft.
- Finished Above Grnd: 2,451 Sq. Ft.
- Year Built: 2012
- Year Built Source: Estimated
Lot Features
- Lot Size (Acres): 0.14
- Lot Size (Sq. Ft.): 6,098
- Lot Size Source: Estimated
- Zoning: PARC
Financial Considerations
- Price Per Sq. Ft.: $285.56
- Association Fee: $456
- Assoc Fee Freq.: Monthly
- County Tax Freq: Annually
- Tax w/Assessment: $205,000
- Tax Amount: $11,163
- Tax Year: 2024
Disclosures and Reports
- Ownership: Fee Simple
- Lot Number: 411
Listed by RE/MAX Preferred Professional-Hillsborough, Joan Eisenberg
Sold by Keller Williams Cornerstone Realty, Aarti Daisy Walia