This is a carousel with tiles that activate property listing cards. Use the previous and next buttons to navigate.
1/46
$1,299,000
This is a carousel with tiles that activate property listing cards. Use the previous and next buttons to navigate.
1/46
Property Description
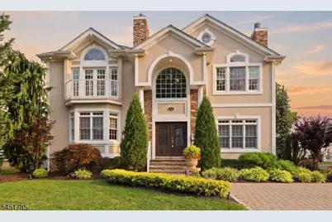
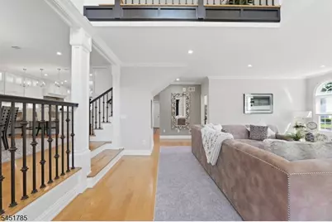
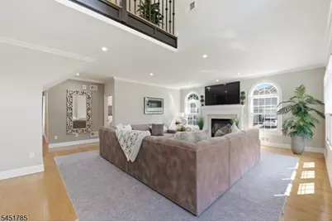
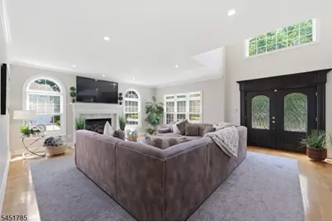
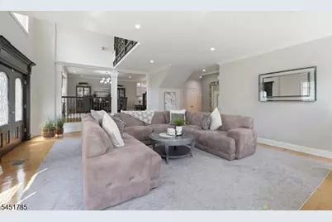
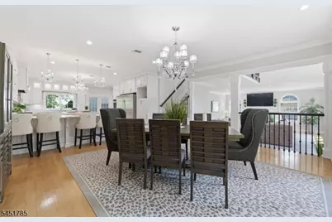
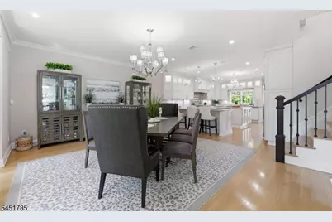
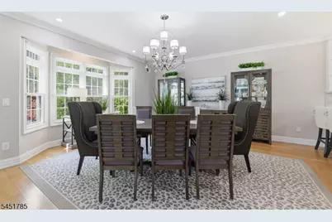
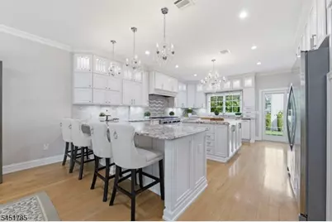
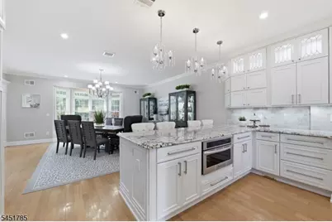
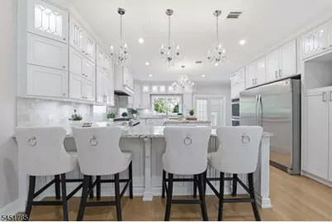
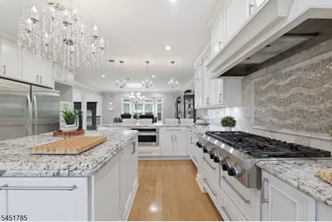
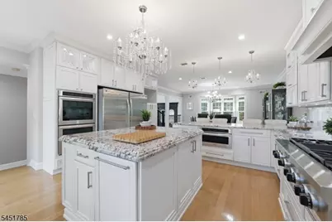
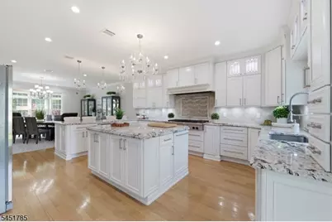
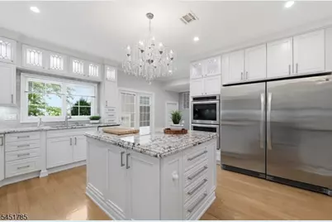
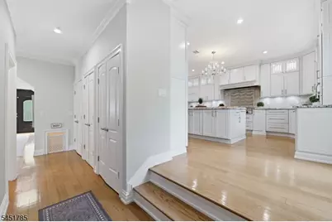
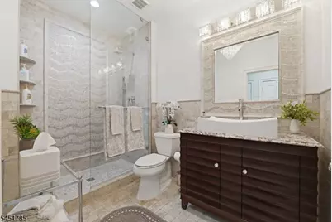
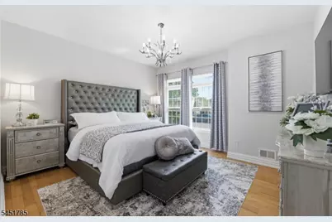
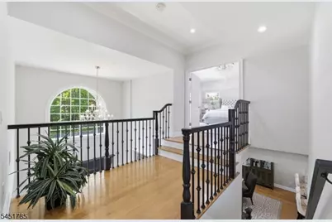
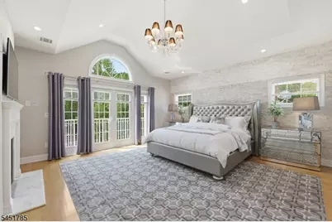
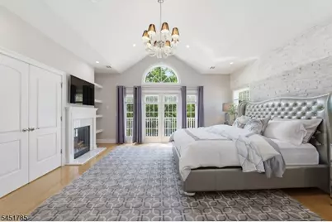
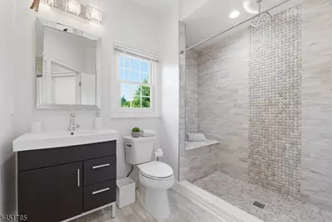
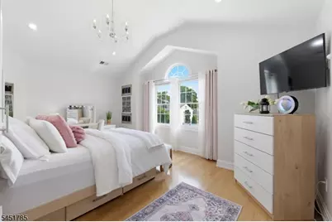
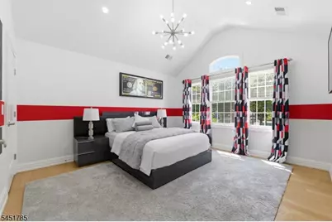
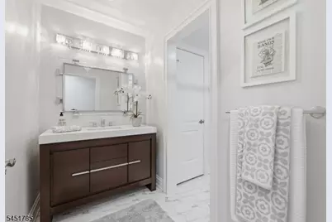
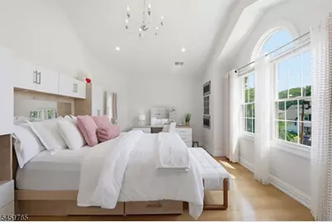
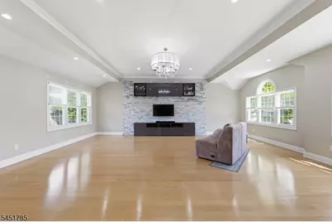
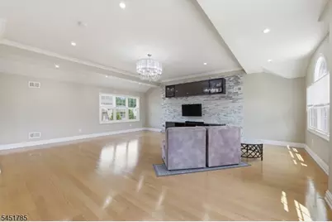
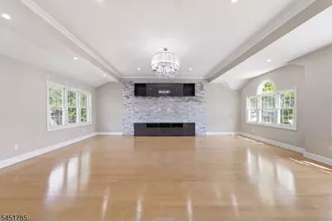
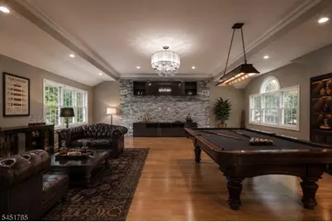
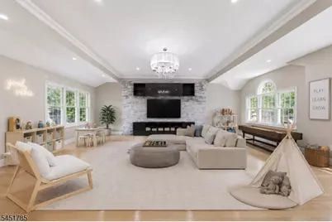
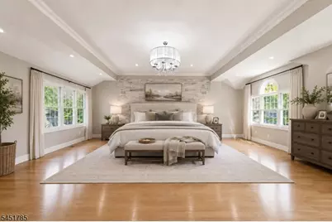
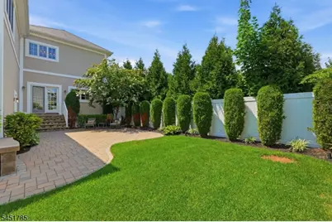
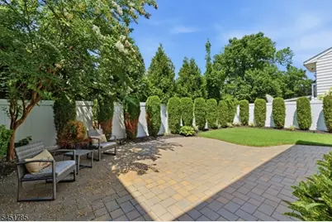
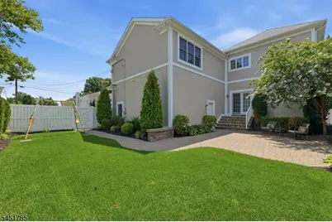
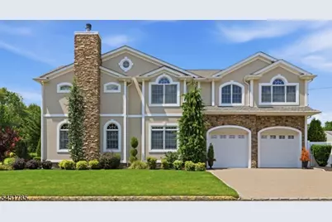
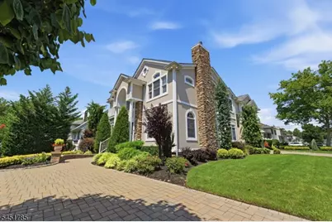
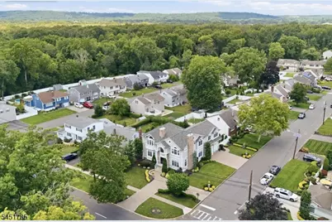
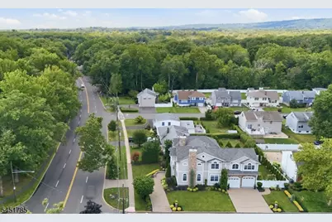
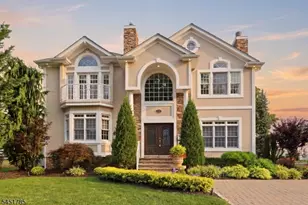
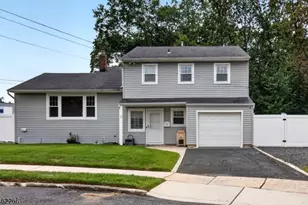
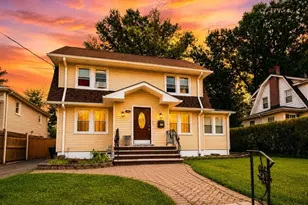
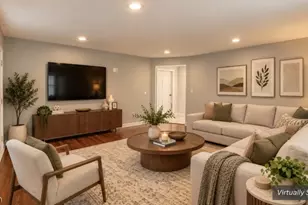
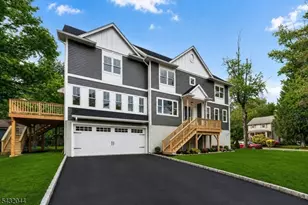
Not a luxury home, a masterpiece.Designed by renowned architect Jose Gennaro and built by Belfor Construction, this custom 2017 residence offers approximately 4,481 square feet of refined living space with the scale, craftsmanship, and presence buyers hope to find in new construction, but rarely do. This home is all about fine details, dramatic architecture, lux-level comfort, and artful open, bright spaces. A dramatic two-story foyer introduces polished interiors, a chef-inspired kitchen with premium appliances, and a spacious family room anchored by a gas fireplace. A first-floor guest suite provides comfort and privacy, while the primary suite feels like a private retreat with its own fireplace, balcony, and generous proportions.Set on a manicured 70-by-105-foot property with a handsome paver driveway, the home makes an immediate and lasting impression. Every room has presence, every sightline feels intentional, and every finish contributes to a residence designed to stand apart.Minutes from downtown Cranford, Westfield, parks, transportation, dining, and shopping, it offers exceptional access while preserving privacy and distinction.This home does not compete with new construction. It surpasses it.Better than new construction, because true luxury is not mass-produced. Exempt from Flood Zone Area
Full Property Details
Full Property Details for 152 Boulevard
General
- Price: $1,299,000
- Taxes: $20,027 (2025)
- Status: Active
- Type: Single Family
- Source: Garden_State
- MLS ID: 4045083
- Updated: 9/15/2026
- Added to Site: 53 day(s) ago
Interior
- Number of Rooms: 13
- 1st Floor/Level 1: 3 Bedrooms, Bath Main, Bath(s) Other, Family Room, Laundry Room
- Street Level: Bedroom 1, Main Bath, Dining Room, GarEnter, Kitchen, Living Room
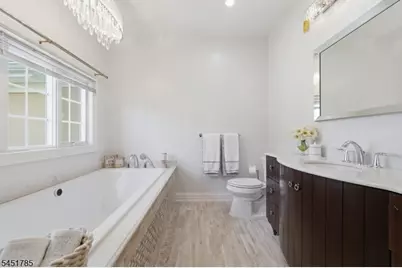
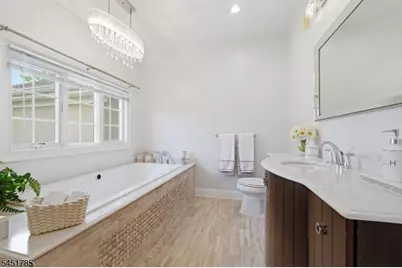
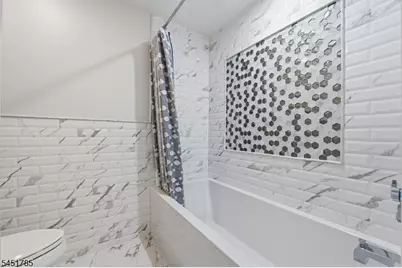
- Interior Features: Cathedral Ceiling, High Ceilings, Stall Shower and Tub
- Number of Fireplaces: 2
- Fireplace(s): Bedroom 1, Gas Fireplace, Living Room, Wood-Burning
- Appliances: Central Vacuum, Cooktop - Gas, Dishwasher, Freezer-Freestanding, Microwave, Refrigerator, Wall Oven(s) - Gas
- Flooring: Tile, Wood
Rooms
Bathrooms
- Total Bathrooms: 4
- Full Bathrooms: 4
Bedrooms
- Total Bedrooms: 5
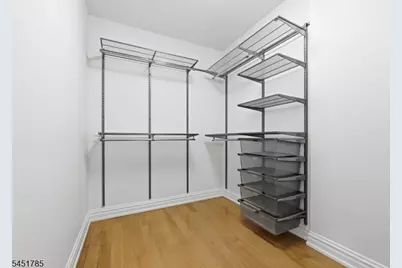
- Primary Bedroom: Fireplace, Full Bath, Other Room, Walk-In Closet
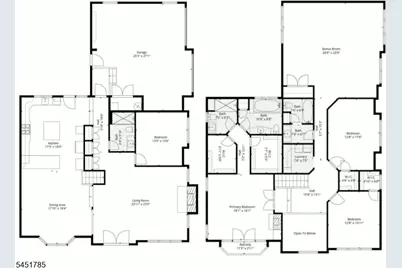
- Bedroom 1: 18 x 16, Second
- Bedroom 2: 13 x 14, Second
- Bedroom 3: 13 x 18, Second
- Bedroom 4: 13 x 14, First
Other Rooms
- Living Room: 24 x 23, First
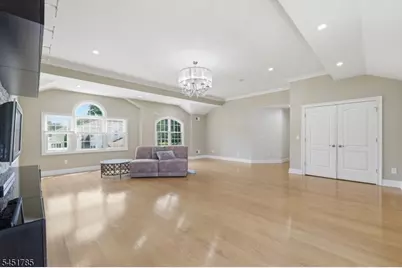
- Family Room: 25 x 24, Second
- Kitchen: Breakfast Bar, Center Island, 17 x 19, First
- Dining Room: Formal Dining Room, 18 x 18, First
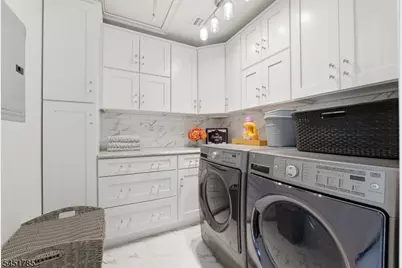
- Laundry Room: 8 x 7, Second
- In-Law/Au Pair Suite: Yes
- Suite: Bedroom 1, Full Bath
Exterior
- Exterior Features: Curbs, Patio, FencPriv, Sidewalk, Sprinklr, FencVnyl
Parking
- Garage: Yes
- Garage Spaces: 2
- Uncovered Spaces: 4
- Garage Description: Attached Garage, Finished Garage, Garage Parking, InEntrnc
Location
- County: Union
- Driving Directions: Between Dorset & Epping Dr.
School Information
- Elementary School: Harding ES
- Middle School: D.Brearley
- High School: D.Brearley
Heating & Cooling
- Cooling Type: Central Air Conditioning, Multi-Zone Cooling
- Heating Type: Multi-Zone
- Heating Fuel: Natural Gas
- Water Heater: Gas
Utilities
- Sewer: Public Sewer
- Water: Public Water
- Utility Description: Natural Gas
Structural Information
- Architectural Style: Custom Home, Colonial, Custom Home
- Roof: Asphalt Shingles
- Square Feet: 4,481
- Year Built: 2017
Lot Features
- Lot Size (Acres): 0.17
- Lot Size: 70 x 105
- Driveway/Sidewalk: 2 Car Width, Paver Block
- Lot Description: Corner
Financial Considerations
- Assessment Amount: $302,300
- Land Assmt: $62,000
- Tax Amount: $20,027
- Tax Year: 2025
Disclosures and Reports
- Ownership: Fee Simple
- Exclusions: Inquire with LA agents for inclusions & exclusions.
- Disclosures: Yes
- APN: 2908-00066-0000-00016-0000-
- Block: 66
- Lot Number: 16
Listed by Serhant New Jersey Llc

Get Pre-Approved Today
Schools
Schools serving 152 Boulevard
School District:Kenilworth Borough School District
| Name | Grades | Distance |
|---|---|---|
Harding Elementary School 426 Boulevard, Kenilworth, NJ 07033 | PK-6 | 0.8 mi |
David Brearley High School 401 Monroe Avenue, Kenilworth, NJ 07033 | 9-12 | 0.8 mi |
Disclaimer:
School attendance boundaries provided by ATTOM Data Solutions and are for reference only. Contact the school directly to verify enrollment eligibility.
Price & Sales History for 152 Boulevard
Date
Details
Price
Change
Source
8/05/2026
Listed
$1,299,000
319.03%
MLS
2/10/2011
Sold
$310,000
—
Public Record
Disclaimer: Historical sales information is derived from public records provided by the county offices. Information is not guaranteed and should be independently verified.
Tax History
Tax History for 152 Boulevard
Year
Property Taxes
Change
Tax Assessment
Change
2025
$20,027
24%
$302,300
—
2022
$16,167
—
$302,300
—
2022
$16,215
3%
$302,300
—
2021
$15,737
6%
$302,300
—
2018
$14,840
-3%
$302,300
—
2019
$15,266
165%
$302,300
156%
2017
$5,766
2%
$118,300
—
2016
$5,672
3%
$118,300
—
2015
$5,522
-28%
$118,300
—
2013
$7,651
—
$118,300
-32%
2013
$7,651
—
$174,600
—
Disclaimer: Historical tax information is derived from public records provided by the county offices. Information is not guaranteed and should be independently verified.
Estimate the Cost
Estimate the Cost for 152 Boulevard
152 Boulevard, Kenilworth, NJ 07033 (MLS# 4045083) is a Single Family property with 5 bedrooms and 4 full bathrooms. 152 Boulevard is currently listed for $1,299,000 and was received on August 05, 2026. Want to learn more about 152 Boulevard? Do you have questions about finding other Single Family real estate for sale in Kenilworth? You can browse all Kenilworth real estate or contact a Coldwell Banker agent to request more information.