This is a carousel with tiles that activate property listing cards. Use the previous and next buttons to navigate.
1/35
$1,250,000
This is a carousel with tiles that activate property listing cards. Use the previous and next buttons to navigate.
1/35
Property Description
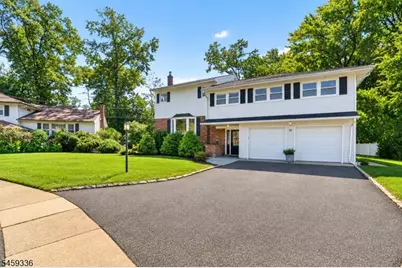
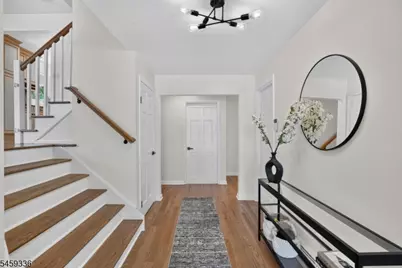
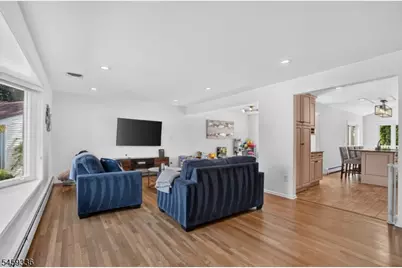
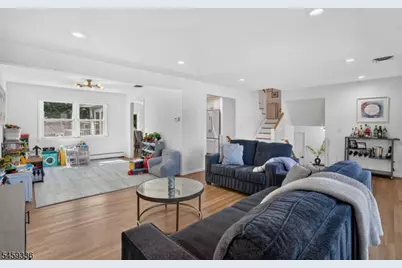
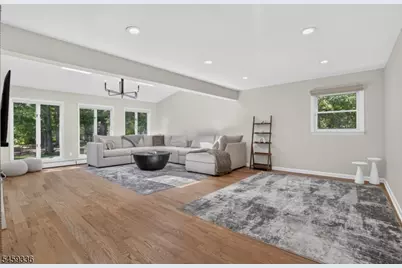
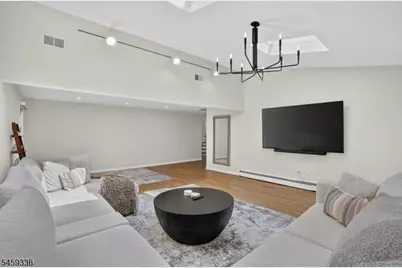
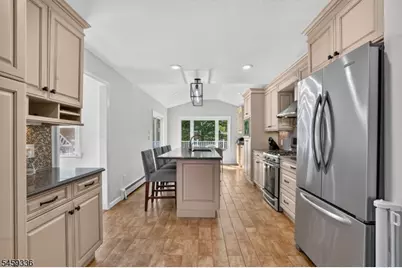
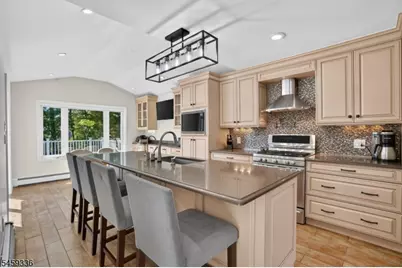
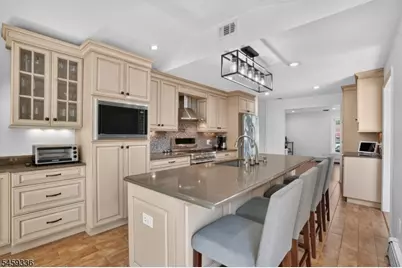
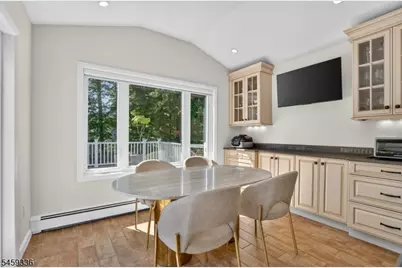
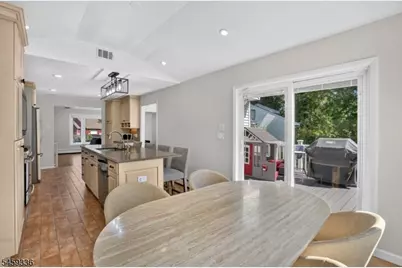
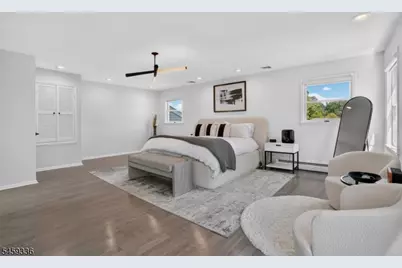
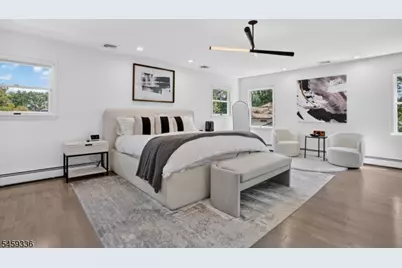
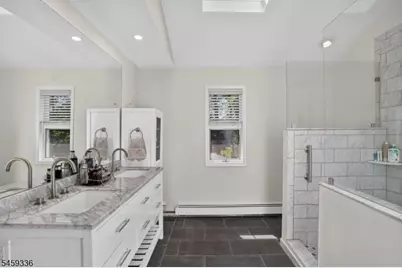
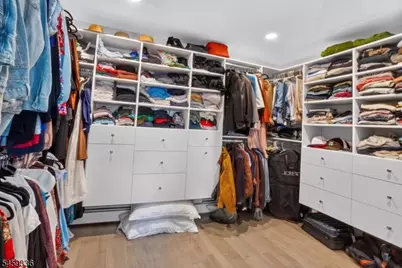
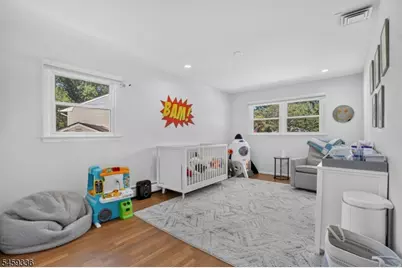
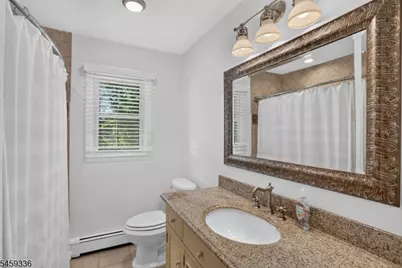
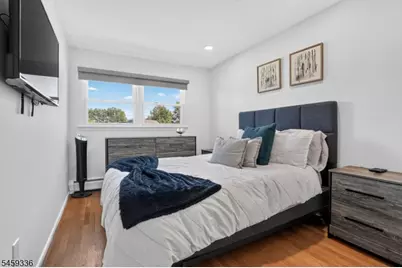
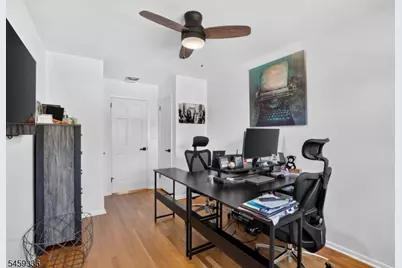
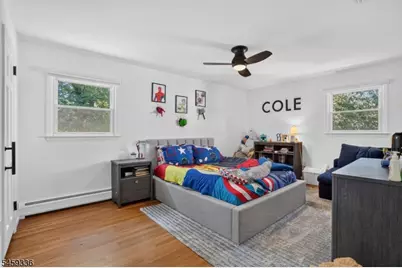
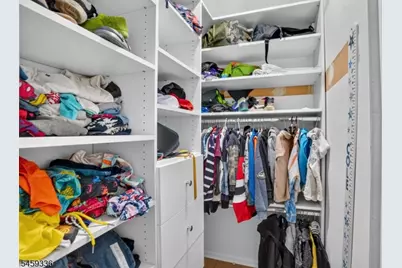
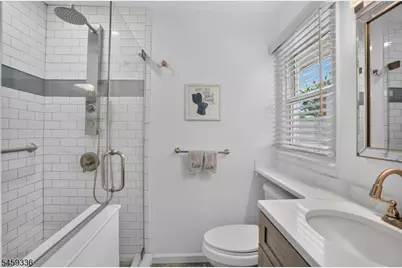
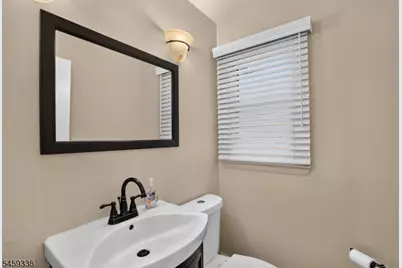
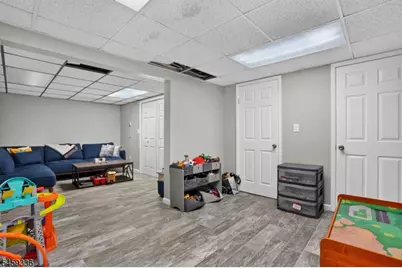
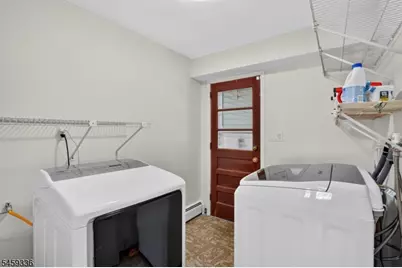
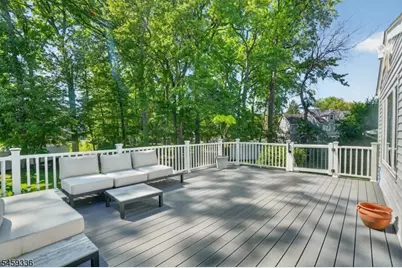
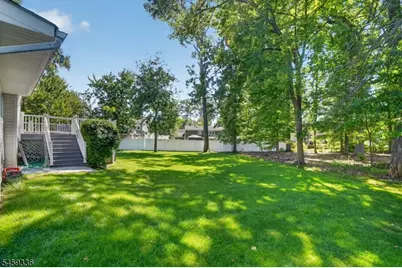
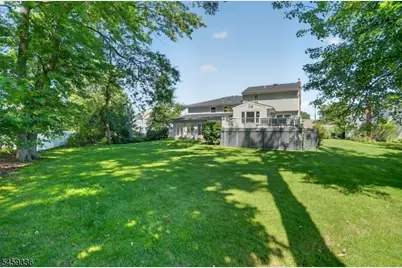
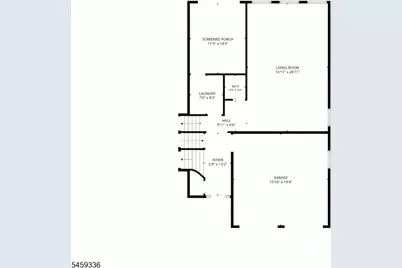
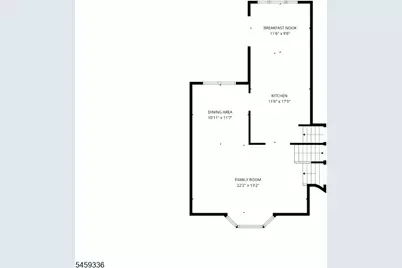
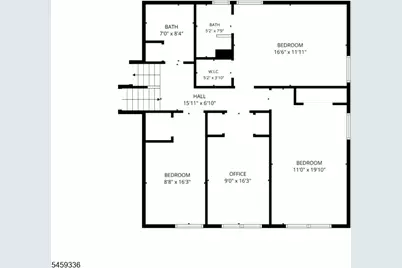
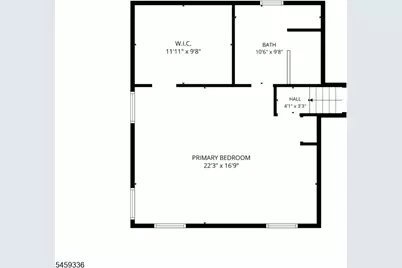
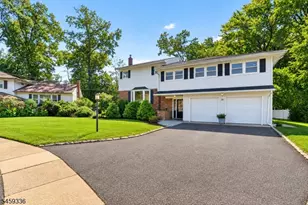
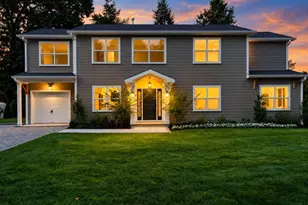
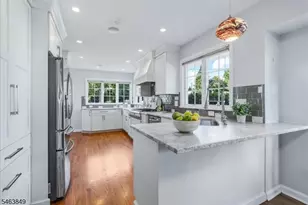
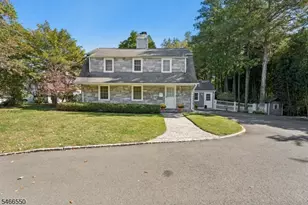
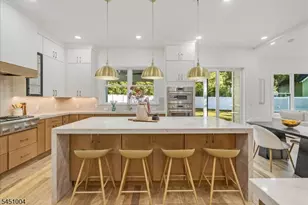
Welcome to 22 Woodside Road, a spacious and beautifully appointed home tucked away on a quiet cul-de-sac in Springfield's desirable Woodside Section.Offering an expansive and versatile layout across multiple levels,this 5-bedroom,3.5-bath home provides exceptional space for everyday living & entertaining. The heart of the home is the gourmet kitchen featuring custom cabinetry,quartz countertops, a 9-foot center island, abundant pantry space and premium appliances, opening seamlessly to the large dining area. Two primary bedroom suites, including one with large walk-in closet & custom closet system, provide outstanding flexibility, while four bedrooms are conveniently located on the same level. Hardwood floors, skylights, high ceilings, main level laundry, a finished basement and generous storage are just some of the additional highlights. Outside, enjoy an expansive L-shaped deck overlooking the private, approximately one-third-acre property ideal for entertaining, dining or simply relaxing. A two-car built-in garage and large driveway provide ample parking and storage.2023 Updates- roof, electric panel,water softener, garage doors, sprinklers, furnace, water heater,microwave,dishwasher, chimney liner,sky lights & more. Ideally situated near highly regarded schools, shopping, dining, houses of worship, major highways and convenient NYC transportation, this exceptional home combines the tranquility of a cul-de-sac with the convenience of an outstanding Springfield location.
Full Property Details
Full Property Details for 22 Woodside Rd
General
- Price: $1,250,000
- Taxes: $19,001 (2025)
- Status: Active
- Type: Single Family
- Source: Garden_State
- MLS ID: 4051492
- Updated: 9/9/2026
- Added to Site: 50 day(s) ago
Interior
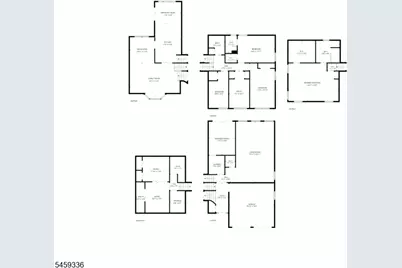
- Number of Rooms: 10
- 3rd Floor/Level 3: 1 Bedroom, Bath(s) Other
- 2nd Floor/Level 2: 4 Or More Bedrooms, Bath Main, Bath(s) Other
- 1st Floor/Level 1: Dining Room, Kitchen, Living Room
- Street Level: Family Room, Foyer, Laundry Room, Powder Room
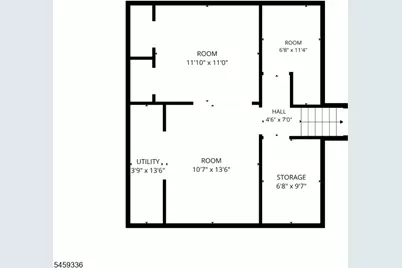
- Lower Level: Rec Room
- Interior Features: Blinds, Carbon Monoxide Detector, Skylight, Walk-In Closet
- Appliances: Carbon Monoxide Detector, Dishwasher, Microwave, Gas Range and Oven, Refrigerator
- Flooring: Tile, Wood
Rooms
Bathrooms
- Total Bathrooms: 4
- Full Bathrooms: 3
- Half Bathrooms: 1
Bedrooms
- Total Bedrooms: 5
- Primary Bedroom: Full Bath, Walk-In Closet
- Bedroom 1: 22 x 17, Third
- Bedroom 2: 16 x 12, Second
- Bedroom 3: 20 x 11, Second
- Bedroom 4: 9 x 16, Second
Other Rooms
- Living Room: 22 x 13, First
- Family Room: 27 x 17, Ground
- Kitchen: Center Island, Eat-In Kitchen, 27 x 12, First
- Dining Room: Formal Dining Room, 12 x 11, First
- Bedroom: 9 x 16, Second
- Rec Room: 24 x 11, Basement
- In-Law/Au Pair Suite: Yes
- Suite: Bedroom 1, Full Bath
Exterior
- Exterior Features: Deck
Parking
- Garage: Yes
- Garage Spaces: 2
- Uncovered Spaces: 4
- Garage Description: Built-In Garage
Location
- County: Union
- Driving Directions: Meisel to Woodside
Community
- Pets Allowed: Yes
Heating & Cooling
- Cooling Type: Central Air Conditioning
- Heating Type: Baseboard - Hotwater
- Heating Fuel: Natural Gas
- Water Heater: Gas
Utilities
- Sewer: Public Sewer
- Water: Public Water
- Utility Description: Natural Gas, Garbage Included
Structural Information
- Architectural Style: Split Level
- Basement: Yes
- Basement Desc.: Finished
- Roof: Asphalt Shingles
- Year Built: 1957
- Remodeled/Updated: 2019
Lot Features
- Lot Size (Acres): 0.34
- Lot Size: 14600 SQ FT
- Driveway/Sidewalk: 2 Car Width, Driveway-Exclusive
- Lot Description: Cul-De-Sac
Financial Considerations
- Assessment Amount: $788,100
- Land Assmt: $232,500
- Tax Amount: $19,001
- Tax Year: 2025
Disclosures and Reports
- Ownership: Fee Simple
- Disclosures: Yes
- APN: 2917-02001-0000-00082-0000-
- Block: 2001
- Lot Number: 82
Listed by Compass New Jersey, Llc
Get Pre-Approved Today
Schools
Schools serving 22 Woodside Rd
School District:Springfield Township School District, Springfield, NJ
| Name | Grades | Distance |
|---|---|---|
Thelma L. Sandmeier Elementary School 666 South Springfield Avenue, Springfield, NJ 07081 | 3-5 | 0.6 mi |
Edward V. Walton Elementary School 601 Mountain Avenue, Springfield, NJ 07081 | PK-2 | 0.7 mi |
Florence M. Gaudineer Middle School 75 South Springfield Avenue, Springfield, NJ 07081 | 6-8 | 0.5 mi |
Jonathan Dayton High School 139 Mountain Avenue, Springfield, NJ 07081 | 9-12 | 0.8 mi |
Disclaimer:
School attendance boundaries provided by ATTOM Data Solutions and are for reference only. Contact the school directly to verify enrollment eligibility.
Price & Sales History for 22 Woodside Rd
Date
Details
Price
Change
Source
9/09/2026
Listed
$1,250,000
47.23%
MLS
5/15/2023
Sold
$849,000
—
Public Record
Disclaimer: Historical sales information is derived from public records provided by the county offices. Information is not guaranteed and should be independently verified.
Tax History
Tax History for 22 Woodside Rd
Year
Property Taxes
Change
Tax Assessment
Change
2025
$19,001
11%
$788,100
—
2022
$17,081
1%
$788,100
—
2021
$16,885
2%
$787,500
247%
2020
$16,622
3%
$226,800
—
2018
$16,103
4%
$226,800
1%
2017
$15,543
2%
$225,100
—
2016
$15,242
1%
$225,100
—
2015
$15,064
-8%
$225,100
-1%
2019
$16,398
17%
$226,800
3%
2013
$14,016
—
$220,000
—
Disclaimer: Historical tax information is derived from public records provided by the county offices. Information is not guaranteed and should be independently verified.
Estimate the Cost
Estimate the Cost for 22 Woodside Rd
22 Woodside Rd, Springfield, NJ 07081 (MLS# 4051492) is a Single Family property with 5 bedrooms, 3 full bathrooms and 1 partial bathroom. 22 Woodside Rd is currently listed for $1,250,000 and was received on September 09, 2026. Want to learn more about 22 Woodside Rd? Do you have questions about finding other Single Family real estate for sale in Springfield? You can browse all Springfield real estate or contact a Coldwell Banker agent to request more information.