
This is a carousel with tiles that activate property listing cards. Use the previous and next buttons to navigate.
1/45
$999,000 Just Listed
This is a carousel with tiles that activate property listing cards. Use the previous and next buttons to navigate.
1/45
Property Description
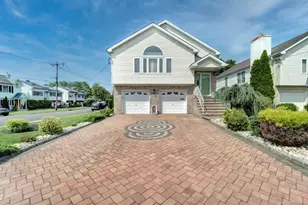
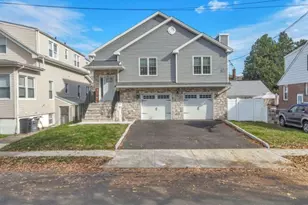
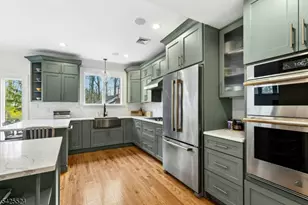
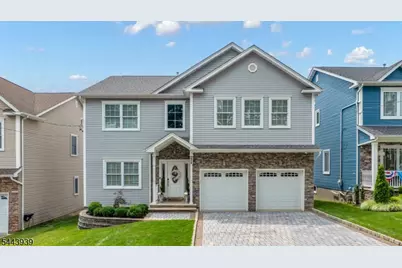
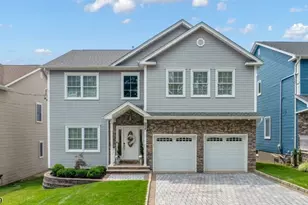
Welcome to 224 N. 18th Street, a stunning custom-built home completed in 2019, offering approximately 3,400 square feet of thoughtfully designed living space with 4 bedrooms and 4.5 bathrooms. Situated on a quiet dead-end street in one of Kenilworth's most sought-after neighborhoods, this home combines exceptional craftsmanship, timeless finishes, and modern functionality. Inside, you'll find a chef's kitchen with a custom coffee bar that flows seamlessly into bright, inviting living spaces, creating the perfect setting for everyday living and entertaining. The second level features a luxurious primary suite with dual walk-in closets and a spa-inspired bathroom, a private guest suite, two additional bedrooms connected by a Jack-and-Jill bathroom, and a conveniently located second-floor laundry room. The fully finished newly renovated basement level is an entertainer's dream, complete with a custom wet bar, wine storage, media lounge, and expansive recreation space. Step outside to a custom landscaped backyard designed for year-round enjoyment, featuring a custom paver patio, pergola, and multiple areas for outdoor dining, relaxing, or entertaining. Conveniently located near parks, schools, downtown Kenilworth, major highways, Newark Liberty International Airport, and New York City, this exceptional home offers the perfect balance of luxury, comfort, and everyday convenience.
Full Property Details
Full Property Details for 224 N 18th St
General
- Price: $999,000
- Taxes: $19,345 (2025)
- Status: Active
- Type: Single Family
- Source: Garden_State
- MLS ID: 4040785
- Updated: Today (7/15/2026)
- Added to Site: Today
Interior
- Number of Rooms: 15
- 2nd Floor/Level 2: 4 Or More Bedrooms, Bath Main, Bath(s) Other, Laundry Room
- 1st Floor/Level 1: Dining Room, Family Room, Kitchen, Living Room, OutEntrn, Powder Room
- Lower Level: Utility Room
- Interior Features: Wet Bar, Carbon Monoxide Detector, High Ceilings, Smoke Detector, SoakTub, Stall Shower, Tub Shower, Walk-In Closet, Window Treatments
- Number of Fireplaces: 1
- Fireplace(s): Family Room
- Appliances: Carbon Monoxide Detector, Kitchen Exhaust Fan, Microwave, Gas Range and Oven, Refrigerator, Washer
- Flooring: Stone, Tile, Wood
Rooms
Bathrooms
- Total Bathrooms: 5
- Full Bathrooms: 4
- Half Bathrooms: 1
Bedrooms
- Total Bedrooms: 4
- Primary Bedroom: Dressing Room, Full Bath, Sitting Room, Walk-In Closet
- Bedroom 1: Second
- Bedroom 2: Second
- Bedroom 3: Second
- Bedroom 4: Second
Other Rooms
- Living Room: First
- Family Room: First
- Kitchen: Center Island, Separate Dining Area, First
- Dining Room: First
- Den: First
- Game Room: Basement
- PowderRm: First
- Laundry Room: Second
- In-Law/Au Pair Suite: Yes
- Suite: Bedroom 1, Full Bath
Additional Information
- Shared Amenities: Billiards Room
Exterior
- Exterior Features: Deck, Patio, FencPriv, ThrmlW&D, FencVnyl
Parking
- Garage: Yes
- Garage Spaces: 2
- Uncovered Spaces: 4
- Garage Description: Attached Garage, Built-In Garage, Garage Door Opener
Location
- County: Union
- Driving Directions: Boulevard to N 18th
Heating & Cooling
- Cooling Type: 2 Units, Central Air Conditioning
- Heating Type: 2 Units, Forced Hot Air
- Heating Fuel: Natural Gas
- Water Heater: Gas
Utilities
- Sewer: Public Sewer
- Water: Public Water
- Utility Description: Electric, Natural Gas
Structural Information
- Architectural Style: Colonial
- Basement: Yes
- Basement Desc.: Finished, Full
- Roof: Asphalt Shingles
- Year Built: 2019
Lot Features
- Lot Size (Acres): 0.11
- Lot Size: 50 x 100
- Driveway/Sidewalk: 2 Car Width, Paver Block
Financial Considerations
- Assessment Amount: $292,000
- Land Assmt: $71,400
- Tax Amount: $19,345
- Tax Year: 2025
Disclosures and Reports
- Ownership: Fee Simple
- APN: 2908-00037-0000-00008-0002-
- Block: 37
- Lot Number: 8.02
Listed by Signature Realty Nj
Get Pre-Approved Today
Schools
Schools serving 224 N 18th St
School District:Kenilworth Borough School District
| Name | Grades | Distance |
|---|---|---|
Harding Elementary School 426 Boulevard, Kenilworth, NJ 07033 | PK-6 | 0.3 mi |
David Brearley High School 401 Monroe Avenue, Kenilworth, NJ 07033 | 9-12 | 0.1 mi |
Disclaimer:
School attendance boundaries provided by ATTOM Data Solutions and are for reference only. Contact the school directly to verify enrollment eligibility.
Price & Sales History for 224 N 18th St
Date
Details
Price
Change
Source
7/15/2026
Listed
$999,000
45.41%
MLS
6/28/2019
Sold
$687,000
—
Public Record
Disclaimer: Historical sales information is derived from public records provided by the county offices. Information is not guaranteed and should be independently verified.
Tax History
Tax History for 224 N 18th St
Year
Property Taxes
Change
Tax Assessment
Change
2025
$19,345
24%
$292,000
—
2022
$15,616
—
$292,000
—
2022
$15,663
3%
$292,000
—
2021
$15,216
322%
$292,000
309%
2019
$3,606
—
$71,400
—
Disclaimer: Historical tax information is derived from public records provided by the county offices. Information is not guaranteed and should be independently verified.
Estimate the Cost
Estimate the Cost for 224 N 18th St
224 N 18th St, Kenilworth, NJ 07033 (MLS# 4040785) is a Single Family property with 4 bedrooms, 4 full bathrooms and 1 partial bathroom. 224 N 18th St is currently listed for $999,000 and was received on July 15, 2026. Want to learn more about 224 N 18th St? Do you have questions about finding other Single Family real estate for sale in Kenilworth? You can browse all Kenilworth real estate or contact a Coldwell Banker agent to request more information.